Welcome to this charming 3-bedroom, 2-bath pool home located in Deltona, offering 2,182 sq ft of comfortable living space with NO HOA restrictions. Situated at 1345 Blythe Ave, this property is perfectly positioned in an accessible area close to shopping, dining, schools, and major roadways for convenient commuting. Inside, you'll find a spacious layout designed for both everyday living and entertaining, featuring generous living areas filled with natural light and a functional floor plan that provides comfort and flexibility. Step outside to enjoy your private pool and fully fenced backyard, ideal for relaxing, entertaining, and enjoying Florida living year-round. The outdoor space offers plenty of room for gatherings, pets, or creating your own backyard oasis. With its convenient location, roomy interior, and versatile layout, this home presents a fantastic opportunity for homeowners .Some photos are virtually staged Don't miss your chance to own this well-located Deltona property with space, comfort, and endless potential.
Pending
$375,000
1345 Blythe Ave, Deltona, FL 32725
3beds
2,182sqft
:
Get pre-qualified$2,534/mo
Single Family Residence, Residential
Built in 1989
9,583 Square Feet Lot
$-- Zestimate®
$172/sqft
$-- HOA
What's special
Private poolFully fenced backyard
- 146 days |
- 48 |
- 0 |
Zillow last checked:
Listing updated:
Listed by:
Clarissa Swartzlander 724-954-2787,
RE/MAX Signature
Source: DBAMLS,MLS#: 1223614
Facts & features
Interior
Bedrooms & bathrooms
- Bedrooms: 3
- Bathrooms: 2
- Full bathrooms: 2
Bedroom 1
- Level: Main
- Area: 231680 Square Feet
- Dimensions: 1810.00 x 128.00
Primary bathroom
- Level: Main
- Area: 6106 Square Feet
- Dimensions: 86.00 x 71.00
Dining room
- Level: Main
- Area: 10812 Square Feet
- Dimensions: 106.00 x 102.00
Kitchen
- Level: Main
- Area: 12200 Square Feet
- Dimensions: 100.00 x 122.00
Heating
- Central
Cooling
- Central Air
Appliances
- Included: Refrigerator
- Laundry: In Unit
Features
- Built-in Features, Ceiling Fan(s), Other
- Flooring: Tile
- Has fireplace: Yes
- Fireplace features: Wood Burning
Interior area
- Total structure area: 2,683
- Total interior livable area: 2,182 sqft
Property
Parking
- Total spaces: 2
- Parking features: Attached
- Attached garage spaces: 2
Features
- Levels: One
- Stories: 1
- Pool features: In Ground, Screen Enclosure
Lot
- Size: 9,583 Square Feet
- Dimensions: 80.0 ft x 125.0 ft
Details
- Parcel number: 813051030160
Construction
Type & style
- Home type: SingleFamily
- Property subtype: Single Family Residence, Residential
Materials
- Foundation: Slab
- Roof: Shingle
Condition
- New construction: No
- Year built: 1989
Utilities & green energy
- Sewer: Septic Tank
- Water: Public
- Utilities for property: Electricity Connected, Sewer Connected, Water Connected
Community & HOA
Community
- Subdivision: Deltona Lakes
HOA
- Has HOA: No
Location
- Region: Deltona
Financial & listing details
- Price per square foot: $172/sqft
- Tax assessed value: $310,359
- Annual tax amount: $1,705
- Date on market: 3/2/2026
- Listing terms: Cash,Conventional,FHA,VA Loan
- Electric utility on property: Yes
- Road surface type: Asphalt
Estimated market value
Not available
Estimated sales range
Not available
Not available
Price history
| Date | Event | Price |
|---|---|---|
| 4/24/2026 | Contingent | $375,000$172/sqft |
Source: My State MLS #11674114 Report a problem | ||
| 4/24/2026 | Pending sale | $375,000$172/sqft |
Source:  Stellar MLS #FC316131 Report a problem Stellar MLS #FC316131 Report a problem | ||
| 3/2/2026 | Listed for sale | $375,000+167.9%$172/sqft |
Source:  DBAMLS #1223614 Report a problem DBAMLS #1223614 Report a problem | ||
| 4/19/2003 | Sold | $140,000$64/sqft |
Source: Public Record Report a problem | ||
Public tax history
| Year | Property taxes | Tax assessment |
|---|---|---|
| 2025 | $1,705 +4.3% | $110,449 +2.9% |
| 2024 | $1,634 +6.9% | $107,337 +3% |
| 2023 | $1,530 +2% | $104,211 +3% |
| 2022 | $1,499 | $101,176 +3% |
| 2021 | -- | $98,229 +1.4% |
| 2020 | $1,494 | $96,873 +2.3% |
| 2019 | $1,494 -0.1% | $94,695 +1.9% |
| 2018 | $1,495 +2% | $92,929 +2.1% |
| 2017 | $1,466 +2.3% | $91,018 +2.1% |
| 2016 | $1,433 +3.6% | $89,146 +0.7% |
| 2015 | $1,383 +0.7% | $88,526 +0.8% |
| 2014 | $1,374 | $87,823 +1.5% |
| 2013 | -- | $86,525 +1.7% |
| 2012 | -- | $85,079 +2.4% |
| 2011 | -- | $83,114 -19.5% |
| 2010 | -- | $103,308 -20.8% |
| 2009 | -- | $130,374 +3.1% |
| 2007 | -- | $126,450 -0.5% |
| 2006 | -- | $127,067 +6.1% |
| 2005 | -- | $119,773 +3% |
| 2004 | -- | $116,284 +28.4% |
| 2003 | -- | $90,546 +2.4% |
| 2002 | -- | $88,424 +1.6% |
| 2001 | -- | $87,032 +3% |
| 2000 | -- | $84,498 |
Find assessor info on the county website
Monthly payment
Est. payment
Payment breakdown
Explore the cost of this home by adjusting the details. Changes won't be saved.Climate risks
Neighborhood: 32725
Nearby schools
GreatSchools rating
- 5/10Forest Lake Elementary SchoolGrades: PK-5Distance: 0.7 mi
- 4/10Deltona Middle SchoolGrades: 6-8Distance: 3.4 mi
- 4/10Pine Ridge High SchoolGrades: 9-12Distance: 4.8 mi
- $304,4004 bd2 ba1.5k sqft1337 Blythe Ave, Deltona, FL 32725Off Market
- $313,4003 bd2 ba1.7k sqft1353 Blythe Ave, Deltona, FL 32725Off Market

- $345,1004 bd3 ba2.2k sqft1346 Herndon Ave, Deltona, FL 32725Off Market

- $327,8003 bd2 ba1.5k sqft1338 Herndon Ave, Deltona, FL 32725Off Market
- $396,6004 bd2 ba2k sqft1354 Herndon Ave, Deltona, FL 32725Off Market
- $299,3003 bd2 ba1.3k sqft1329 Blythe Ave, Deltona, FL 32725Off Market
- $220,0003 bd2 ba1.3k sqft1346 Blythe Ave, Deltona, FL 32725Sold
- $440,0004 bd3 ba1.9k sqft1354 Blythe Ave, Deltona, FL 32725Sold
A local agent can set up tours, give advice and negotiate with sellers.
A local lender can help you make sure your offer is ready when you are.
Similar homes
- $329,0003 bd2 ba1.7k sqft1289 DANDELION DRIVE, DELTONA, FL 32725For Sale
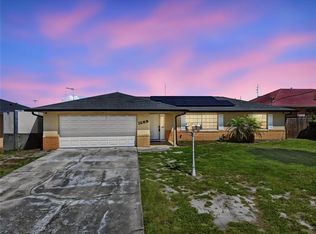
 MLS ID #V4950322, Tracy Snow, LIVELY REAL ESTATE. Stellar MLS
 - $429,0003 bd2 ba1.9k sqft1191 S BRICKELL DRIVE, DELTONA, FL 32725For Sale
 MLS ID #O6362259, Jasmine Lightbourne, LA ROSA REALTY CW PROPERTIES L. Stellar MLS
 - $369,9003 bd2 ba2k sqft1928 Eden Dr, Deltona, FL 32725For Sale
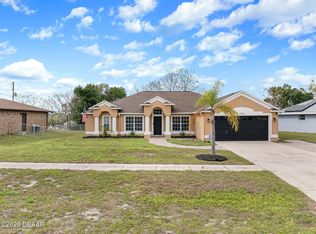
 MLS ID #1225733, Scott Lee, Venture Development Realty, Inc. DBAMLS
 - $350,0004 bd2 ba1.8k sqft828 S ATMORE CIRCLE, DELTONA, FL 32725For Sale
 MLS ID #V4950026, Melissa Stalzer, LPT REALTY, LLC. Stellar MLS
 - $299,9993 bd2 ba1.8k sqft1071 Angora St, Deltona, FL 32725For SaleMLS ID #1224830, Clarissa Swartzlander, RE/MAX Signature. DBAMLS
- $325,0003 bd2 ba1.3k sqft1013 SULLIVAN STREET, DELTONA, FL 32725For SaleMLS ID #TB8527131, Stephen Hachey, FLAT FEE MLS REALTY. Stellar MLS
- $350,0003 bd2 ba1.7k sqft1176 LYRIC DRIVE, DELTONA, FL 32738For SaleMLS ID #V4950050, Jennifer Alsbrooks-Gonzalez, LLC, LPT REALTY LLC. Stellar MLS
- $415,0003 bd2 ba1.7k sqft3153 Byington Ter, Deltona, FL 32738For SaleMLS ID #1226035, Jonathan B Owens, Keller Williams Realty Florida Partners. DBAMLS
- $309,9003 bd3 ba1.2k sqft2715 TIMBERLAKE AVENUE, DELTONA, FL 32725For SaleMLS ID #O6420275, Wendy Aldana LLC, NETWORTH REALTY OF ORLANDO, LLC. Stellar MLS
- $500,0004 bd3 ba2k sqft1540 STONE TRAIL, DELTONA, FL 32725For SaleMLS ID #O6402804, Jessica Falvey, ELITE REAL ESTATE AND PROPERTY MANAGEMENT. Stellar MLS
- $389,0003 bd2 ba1.6k sqft3237 NEWMARK DRIVE, DELTONA, FL 32738For SaleMLS ID #O6401233, Nadia Burza, CHARLES RUTENBERG REALTY ORLANDO. Stellar MLS
- $375,0004 bd2 ba2.2k sqft3339 CROTON AVENUE, DELTONA, FL 32738For SaleMLS ID #V4947203, Codie Tennant, GLORY INTL. REAL ESTATE CO. Stellar MLS
- $379,9003 bd2 ba1.9k sqft2360 DARTMOUTH ROAD, DELAND, FL 32724For SaleMLS ID #V4948926, Colleen Kurczi, CARDINAL ROW REAL ESTATE. Stellar MLS
- $330,0003 bd2 ba1.4k sqft3018 BONKIRK DRIVE, DELTONA, FL 32738For SaleMLS ID #V4949779, Shari Lawrence, UNITED REAL ESTATE PREFERRED. Stellar MLS
- $250,0003 bd2 ba1.2k sqft501 ANTOINETTE STREET, DELTONA, FL 32725For SaleMLS ID #O6378244, Maritza Luciano LLC, CHARLES RUTENBERG REALTY ORLANDO. Stellar MLS
- $451,9004 bd3 ba2.2k sqft973 RADFORD DRIVE, DELTONA, FL 32738For SaleMLS ID #V4943540, Beth Marotte, RE/MAX ADVANTAGE. Stellar MLS
- $324,0002 bd2 ba1.4k sqft244 ANGELES ROAD, DEBARY, FL 32713For SaleMLS ID #O6385055, Prechus Green, PRECHUS AMBER GREEN LLC. Stellar MLS
- $399,0003 bd2 ba1.4k sqft636 SWALLOW DRIVE, CASSELBERRY, FL 32707For SaleMLS ID #O6427467, Tony Ubaldini, EXP REALTY LLC. Stellar MLS
- $325,0003 bd2 ba1.7k sqft605 SWAN RANGE ROAD, ORANGE CITY, FL 32763For SaleMLS ID #O6425306, Christine Schneider, RE/MAX TOWN & COUNTRY REALTY. Stellar MLS
- $329,0003 bd2 ba2k sqft1355 1st Ave, Deland, FL 32724For SaleMLS ID #1228038, Kaley Macomber, Adams, Cameron & Co., Realtors. DBAMLS
