PLEASE READ BEFORE SCHEDULING ANY SHOWING: EMD TO BE HELD BY LISTING BROKER......NO EXCEPTIONS. Opportunity knocks for this spacious and well maintained 4 bedroom, 3.5 bath colonial that offers a comfortable, functional floor plan today's families are looking for. With generous room sizes and plenty of living space, this home is designed for both everyday living and entertaining. At the heart of the home is the desirable kitchen/nook area next to the dining room and adjacent to the large family room. There is hardwood flooring under the carpet in all bedrooms, LR,DR, and FR. The finished basement adds even more usable living space, perfect for a second family room, recreation area, home office or a place for the kids to call their own. Outside, a large backyard provides plenty of room for entertaining, play, pets, or simply enjoying the outdoors.
Pending
Price increase: $5 (10/2)
$719,905
1345 Kinmore St, Dearborn Heights, MI 48127
4beds
3,525sqft
Single Family Residence
Built in 1963
0.25 Acres Lot
$704,100 Zestimate®
$204/sqft
$-- HOA
What's special
Generous room sizesPlenty of living space
- 24 days
- 2,054
- 80
Zillow last checked:
Listing updated:
Listed by:
Alex M. Lucido 313-268-2000,
Lucido and Associates, Inc 313-882-1010
Source: MiRealSource,MLS#: 50222837 Originating MLS: MiRealSource
Originating MLS: MiRealSourceFacts & features
Interior
Bedrooms & bathrooms
- Bedrooms: 4
- Bathrooms: 4
- Full bathrooms: 3
- 1/2 bathrooms: 1
Rooms
- Room types: Entry, Family Room, Laundry, Living Room, Breakfast Nook/Room, Dining Room
Bedroom 1
- Features: Carpet
- Level: Second
- Area: 266
- Dimensions: 14 x 19
Bedroom 2
- Features: Carpet
- Level: Second
- Area: 143
- Dimensions: 11 x 13
Bedroom 3
- Features: Carpet
- Level: Second
- Area: 121
- Dimensions: 11 x 11
Bedroom 4
- Features: Carpet
- Level: Second
- Area: 182
- Dimensions: 13 x 14
Bathroom 1
- Features: Ceramic
- Level: Second
Bathroom 2
- Features: Ceramic
- Level: Second
Bathroom 3
- Level: Basement
Dining room
- Features: Carpet
- Level: First
- Area: 121
- Dimensions: 11 x 11
Family room
- Features: Carpet
- Level: First
- Area: 336
- Dimensions: 14 x 24
Kitchen
- Features: Laminate
- Level: First
- Area: 132
- Dimensions: 11 x 12
Living room
- Features: Carpet
- Level: First
- Area: 228
- Dimensions: 12 x 19
Heating
- Forced Air, Natural Gas
Cooling
- Central Air
Appliances
- Included: Dishwasher, Disposal, Range/Oven, Refrigerator
- Laundry: First Floor Laundry
Features
- Flooring: Ceramic Tile, Carpet, Laminate
- Basement: Finished
- Number of fireplaces: 2
- Fireplace features: Family Room, Living Room
Interior area
- Total structure area: 3,921
- Total interior livable area: 3,525 sqft
- Finished area above ground: 2,725
- Finished area below ground: 800
Property
Parking
- Total spaces: 2
- Parking features: Attached
- Attached garage spaces: 2
Features
- Levels: Two
- Stories: 2
- Frontage type: Road
- Frontage length: 80
Lot
- Size: 0.25 Acres
- Dimensions: 80 x 135
Details
- Parcel number: 33029010494000
- Special conditions: Private
Construction
Type & style
- Home type: SingleFamily
- Architectural style: Colonial
- Property subtype: Single Family Residence
Materials
- Brick
- Foundation: Basement
Condition
- New construction: No
- Year built: 1963
Utilities & green energy
- Sewer: Public At Street
- Water: Public Water at Street
Community & HOA
Community
- Subdivision: Conleys Ford Gulley Sub.
HOA
- Has HOA: No
Location
- Region: Dearborn Heights
Financial & listing details
- Price per square foot: $204/sqft
- Tax assessed value: $227,300
- Annual tax amount: $6,824
- Date on market: 9/24/2026
- Cumulative days on market: 23 days
- Listing agreement: Exclusive Right To Sell
- Listing terms: Cash
Estimated market value
$704,100
$669,000 - $739,000
$3,644/mo
Price history
| Date | Event | Price |
|---|---|---|
| 10/16/2026 | Pending sale | $719,905$204/sqft |
Source:  MiRealSource #50222837 Report a problem MiRealSource #50222837 Report a problem | ||
| 10/2/2026 | Price change | $719,905+0%$204/sqft |
Source: MiRealSource #50222837 Report a problem | ||
| 9/29/2026 | Listed for sale | $719,900$204/sqft |
Source: MiRealSource #50222837 Report a problem | ||
| 9/28/2026 | Pending sale | $719,900$204/sqft |
Source: MiRealSource #50222837 Report a problem | ||
| 9/24/2026 | Listed for sale | $719,900+243.6%$204/sqft |
Source: MiRealSource #50222837 Report a problem | ||
| 5/10/1996 | Sold | $209,500$59/sqft |
Source: Public Record Report a problem | ||
Public tax history
| Year | Property taxes | Tax assessment |
|---|---|---|
| 2025 | -- | $227,300 +10.4% |
| 2024 | -- | $205,800 +8.3% |
| 2023 | -- | $190,100 +11.1% |
| 2022 | -- | $171,100 +4.3% |
| 2021 | -- | $164,100 |
| 2020 | $5,294 +3.5% | $164,100 +7.2% |
| 2019 | $5,114 | $153,100 +2.4% |
| 2018 | $5,114 | $149,500 +12.4% |
| 2017 | -- | $133,000 +4.8% |
| 2016 | $3,965 | $126,900 +3.6% |
| 2015 | $3,965 -58.3% | $122,500 +18.7% |
| 2013 | $9,513 +139.9% | $103,200 -6.2% |
| 2010 | $3,965 | $110,000 -30.9% |
| 2008 | -- | $159,200 -3.6% |
| 2006 | $3,045 -32.7% | $165,100 -4.7% |
| 2005 | $4,523 +5.4% | $173,200 +5.5% |
| 2003 | $4,290 +4.4% | $164,200 +55.5% |
| 2001 | $4,110 +10.4% | $105,606 +3.2% |
| 2000 | $3,721 | $102,332 |
Find assessor info on the county website
Monthly payment
Est. payment
Payment breakdown
Explore the cost of this home by adjusting the details. Changes won't be saved.Climate risks
Neighborhood: 48127
Nearby schools
Schools provided by the listing agent
- District: Crestwood School District
Source: MiRealSource. This data may not be complete. We recommend contacting the local school district to confirm school assignments for this home.


Similar homes
- $849,9004 bd4 ba2.8k sqft27006 Kingswood Dr, Dearborn Heights, MI 48127For Sale

 MLS ID #20261079597, Mike H Ismail, Century 21 Curran & Oberski. Realcomp II
 - $824,9004 bd5 ba4.7k sqft437 N Charlesworth St, Dearborn Heights, MI 48127For Sale By Owner
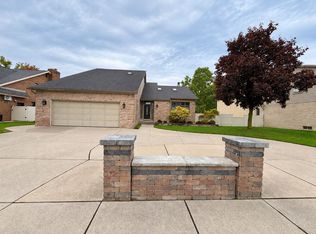
- $899,9994 bd4 ba4.8k sqft131 Rosemary St, Dearborn Heights, MI 48127For Sale
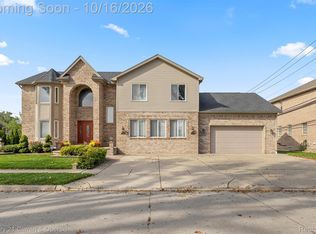 MLS ID #20261082854, Evelyn Al-Alwani, Century 21 Curran & Oberski. Realcomp II
 - $695,0004 bd3 ba3.7k sqft22331 Watsonia St, Dearborn, MI 48128For Sale
 MLS ID #20261077325, Sarah Fawaz, RE/MAX Team 2000. Realcomp II
 - $949,9004 bd4 ba3.6k sqft26560 Wilson Dr, Dearborn Heights, MI 48127For SaleMLS ID #20261059878, Mike Fayz, Real Estate One-Dbn Hts. Realcomp II
- $399,9994 bd3 ba3.8k sqft6466 N Lafayette St, Dearborn Heights, MI 48127For SaleMLS ID #20261081816, Ali Nasser, Keller Williams Legacy. Realcomp II
- $699,9003 bd2 ba1.9k sqft511 S Gulley Rd, Dearborn, MI 48124For SaleMLS ID #20261070899, Ashley Ridenour, @properties Christie's Int'l R.E. Detroit. Realcomp II
- $760,0003 bd3 ba2.3k sqft939 S Highland St, Dearborn, MI 48124For SaleMLS ID #20261082741, Ali Fayz, Real Estate One-Dbn Hts. Realcomp II
- $639,9004 bd3 ba3.2k sqft439 N Vernon St, Dearborn, MI 48128For SaleMLS ID #20261071267, Hossam Harb, RE/MAX Team 2000. Realcomp II
- $649,9007 bd4 ba2.9k sqft8336 Nightingale St, Dearborn Heights, MI 48127For Sale
 MLS ID #26050591, Mariam Mohsen, Network Realty LLC. MichRIC
 - $389,9003 bd2 ba2k sqft1824 N Beech Daly Rd, Dearborn Heights, MI 48127For SaleMLS ID #20261080712, Ali T Charara, Century 21 Curran & Oberski. Realcomp II
- $549,9003 bd2 ba2.8k sqft17361 W Outer Dr, Dearborn Heights, MI 48127For SaleMLS ID #20261079943, Ali T Charara, Century 21 Curran & Oberski. Realcomp II
- $509,9003 bd3 ba2.3k sqft27025 Havelock Dr, Dearborn Heights, MI 48127For SaleMLS ID #20261068328, Sam Amen, Own It Realty. Realcomp II
- $379,9004 bd3 ba2.6k sqft20428 Brooklawn Dr, Dearborn Heights, MI 48127For SaleMLS ID #20261082069, Mohamad A Zbib, Century 21 Curran & Oberski. Realcomp II
- $399,9003 bd3 ba3k sqft704 N Inkster Rd, Dearborn Heights, MI 48127For SaleMLS ID #20261074135, Ali T Charara, Century 21 Curran & Oberski. Realcomp II
- $465,9993 bd2 ba2.1k sqft546 Nightingale St, Dearborn, MI 48128For SaleMLS ID #20261083743, Ghada Taleb, Got Key'D Realty. Realcomp II
- $690,0005 bd4 ba3.7k sqft4905 Williamson St, Dearborn, MI 48126For SaleMLS ID #20261077989, Amenah Alkarsifi, Apex Realty Centers. Realcomp II
- $465,0003 bd3 ba2.7k sqft1167 Beechmont St, Dearborn, MI 48124For SaleMLS ID #20261079091, Bryan Beuckelaere, Century 21 Curran & Oberski. Realcomp II
- $385,9993 bd2 ba2.2k sqft5741 Fairwood Dr, Dearborn Heights, MI 48127For SaleMLS ID #20261073225, Ghada Taleb, Got Key'D Realty. Realcomp II
