This Bear Lake Dream lives much bigger than it looks. 102' of private frontage on 1800 acres of one of the most desirable all sports lakes around. The 2,400 square feet includes 4 bedrooms, 4 baths with a large living room, fire place and amazing views of the lake, separate guest quarters and very comfortable first floor layout. Kitchen is accompanied with a Breakfast or small Dining area to enjoy your coffee with more incredible views of the lake. A separate larger dinning area has room for the whole family. The Primary Bedroom is quiet and private with a larger Bathroom, Jacuzzi tub and amazing closet space. The back yard deck off the patio slider allows for another peaceful area to relax and admire the remarkable landscaping. An attached finished two car garage also has cabinets, sink, dishwasher and generator hook up. And don't forget about the amazing sunset views off the extended deck area on the dock. This property offers Lake life at its finest.
Pending
$1,350,000
13453 Lakeside Ave, Bear Lake, MI 49614
4beds
2,394sqft
:
Get pre-qualified$8,657/mo
Single Family Residence
Built in 1970
0.69 Acres Lot
$1,311,300 Zestimate®
$564/sqft
$-- HOA
What's special
Separate guest quartersRemarkable landscapingPeaceful area to relaxAmazing closet spaceJacuzzi tubLarger bathroom
- 34 days |
- 552 |
- 17 |
Zillow last checked:
Listing updated:
Listed by:
John Judge 231-645-9379,
Coldwell Banker Schmidt-Onekama 231-559-0147
Source: NGLRMLS,MLS#: 1947513
Facts & features
Interior
Bedrooms & bathrooms
- Bedrooms: 4
- Bathrooms: 4
- Full bathrooms: 4
- Main level bathrooms: 4
- Main level bedrooms: 4
Rooms
- Room types: Dining Room, Great Room, Workshop
Primary bedroom
- Level: Main
- Area: 294
- Dimensions: 21 x 14
Bedroom 2
- Level: Main
- Area: 168
- Dimensions: 14 x 12
Bedroom 3
- Level: Main
- Area: 168
- Dimensions: 14 x 12
Bedroom 4
- Level: Main
- Area: 192
- Dimensions: 16 x 12
Primary bathroom
- Features: Private
Kitchen
- Level: Main
- Area: 150
- Dimensions: 15 x 10
Living room
- Level: Main
- Area: 255
- Dimensions: 15 x 17
Heating
- Forced Air, Natural Gas, Fireplace(s)
Cooling
- Central Air
Appliances
- Included: Refrigerator, Oven/Range, Dishwasher, Microwave, Washer, Dryer, Gas Water Heater
- Laundry: Main Level
Features
- Granite Counters, Ceiling Fan(s), Cable TV, High Speed Internet, WiFi
- Windows: Blinds
- Basement: Crawl Space
- Has fireplace: Yes
- Fireplace features: Gas
Interior area
- Total structure area: 2,394
- Total interior livable area: 2,394 sqft
- Finished area above ground: 2,394
- Finished area below ground: 0
Property
Parking
- Total spaces: 2
- Parking features: Attached, Garage Door Opener, Paved, Other, Plumbing, Concrete Floors, Asphalt, Private
- Attached garage spaces: 2
- Has uncovered spaces: Yes
Accessibility
- Accessibility features: None
Features
- Patio & porch: Deck, Patio
- Exterior features: Sprinkler System, Rain Gutters, Dock
- Has spa: Yes
- Spa features: Bath
- Has view: Yes
- View description: Bay, Water
- Has water view: Yes
- Water view: Water,Bay
- Waterfront features: All Sports, Sandy Bottom, Lake
- Body of water: Bear Lake
- Frontage length: 102
Lot
- Size: 0.69 Acres
- Dimensions: 102 x 297
- Features: Level, Metes and Bounds
Details
- Additional structures: Guest House
- Parcel number: 511244170201+
- Zoning description: Residential
Construction
Type & style
- Home type: SingleFamily
- Architectural style: Ranch
- Property subtype: Single Family Residence
Materials
- Frame, Vinyl Siding
- Roof: Asphalt
Condition
- New construction: No
- Year built: 1970
Utilities & green energy
- Sewer: Mound Septic
- Water: Private
Community & HOA
Community
- Features: None
- Subdivision: None
HOA
- Services included: None
Location
- Region: Bear Lake
Financial & listing details
- Price per square foot: $564/sqft
- Tax assessed value: $203,860
- Annual tax amount: $8,587
- Price range: $1.4M - $1.4M
- Date on market: 7/2/2026
- Cumulative days on market: 35 days
- Listing agreement: Exclusive Right Sell
- Listing terms: Conventional,Cash
- Ownership type: Private Owner
- Road surface type: Asphalt
Estimated market value
$1,311,300
$1.25M - $1.38M
$2,966/mo
Price history
| Date | Event | Price |
|---|---|---|
| 7/9/2026 | Pending sale | $1,350,000$564/sqft |
Source:  NGLRMLS #1947513 Report a problem NGLRMLS #1947513 Report a problem | ||
| 6/29/2026 | Listed for sale | $1,350,000$564/sqft |
Source:  MichRIC #26032335 Report a problem MichRIC #26032335 Report a problem | ||
Public tax history
| Year | Property taxes | Tax assessment |
|---|---|---|
| 2025 | $8,587 +83.9% | $318,900 -2.2% |
| 2024 | $4,669 | $326,100 +8% |
| 2023 | -- | $302,000 +37% |
| 2022 | -- | $220,400 +7.3% |
| 2021 | -- | $205,500 +10.2% |
| 2020 | -- | $186,400 +2.7% |
| 2019 | -- | $181,500 -0.1% |
| 2018 | -- | $181,700 -0.5% |
| 2017 | -- | $182,700 +9.3% |
| 2016 | -- | $167,200 +5.2% |
| 2015 | -- | $159,000 +6.1% |
| 2014 | -- | $149,900 +3.6% |
| 2013 | -- | $144,700 -5.5% |
| 2012 | -- | $153,100 -11.8% |
| 2011 | -- | $173,500 -14.3% |
| 2010 | -- | $202,400 |
Find assessor info on the county website
Monthly payment
Est. payment
Payment breakdown
Explore the cost of this home by adjusting the details. Changes won't be saved.Climate risks
Neighborhood: 49614
Nearby schools
GreatSchools rating
- 6/10Bear Lake Elementary SchoolGrades: PK-6Distance: 1.5 mi
- 6/10Bear Lake High SchoolGrades: 7-12Distance: 1.5 mi
Schools provided by the listing agent
- District: Bear Lake School District
Source: NGLRMLS. This data may not be complete. We recommend contacting the local school district to confirm school assignments for this home.
- $167,000-- bd-- ba-- sqft13457 Lakeside Ave, Bear Lake, MI 49614Off Market
- $636,000-- bd-- ba-- sqft13457 Lakeside Ave, Bear Lake, MI 49614Off Market
- $118,400-- bd-- ba-- sqft13469 Lakeside Ave, Bear Lake, MI 49614Off Market
- $454,600-- bd-- ba-- sqft13429 Lakeside Ave, Bear Lake, MI 49614Off Market
- $702,500-- bd-- ba-- sqft13489 Lakeside Ave, Bear Lake, MI 49614Off Market
- $442,200-- bd-- ba-- sqft13415 Lakeside Ave, Bear Lake, MI 49614Off Market
- $699,100-- bd-- ba-- sqft13401 Lakeside Ave, Bear Lake, MI 49614Off Market
- $384,000-- bd-- ba-- sqft13509 Lakeside Ave, Bear Lake, MI 49614Off Market
A local agent can set up tours, give advice and negotiate with sellers.
A local lender can help you make sure your offer is ready when you are.
Similar homes
- $1,375,0003 bd5 ba2.7k sqft4821 Crescent Beach Rd, Onekama, MI 49675For Sale

 MLS ID #26040463, Virginia M Pelton, CENTURY 21 Northland. MichRIC
 - $878,0004 bd3 ba3.4k sqft3528 Potter Rd, Bear Lake, MI 49614For Sale
 MLS ID #1947662, Kari King. NGLRMLS
 - $727,5003 bd2 ba1.9k sqft8110 Ames Rd, Bear Lake, MI 49614For Sale
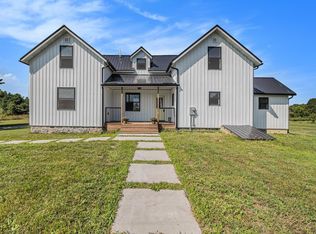 MLS ID #1941428, Michelle Maidens. NGLRMLS
 - $1,250,0003 bd2 ba1.5k sqft4472 Crescent Beach Rd, Onekama, MI 49675For Sale
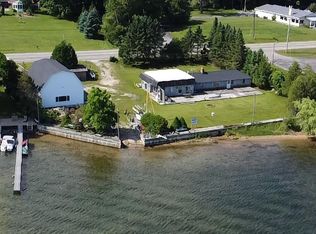 MLS ID #1945036, John Judge. NGLRMLS
 - $1,200,0003 bd2 ba1.7k sqft6910 Carter Rd, Beulah, MI 49617For SaleMLS ID #1946128, Christine Stapleton. NGLRMLS
- $1,275,0003 bd3 ba1.5k sqft8368 Portage Point Dr, Onekama, MI 49675For SaleMLS ID #1944861, Jon Zickert. NGLRMLS
- $979,0004 bd4 ba3.4k sqft9670 S County Line Rd, Manistee, MI 49660For Sale
 MLS ID #20261060206, Lawrence Dail, Mossy Oak Properties - Michigan Outdoors. Realcomp II
 - $799,9994 bd3 ba2.3k sqft15241 Maxey Rd, Arcadia, MI 49613For SaleMLS ID #25061694, Margie Zaccanelli, RE/MAX Bayshore Manistee. MichRIC
- $852,0004 bd4 ba2.7k sqft5505-5493 Indian Trl, Frankfort, MI 49635For SaleMLS ID #1946812, Kari King. NGLRMLS
- $742,0004 bd4 ba2.7k sqft5505 Indian Trl, Frankfort, MI 49635For SaleMLS ID #1945908, Kari King. NGLRMLS
- $1,399,9993 bd2 ba1.8k sqft1205 E South Shore Dr, Frankfort, MI 49635For SaleMLS ID #1947100, Suzanne Voltz. NGLRMLS
- $794,5004 bd2 ba1.8k sqft18863 Meadow Lark Rd, Thompsonville, MI 49683For SaleMLS ID #26035808, Edward Sherman, HomeRealty, LLC. MichRIC
- $890,0002 bd3 ba2.8k sqft16950 1st St, Arcadia, MI 49613For SaleMLS ID #1945172, Christina Roberts. NGLRMLS
- $774,9003 bd4 ba2.9k sqft6232 River Rd, Benzonia, MI 49616For Sale
 MLS ID #201840952, Scott T Perry, NextHome Up North. WWMLS
 - $1,200,0002 bd3 ba3.4k sqft16624 Viaduct Rd, Copemish, MI 49625For SaleMLS ID #1947658, Amber Crane. NGLRMLS
- $825,0003 bd2 ba1.8k sqft9798 N Slope Dr, Onekama, MI 49675New ConstructionMLS ID #26026234, Virginia M Pelton, CENTURY 21 Northland. MichRIC
- $849,0003 bd3 ba2.6k sqft3483 Sumac Trl, Frankfort, MI 49635For SaleMLS ID #1947795, Abby Beale. NGLRMLS
- $799,0004 bd3 ba1.7k sqft12132 Crystal Mountain Dr, Thompsonville, MI 49683For SaleMLS ID #1948512, Kari King. NGLRMLS
- $939,9994 bd4 ba3.4k sqft11610 Mountain Woods Dr, Thompsonville, MI 49683For SaleMLS ID #1944471, Kari King. NGLRMLS
- $975,0003 bd3 ba3k sqft967 Old Miller Rd, Beulah, MI 49617For SaleMLS ID #1947765, Jon Zickert. NGLRMLS
