An exceptional offering in the Iron Hill community located 15 min to the heart of Short Pump. This extraordinary estate is privately situated at the end of a quiet cul-de-sac on over 5.5 acres. Showcasing more than 6,100 sq ft of meticulously crafted living space, the home is defined by an expansive flexible floorplan, extensive upgrades and resort-caliber amenities. Outdoor living takes center stage w/ a heated saltwater pool, outdoor kitchen, FP, separate firepit area, and outdoor shower. Surrounded by mature landscaping and wooded privacy, the setting is truly exceptional. Attached and detached garages provide abundant space for vehicles and storage. Inside, HW flooring flows throughout an open floor plan featuring 4 BDRMS and 5 full baths. The chef’s kitchen showcases GE Monogram appliances, a 5-burner gas cooktop, granite counters, oversized island, and walk-in pantry. The kitchen opens to the family room, highlighted by a dramatic wood coffered ceiling, gas fireplace flanked by custom built-ins. The adjoining morning room is a showpiece w/ a wood-paneled ceiling, skylights, chandelier, and bay window overlooking the pool. The expansive screened porch features a wood ceiling, skylights, TV hookup, and property views. The luxurious1st floor primary suite offers a private sitting room or office, spa-inspired bath w/ oversized tile shower, double vanity, and an extraordinary custom walk-in closet w/ vaulted ceiling, center island, and chandelier. An additional 1st floor bdrm and full bath is ideal for guest accommodations. Upstairs, 2 oversized bdrm suites feature walk-in closets and private baths, plus a large bonus room. The walkout basement expands the living space w/ rec room, full bath, 2 flex rooms ideal for a 5th bdrm, gym, or studio, and a massive walk-in storage area. Combining privacy, craftsmanship, and exceptional indoor-outdoor living, this remarkable Iron Hill estate offers a coveted lifestyle. The extraordinary details, scale, and amenities must be experienced in person to be fully appreciated.
Pending
$1,300,000
13453 Wolf Swamp Ln, Montpelier, VA 23192
4beds
6,124sqft
Single Family Residence
Built in 2014
5.57 Acres Lot
$1,308,900 Zestimate®
$212/sqft
$83/mo HOA
What's special
- 39 days |
- 225 |
- 7 |
Zillow last checked:
Listing updated:
Listed by:
John Jr. Daylor 804-347-1061,
Joyner Fine Properties 804-270-9440,
John Daylor 804-612-0190,
Joyner Fine Properties
Source: CVRMLS,MLS#: 2614973 Originating MLS: Central Virginia Regional MLS
Originating MLS: Central Virginia Regional MLSFacts & features
Interior
Bedrooms & bathrooms
- Bedrooms: 4
- Bathrooms: 5
- Full bathrooms: 5
Primary bedroom
- Description: HW, tray ceiling, ensuite, custom walk in closet,
- Level: First
- Dimensions: 17.7 x 14.9
Bedroom 2
- Description: Carpert, dbl closet, CM, adjacent to full bath
- Level: First
- Dimensions: 16.10 x 11.11
Bedroom 3
- Description: Carpet, walk in closet, ensuite, chandelier
- Level: Second
- Dimensions: 21.7 x 17.8
Bedroom 4
- Description: Carpet, walk in closet, ensuite, chandelier
- Level: Second
- Dimensions: 17.8 x 24.0
Additional room
- Description: Screened porch, Wood ceiling, skylights
- Level: First
- Dimensions: 19.0 x 15.0
Additional room
- Description: Playroom, flex room, HW, light fixtures
- Level: Second
- Dimensions: 26.10 x 11.4
Additional room
- Description: Possible 5th bedroom, HW, CF
- Level: Basement
- Dimensions: 24.10 x 21.11
Additional room
- Description: Flex space, carpet, wainscoting, hidden storage
- Level: Basement
- Dimensions: 14.9 x 17.11
Dining room
- Description: HW floor, tray ceiling, wainscoting, chandelier
- Level: First
- Dimensions: 14.2 x 12.0
Family room
- Description: HW, coffered wood ceiling, built ins, gas fp, cf
- Level: First
- Dimensions: 19.1 x 18.10
Foyer
- Description: HW floor, tray ceiling, transome dbl front door
- Level: First
- Dimensions: 8.1 x 12.1
Other
- Description: Tub & Shower
- Level: Basement
Other
- Description: Shower
- Level: First
Other
- Description: Tub & Shower
- Level: Second
Kitchen
- Description: HW, granite, pantry, island, GE monogram appl
- Level: First
- Dimensions: 19.1 x 14.1
Laundry
- Description: Tile, side entrance, sink, cabinets
- Level: First
- Dimensions: 8.4 x 18.5
Office
- Description: Primary Suite office area, closet, built-in unit
- Level: First
- Dimensions: 7.11 x 12.10
Recreation
- Description: Walk out, wainscoting, CM, built-in unit
- Level: Basement
- Dimensions: 35.9 x 18.2
Sitting room
- Description: HW, wood vaulted ceiling, light fixture, skylight
- Level: First
- Dimensions: 8.9 x 14.1
Heating
- Forced Air, Propane, Zoned
Cooling
- Zoned
Appliances
- Included: Built-In Oven, Cooktop, Dishwasher, Gas Cooking, Disposal, Microwave, Propane Water Heater, Range, Refrigerator, Range Hood, Tankless Water Heater
- Laundry: Washer Hookup, Dryer Hookup
Features
- Bookcases, Built-in Features, Bedroom on Main Level, Breakfast Area, Tray Ceiling(s), Ceiling Fan(s), Separate/Formal Dining Room, Double Vanity, Eat-in Kitchen, Fireplace, Granite Counters, High Ceilings, Kitchen Island, Loft, Bath in Primary Bedroom, Main Level Primary, Pantry, Recessed Lighting, Skylights, Walk-In Closet(s)
- Flooring: Partially Carpeted, Tile, Wood
- Doors: Insulated Doors
- Windows: Skylight(s), Thermal Windows
- Basement: Heated,Partially Finished,Walk-Out Access
- Attic: None
- Number of fireplaces: 1
Interior area
- Total interior livable area: 6,124 sqft
- Finished area above ground: 4,312
- Finished area below ground: 1,812
Video & virtual tour
Property
Parking
- Total spaces: 4
- Parking features: Attached, Direct Access, Driveway, Detached, Garage, Oversized, Paved, Two Spaces, Storage, Electric Vehicle Charging Station(s)
- Attached garage spaces: 4
- Has uncovered spaces: Yes
Features
- Levels: One and One Half
- Stories: 1.5
- Patio & porch: Front Porch, Patio, Screened, Porch
- Exterior features: Sprinkler/Irrigation, Lighting, Porch, Storage, Shed, Paved Driveway
- Has private pool: Yes
- Pool features: In Ground, Pool Cover, Pool, Private
- Fencing: None
Lot
- Size: 5.57 Acres
- Features: Landscaped, Cul-De-Sac, Level
- Topography: Level
Details
- Parcel number: 7820877800
- Zoning description: AR6
- Other equipment: Generator
Construction
Type & style
- Home type: SingleFamily
- Architectural style: Custom,Two Story
- Property subtype: Single Family Residence
Materials
- Brick, Frame, HardiPlank Type
- Roof: Composition,Shingle
Condition
- Resale
- New construction: No
- Year built: 2014
Utilities & green energy
- Sewer: Septic Tank
- Water: Well
Community & HOA
Community
- Features: Common Grounds/Area, Home Owners Association
- Subdivision: Iron Hill Section I
HOA
- Has HOA: Yes
- Services included: Common Areas
- HOA fee: $1,000 annually
Location
- Region: Montpelier
Financial & listing details
- Price per square foot: $212/sqft
- Tax assessed value: $1,148,300
- Annual tax amount: $9,301
- Date on market: 7/8/2026
- Ownership: Individuals
- Ownership type: Sole Proprietor
Estimated market value
$1,308,900
$1.24M - $1.37M
$6,247/mo
Price history
| Date | Event | Price |
|---|---|---|
| 7/12/2026 | Pending sale | $1,300,000$212/sqft |
Source:  CVRMLS #2614973 Report a problem CVRMLS #2614973 Report a problem | ||
| 7/8/2026 | Listed for sale | $1,300,000+1030.4%$212/sqft |
Source: CVRMLS #2614973 Report a problem | ||
| 3/5/2010 | Sold | $115,000-37.8%$19/sqft |
Source: Public Record Report a problem | ||
| 11/22/2008 | Listed for sale | $185,000+12.1%$30/sqft |
Source: RE/MAX Commonwealth #2837707 Report a problem | ||
| 11/5/2007 | Sold | $165,000$27/sqft |
Source: Public Record Report a problem | ||
Public tax history
| Year | Property taxes | Tax assessment |
|---|---|---|
| 2025 | $8,661 +4.8% | $1,069,300 +4.8% |
| 2024 | $8,266 +3.4% | $1,020,500 +3.4% |
| 2023 | $7,997 +16.2% | $987,300 +16.2% |
| 2022 | $6,884 | $849,900 +11.5% |
| 2021 | -- | $762,400 +3.6% |
| 2020 | $5,960 +7.3% | $735,800 |
| 2019 | $5,557 | $735,800 +7.3% |
| 2018 | $5,557 | $686,000 |
| 2017 | $5,557 +22.8% | $686,000 +14.6% |
| 2016 | $4,525 | $598,800 +7.2% |
| 2015 | $4,525 +180.6% | $558,700 +180.6% |
| 2014 | $1,613 +100.5% | $199,100 |
| 2013 | $804 | -- |
| 2012 | $804 | -- |
| 2011 | $804 +2.2% | -- |
| 2010 | $787 | -- |
| 2009 | $787 | -- |
| 2008 | $787 | -- |
Find assessor info on the county website
Monthly payment
Est. payment
Payment breakdown
Explore the cost of this home by adjusting the details. Changes won't be saved.Climate risks
Neighborhood: 23192
Nearby schools
GreatSchools rating
- 7/10South Anna Elementary SchoolGrades: PK-5Distance: 1.2 mi
- 6/10Liberty Middle SchoolGrades: 6-8Distance: 6.5 mi
- 3/10Patrick Henry High SchoolGrades: 9-12Distance: 6.3 mi
Schools provided by the listing agent
- Elementary: South Anna
- Middle: Liberty
- High: Patrick Henry
Source: CVRMLS. This data may not be complete. We recommend contacting the local school district to confirm school assignments for this home.
- $1,245,6005 bd6 ba5.2k sqft13449 Wolf Swamp Ln, Montpelier, VA 23192Off Market
- $961,5004 bd3 ba4k sqft13452 Wolf Swamp Ln, Montpelier, VA 23192Off Market
- $1,100,0004 bd4 ba3.6k sqft13444 Wolf Swamp Ln, Montpelier, VA 23192Sold
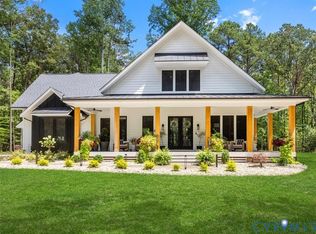
- $725,3003 bd2 ba3.1k sqft15518 Cottage Farm Rd, Montpelier, VA 23192Off Market
- $980,6004 bd3 ba5.1k sqft13445 Wolf Swamp Ln, Montpelier, VA 23192Off Market
- $650,8003 bd3 ba3.5k sqft15528 Cottage Farm Rd, Montpelier, VA 23192Off Market
- $620,8003 bd3 ba2.2k sqft16210 Iron Hill Dr, Montpelier, VA 23192Off Market
- $941,0005 bd3 ba3.2k sqft13433 Wolf Swamp Ln, Montpelier, VA 23192Off Market
A local agent can set up tours, give advice and negotiate with sellers.
Similar homes
- $1,500,0004 bd5 ba6.7k sqft16484 W Crescent Ln, Montpelier, VA 23192For Sale
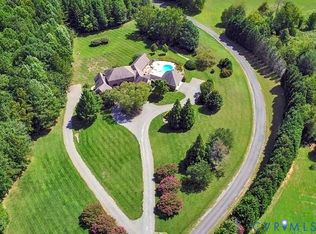 MLS ID #2615600, Ellie Wronski, Ingram & Assoc Chester. CVRMLS
 - $1,125,0005 bd5 ba5.2k sqft14491 Three Oaks Ter, Montpelier, VA 23192For Sale
 MLS ID #2614098, Megan Napier, Napier REALTORS ERA. CVRMLS
 - $1,149,9505 bd6 ba5.3k sqft13173 Scotchtown Rd, Beaverdam, VA 23015For Sale
 MLS ID #2620106, Chris Elliott, Keller Williams Realty. CVRMLS
 - $815,0004 bd3 ba3.1k sqft16225 Parrish Farm Rd, Montpelier, VA 23192For Sale
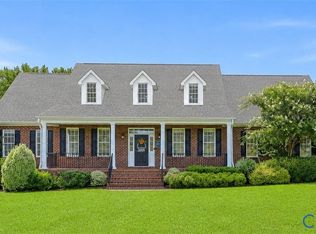 MLS ID #2620475, Robin Heath, Napier REALTORS ERA. CVRMLS
 - $1,080,0004 bd5 ba3.7k sqft15253 Johns Trace Cir, Montpelier, VA 23192New ConstructionCVRMLS
- $1,299,9504 bd5 ba6.5k sqft3056 Greywalls Dr, Powhatan, VA 23139For SaleMLS ID #2617789, James Strum, Long & Foster REALTORS. CVRMLS
- $1,325,0004 bd5 ba4.4k sqft1295 Hermitage Rd, Manakin Sabot, VA 23103For SaleMLS ID #2614612, Pam Diemer, Long & Foster REALTORS. CVRMLS
- $1,299,0005 bd5 ba4.8k sqft12112 Blairmont Ct, Glen Allen, VA 23059For SaleMLS ID #2620122, Kyle Yeatman, Long & Foster REALTORS. CVRMLS
- $1,220,0004 bd4 ba5k sqft2412 Hampden Row, Rockville, VA 23146For SaleMLS ID #2609095, Elaina Atkinson, Real Broker LLC. CVRMLS
- $995,5754 bd4 ba4.1k sqft15009 Bethany Estates Way, Sandy Hook, VA 23192New ConstructionMLS ID #2613924, Matt Rutledge, Hometown Realty. CVRMLS
- $839,0005 bd5 ba4.4k sqft14454 King Rd, Montpelier, VA 23047For SaleMLS ID #2621729, Lisa Fields, Virginia Capital Realty. CVRMLS
- $970,0005 bd5 ba3.5k sqft15148 Johns Trace Cir, Montpelier, VA 23192New ConstructionCVRMLS
- $859,9004 bd3 ba3k sqft13155 Greenwood Creek Dr, Ashland, VA 23005For SaleMLS ID #2620070, Thomas Hennerty, Netrealtynow.com. CVRMLS
- $1,650,0004 bd6 ba5.7k sqft14849 Elliot Ridge Way, Glen Allen, VA 23059For SaleMLS ID #2613873, Jason Burke, Real Broker LLC. CVRMLS
- $1,135,0004 bd5 ba4.9k sqft604 Cross Ridge Ln, Manakin Sabot, VA 23103For SaleMLS ID #2615498, Mireya Guadamuz, BHG Base Camp. CVRMLS
- $929,9504 bd4 ba4.5k sqft13300 W Patrick Henry Rd, Montpelier, VA 23047For SaleMLS ID #2620519, Nate Simon, Samson Properties. CVRMLS
- $978,0004 bd4 ba3.3k sqftLOT 2 Bourne Rd, Montpelier, VA 23192New ConstructionMLS ID #2606891, Daune Zook, Samson Properties. CVRMLS
- $1,280,0004 bd5 ba5.5k sqft2825 Oak Point Ln, Henrico, VA 23233For SaleMLS ID #2614894, Myrna Kimbrough, Samson Properties. CVRMLS
- $1,495,0006 bd6 ba7.2k sqft12156 Morestead Ct, Glen Allen, VA 23059For SaleMLS ID #2620343, Brooke Barnard, Providence Hill Real Estate. CVRMLS
- $1,049,0004 bd4 ba4.7k sqft12204 Malham Way, Glen Allen, VA 23059For SaleMLS ID #2621170, Blake Eudailey, BHHS PenFed Realty. CVRMLS
