Welcome to 1346 Chancellor Dr, a charming house that invites you to explore its unique character and potential.Direct canal access to the gulf, New Roof .Nestled in a desirable location, this property accords a wonderful opportunity for those seeking a place to call home. With its classic architectural design, the exterior exudes curb appeal, while the interior awaits your personal touch. Whether you're looking to relax in a cozy living space or entertain guests, this house provides a versatile layout to suit your needs. The surrounding area accords a peaceful atmosphere, appropriate for enjoying outdoor activities and leisurely strolls. Don't miss the chance to make this house your own and create lasting memories in a welcoming community.
For sale
$379,000
1346 CHANCELLOR DRIVE, HOLIDAY, FL 34690
3beds
1,346sqft
Single Family Residence
Built in 1971
6,969 Square Feet Lot
$-- Zestimate®
$282/sqft
$-- HOA
What's special
New roofVersatile layoutCozy living spaceClassic architectural design
- 15 days
- 822
- 91
Likely to sell faster than
Zillow last checked:
Listing updated:
Listed by:
Steven Koleno 804-656-5007,
BEYCOME OF FLORIDA LLC 804-656-5007
Source: Stellar MLS,MLS#: O6436018 Originating MLS: Orlando Regional
Originating MLS: Orlando Regional
Facts & features
Interior
Bedrooms & bathrooms
- Bedrooms: 3
- Bathrooms: 2
- Full bathrooms: 2
Primary bedroom
- Features: Built-in Closet
- Level: First
Bedroom 2
- Features: Built-in Closet
- Level: First
Bedroom 3
- Features: Built-in Closet
- Level: First
Primary bathroom
- Features: No Closet
- Level: First
Balcony porch lanai
- Features: No Closet
- Level: First
Dining room
- Features: No Closet
- Level: First
Dining room
- Features: No Closet
- Level: First
Kitchen
- Features: No Closet
- Level: First
Living room
- Features: No Closet
- Level: First
Heating
- Central
Cooling
- Central Air
Appliances
- Included: Dishwasher, Microwave, Range Hood, Refrigerator
- Laundry: In Garage
Features
- Stone Counters
- Flooring: Carpet
- Windows: Hurricane Shutters
- Has fireplace: No
Interior area
- Total structure area: 1,500
- Total interior livable area: 1,346 sqft
Property
Parking
- Total spaces: 1
- Parking features: Garage - Attached
- Attached garage spaces: 1
Features
- Levels: One
- Stories: 1
- Exterior features: Lighting, Private Mailbox
- Has private pool: Yes
- Pool features: In Ground
- Has view: Yes
- View description: Pond
- Has water view: Yes
- Water view: Pond
- Waterfront features: Freshwater Canal Access, Freshwater Canal Access w/Lift to Saltwater Canal, Intracoastal Waterway Access
Lot
- Size: 6,969 Square Feet
Details
- Parcel number: 162632058.0000.01193.0
- Zoning: R4
- Special conditions: None
Construction
Type & style
- Home type: SingleFamily
- Property subtype: Single Family Residence
Materials
- Block, Stucco
- Foundation: Slab
- Roof: Shingle
Condition
- Completed
- New construction: No
- Year built: 1971
Utilities & green energy
- Sewer: Public Sewer
- Water: Public
- Utilities for property: Electricity Available
Community & HOA
Community
- Pet fee: $0 monthly
- Subdivision: FOREST HILLS
HOA
- Has HOA: No
Location
- Region: Holiday
Financial & listing details
- Price per square foot: $282/sqft
- Tax assessed value: $238,608
- Annual tax amount: $1,870
- Date on market: 8/24/2026
- Cumulative days on market: 16 days
- Listing terms: Conventional,FHA,Other,VA Loan
- Ownership: Fee Simple
- Total actual rent: 0
- Electric utility on property: Yes
- Road surface type: Asphalt
Estimated market value
Not available
Estimated sales range
Not available
Not available
Price history
| Date | Event | Price |
|---|---|---|
| 8/24/2026 | Listed for sale | $379,000+94.4%$282/sqft |
Source:  Stellar MLS #O6436018 Report a problem Stellar MLS #O6436018 Report a problem | ||
| 5/29/2026 | Sold | $195,000+47.2%$145/sqft |
Source: Public Record Report a problem | ||
| 10/17/2001 | Sold | $132,500+60.6%$98/sqft |
Source: Public Record Report a problem | ||
| 4/20/1995 | Sold | $82,500$61/sqft |
Source: Public Record Report a problem | ||
Public tax history
| Year | Property taxes | Tax assessment |
|---|---|---|
| 2025 | $1,870 +2.9% | $137,670 +2.9% |
| 2024 | $1,817 +3.1% | $133,790 |
| 2023 | $1,762 +15.9% | $133,790 +3% |
| 2022 | $1,520 +2.6% | $129,900 +6.1% |
| 2021 | $1,481 +2.1% | $122,450 +1.4% |
| 2020 | $1,451 +2.4% | $120,760 +2.3% |
| 2019 | $1,417 | $118,050 +1.9% |
| 2018 | $1,417 +2.4% | $115,853 |
| 2017 | $1,383 +0.8% | $115,853 +4.2% |
| 2016 | $1,372 +3.2% | $111,136 +0.7% |
| 2015 | $1,329 +3.2% | $110,363 -0.9% |
| 2014 | $1,288 | $111,356 +3.2% |
| 2013 | -- | $107,869 -2.2% |
| 2012 | -- | $110,248 -3.4% |
| 2011 | -- | $114,152 +9.9% |
| 2010 | -- | $103,899 -11.4% |
| 2009 | -- | $117,229 -18.7% |
| 2008 | -- | $144,267 -10.6% |
| 2007 | -- | $161,424 -16.1% |
| 2006 | -- | $192,350 +22.2% |
| 2005 | -- | $157,423 +14.5% |
| 2004 | -- | $137,545 +43.3% |
| 2003 | -- | $95,951 -0.7% |
| 2002 | -- | $96,596 +22.4% |
| 2000 | -- | $78,899 +3% |
| 1999 | -- | $76,566 |
Find assessor info on the county website
Monthly payment
Est. payment
Payment breakdown
Explore the cost of this home by adjusting the details. Changes won't be saved.Climate risks
Neighborhood: Forest Hills
Nearby schools
Schools provided by the listing agent
- Elementary: Sunray Elementary-PO
- Middle: Paul R. Smith Middle-PO
- High: Anclote High-PO
Source: Stellar MLS. This data may not be complete. We recommend contacting the local school district to confirm school assignments for this home.
Similar homes
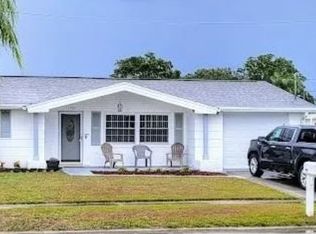
- $299,0002 bd2 ba1.3k sqft1332 FLOTILLA DRIVE, HOLIDAY, FL 34690For Sale

 MLS ID #TB8542308, Harris Gruman, REALNET FLORIDA REAL ESTATE. Stellar MLS
 - $335,0003 bd2 ba1.4k sqft1133 GRAND BOULEVARD, HOLIDAY, FL 34690For Sale
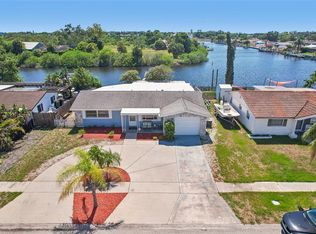 MLS ID #TB8522814, Monica Karcz, PA, REDFIN CORPORATION. Stellar MLS
 - $355,0003 bd2 ba1.8k sqft5650 BITTERSWEET DRIVE, HOLIDAY, FL 34690For Sale
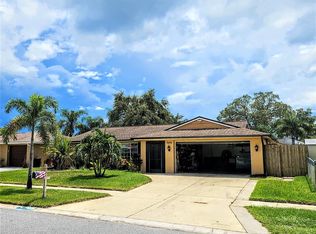 MLS ID #TB8520750, Randall Bowman, ASSIST 2 SELL BUYERS N SELLERS. Stellar MLS
 - $280,0003 bd2 ba1.1k sqft4841 ZODIAC AVENUE, HOLIDAY, FL 34690For Sale
 MLS ID #W7889232, Tim Kramer, EXP REALTY LLC. Stellar MLS
 - $385,0004 bd3 ba1.8k sqft5513 OCEANIC ROAD, HOLIDAY, FL 34690For SaleMLS ID #TB8538219, Jeffrey Borham, PA, EXP REALTY LLC. Stellar MLS
- $269,5003 bd2 ba1.5k sqft5144 CHIME WAY, HOLIDAY, FL 34690For SaleMLS ID #W7888993, Michele Rehm, STAR ONE REALTY GROUP ELITE. Stellar MLS
- $380,0002 bd2 ba1.6k sqft3110 SHADOW OAKS DRIVE, HOLIDAY, FL 34690For SaleMLS ID #TB8513609, Chelsea Vecchio, FUTURE HOME REALTY INC. Stellar MLS
- $459,9004 bd3 ba1.7k sqft1166 CHANCELLOR DRIVE, HOLIDAY, FL 34690For SaleMLS ID #W7888226, JIM Steele, PA, BHHS FLORIDA PROPERTIES GROUP. Stellar MLS
- $370,0003 bd2 ba1.4k sqft(Undisclosed Address), HOLIDAY, FL 34691For SaleMLS ID #TB8536851, MJ Arcicovich, ESQUIRE PROPERTY GROUP LLC. Stellar MLS
- $314,9003 bd2 ba1.3k sqft2229 ROSELAWN DRIVE, HOLIDAY, FL 34691For SaleMLS ID #TB8546377, Yisel Diaz Cruz, VITA LUXURY REALTY LLC. Stellar MLS
- $474,9003 bd2 ba1.9k sqft1125 FERNWOOD DRIVE, HOLIDAY, FL 34690For SaleMLS ID #TB8485326, Shawn Miller, PREMIER REALTY. Stellar MLS
- $325,0002 bd2 ba1k sqft3420 PALOMA DRIVE, HOLIDAY, FL 34690For SaleMLS ID #TB8540836, David Morales, REDFIN CORPORATION. Stellar MLS
- $305,5003 bd3 ba1.7k sqft4803 GUARDIAN AVENUE, HOLIDAY, FL 34690For SaleMLS ID #TB8487126, Daylin Vallejo Oliva, BUILDING NEST REALTY LLC. Stellar MLS
- $274,9003 bd2 ba1.1k sqft2332 CHANCERY DRIVE, HOLIDAY, FL 34690For SaleMLS ID #W7889019, Guy Driver, FUTURE HOME REALTY INC. Stellar MLS
- $320,0003 bd3 ba1.4k sqft5116 PLANTATION DRIVE, HOLIDAY, FL 34690For SaleMLS ID #TB8541769, Frances Rojas, INVESTPRO PROPERTIES INC. Stellar MLS
- $249,9003 bd2 ba1.1k sqft1148 FERNWOOD DRIVE, HOLIDAY, FL 34690For SaleMLS ID #W7881931, Dean Glicos, SNAP REALTY LLC. Stellar MLS
- $275,0003 bd2 ba1.3k sqft1627 DANDER DRIVE, HOLIDAY, FL 34690For SaleMLS ID #TB8531441, Jose Mejia, MCBRIDE KELLY & ASSOCIATES. Stellar MLS
- $285,0003 bd2 ba1.2k sqft4810 GUARDIAN AVENUE, HOLIDAY, FL 34690For SaleMLS ID #TB8531101, Lilibeth Garcia, LA ROSA REALTY, LLC. Stellar MLS
- $289,0003 bd2 ba1.5k sqft5600 ANDREA DRIVE, HOLIDAY, FL 34690For SaleMLS ID #O6437340, Blake Keathley, EVERYSTATE INC.. Stellar MLS
- $319,0003 bd2 ba1.4k sqft3011 SHADOW OAKS DRIVE, HOLIDAY, FL 34690For SaleMLS ID #TB8501413, Kim Doukas, RE/MAX CHAMPIONS. Stellar MLS
