BRAND-NEW CONSTRUCTION | $265,000 | DOWN PAYMENT ASSISTANCE | POTENTIAL FEDERAL INCOME TAX CREDIT | 3 HOMES TO CHOOSE FROM! Discover a fresh approach to homeownership at 1346 Crystal - The Contemporary! This beautifully designed, brand-new 3-bedroom, 2-bath single-story home offers approximately 1,444 sq. ft. of modern living with distinctive finishes, inviting outdoor spaces and potential financing opportunities that could make owning a new home more affordable than you think! Step inside to a bright, spacious open-concept design where the living, dining and kitchen areas flow together effortlessly. Soft blue-green walls, coordinating contemporary cabinetry, attractive countertops, wood-look tile flooring and modern lighting create a relaxed, welcoming atmosphere. No carpet! The thoughtfully designed floor plan provides comfortable everyday living with flexibility for entertaining, working from home or welcoming guests. Outside, mature shade trees add character rarely found in new construction, while the covered front porch offers the perfect setting for morning coffee or relaxing evenings. The fenced backyard provides an inviting canvas for outdoor dining, gardening, entertaining or creating your own South Texas backyard retreat. BUYER OPPORTUNITIES! Eligible buyers may qualify for Down Payment Assistance (DPA) programs and potential federal income tax credits through qualifying homebuyer programs. FHA, VA and Conventional financing options available. Ask about builder incentives, including potential interest-rate buydowns or appliance packages, subject to availability and program requirements. THREE BRAND-NEW HOMES. THREE DISTINCT STYLES. ONE GREAT PRICE! Tour 1342, 1346 and 1350 Crystal, all priced at $265,000! Same floor plan, different finishes and personalities. Compare all three and choose the one that feels like home! Schedule your private tour today. Se habla espanol. Ven a conocer tu nuevo hogar!
New construction
$265,000
1346 Crystal, San Antonio, TX 78211
3beds
1,444sqft
Single Family Residence
Built in 2025
4,356 Square Feet Lot
$257,600 Zestimate®
$184/sqft
$-- HOA
What's special
Modern lightingCoordinating contemporary cabinetryWood-look tile flooringInviting outdoor spacesThoughtfully designed floor planAttractive countertopsFenced backyard
- 54 days
- 57
- 4
Zillow last checked:
Listing updated:
Listed by:
George Sanchez TREC #575052 (210) 273-5501,
Simple Real Estate Ventures
Source: LERA MLS,MLS#: 2017003
Facts & features
Interior
Bedrooms & bathrooms
- Bedrooms: 3
- Bathrooms: 2
- Full bathrooms: 2
Primary bedroom
- Features: Walk-In Closet(s), Ceiling Fan(s), Full Bath
- Area: 195
- Dimensions: 15 x 13
Bedroom 2
- Area: 144
- Dimensions: 12 x 12
Bedroom 3
- Area: 144
- Dimensions: 12 x 12
Primary bathroom
- Features: Shower Only, Separate Vanity, Double Vanity
- Area: 35
- Dimensions: 5 x 7
Dining room
- Area: 121
- Dimensions: 11 x 11
Kitchen
- Area: 187
- Dimensions: 11 x 17
Living room
- Area: 120
- Dimensions: 10 x 12
Heating
- Central, Electric
Cooling
- Central Air
Appliances
- Included: Range
- Laundry: Main Level, Washer Hookup, Dryer Connection
Features
- One Living Area, Liv/Din Combo, Utility Room Inside, 1st Floor Lvl/No Steps, High Ceilings, Open Floorplan, Ceiling Fan(s)
- Flooring: Ceramic Tile
- Windows: Double Pane Windows, Window Coverings
- Has basement: No
- Has fireplace: No
- Fireplace features: Not Applicable
Interior area
- Total interior livable area: 1,444 sqft
Video & virtual tour
Property
Parking
- Parking features: None, Pad Only (Off Street)
Features
- Levels: One
- Stories: 1
- Pool features: None
- Fencing: Privacy,Chain Link
Lot
- Size: 4,356 Square Feet
- Features: Level, Curbs, Street Gutters, Sidewalks, Streetlights
- Residential vegetation: Mature Trees
Details
- Parcel number: 1441726
Construction
Type & style
- Home type: SingleFamily
- Architectural style: Traditional
- Property subtype: Single Family Residence
Materials
- Fiber Cement
- Foundation: Slab
- Roof: Composition
Condition
- New Construction
- New construction: Yes
- Year built: 2025
Details
- Builder name: CH Construction
Community & HOA
Community
- Features: None
- Subdivision: Harlandale
Location
- Region: San Antonio
Financial & listing details
- Price per square foot: $184/sqft
- Tax assessed value: $234,880
- Annual tax amount: $5,979
- Price range: $265K - $265K
- Date on market: 9/16/2026
- Cumulative days on market: 55 days
- Listing terms: Conventional,FHA,VA Loan,TX Vet,Cash
- Road surface type: Paved, Asphalt
Estimated market value
$257,600
$245,000 - $270,000
$1,630/mo
Price history
| Date | Event | Price |
|---|---|---|
| 9/16/2026 | Listed for sale | $265,000$184/sqft |
Source:  LERA MLS #2017003 Report a problem | ||
Public tax history
| Year | Property taxes | Tax assessment |
|---|---|---|
| 2026 | -- | $234,880 +574.2% |
| 2025 | $886 | $34,840 |
Find assessor info on the county website
Monthly payment
Est. payment
Payment breakdown
Explore the cost of this home by adjusting the details. Changes won't be saved.Climate risks
Neighborhood: 78211
Nearby schools
Schools provided by the listing agent
- Elementary: Stonewall Elementary
- Middle: Leal
- High: Harlandale
- District: Harlandale I.S.D
Source: LERA MLS. This data may not be complete. We recommend contacting the local school district to confirm school assignments for this home.
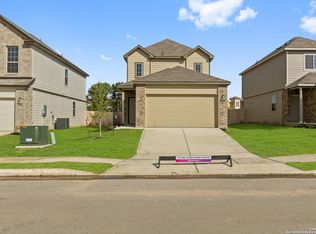
Similar homes
- $237,0003 bd2 ba1.5k sqft426 Ike St, San Antonio, TX 78211New Construction

 MLS ID #2028048, Greg Flores TREC #814883, Real Broker, LLC. LERA MLS
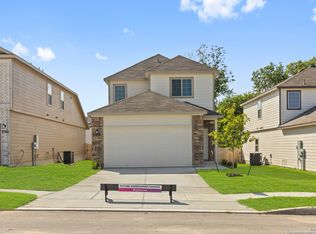
- $265,0003 bd2 ba1.4k sqft1350 Crystal, San Antonio, TX 78211New Construction
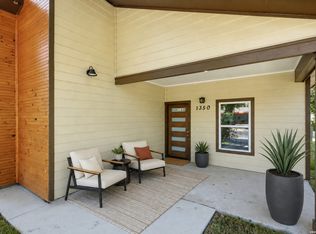 MLS ID #2007562, George Sanchez TREC #575052, Simple Real Estate Ventures. LERA MLS
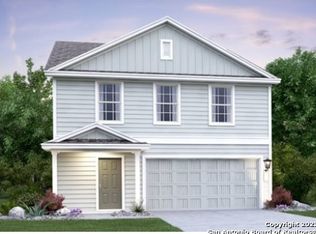
- $265,0003 bd2 ba1.4k sqft1342 Crystal, San Antonio, TX 78211New Construction
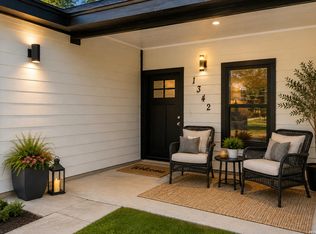 MLS ID #2007550, George Sanchez TREC #575052, Simple Real Estate Ventures. LERA MLS
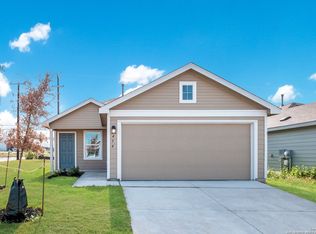
- $259,7003 bd3 ba2.1k sqft1010 SCAUP CT, San Antonio, TX 78245For Sale
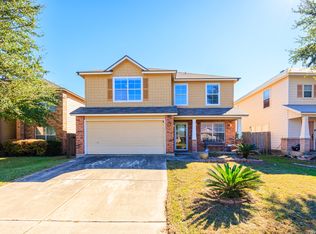 MLS ID #2029307, Melanie Heath TREC #597098, MCH Realty Group. LERA MLS
- $239,5003 bd2 ba1.2k sqft1544 Brighton, San Antonio, TX 78211New ConstructionMLS ID #1993606, Moises Morales TREC #704902, LPT Realty, LLC. LERA MLS
- $280,0003 bd2 ba1.4k sqft519 Kayton Ave, San Antonio, TX 78210For SaleMLS ID #2016387, Victoria Gattu TREC #805998, Keller Williams City-View. LERA MLS
- $239,0004 bd2 ba1.4k sqft3926 NW Loop 410, San Antonio, TX 78229For SaleMLS ID #2028673, Andrea Longoria TREC #594145, Option One Real Estate. LERA MLS
- $259,9993 bd2 ba1.4k sqft159 N San Gabriel, San Antonio, TX 78237New ConstructionMLS ID #2020825, Robert Cortez TREC #399668, Premier Realty Group Platinum. LERA MLS
- $245,0003 bd2 ba1.2k sqft2131 Athel, San Antonio, TX 78237New ConstructionMLS ID #2020888, Johanna Quezada TREC #807977, Real Broker, LLC. LERA MLS
- $249,0003 bd2 ba1.5k sqft415 ARANSAS AVE, San Antonio, TX 78210For SaleMLS ID #1991270, Taylor Park TREC #647470, The Branch Real Estate. LERA MLS
- $250,0003 bd2 ba1.3k sqft2039 Schley Ave, San Antonio, TX 78210For SaleMLS ID #1934072, Ernesto De La Cruz TREC #732821, LPT Realty, LLC. LERA MLS
- $285,0003 bd2 ba1.3k sqft1125 DELAWARE ST, San Antonio, TX 78210For SaleMLS ID #1967307, Bill Joiner TREC #450217, Realty Executives Coastal Bend. LERA MLS
- $232,9003 bd2 ba2.1k sqft139 STORY LN, San Antonio, TX 78223For SaleMLS ID #2026371, Ashley Pierce TREC #717358, Homestead & Ranch Real Estate. LERA MLS
- $247,5003 bd1 ba965 sqft158 Oelkers, San Antonio, TX 78204For SaleMLS ID #2027027, Adam Biechlin TREC #638167, Kuper Sotheby's Int'l Realty. LERA MLS
- $257,0003 bd2 ba1.7k sqft145 Addax Dr, San Antonio, TX 78213For SaleMLS ID #1996456, Jeffrey Garza TREC #648429, Redbird Realty LLC. LERA MLS
- $259,9003 bd2 ba1.2k sqft1906 Lennon, San Antonio, TX 78223New ConstructionMLS ID #1947952, Peter Gomez TREC #683851, JB Goodwin, REALTORS. LERA MLS
- $279,5003 bd2 ba1.7k sqft222 Rasa, San Antonio, TX 78227For SaleMLS ID #2009761, Paul Rodriguez TREC #804481, Realty of America, LLC. LERA MLS
- $145,0002 bd2 ba962 sqft1809 W Southcross, San Antonio, TX 78211For SaleMLS ID #2025035, Agustin Devoto TREC #588941, Artex Realty LLC. LERA MLS
- $289,0003 bd2 ba1.5k sqft211 BEVERLY DR, San Antonio, TX 78228For SaleMLS ID #2002492, Jaime Rowan TREC #9006910, Motif Boutique Brokerage. LERA MLS
- $240,0003 bd3 ba1.7k sqft1822 MONTEREY ST, San Antonio, TX 78207For SaleMLS ID #2021105, Yvette Hansen TREC #727627, Real Broker, LLC. LERA MLS
