Spectacular Lake Michigan Contemporary thoughtfully remodeled with a long list of seller improvements and amazing views of the water through floor-to-ceiling glass sliders. Upscale chef's kitchen has top-of-the line appliances, custom walnut cabinets, pantry, quartzite counters, and waterfall island. Large living space features dining area, cool stacked-stone NFP and access to the lakeside deck & grounds. Main floor features onsuite with walk-in closet and heated floor in full bath and 2nd bedroom. Lower Level features sleek open staircase to 3rd bedroom, family room and 2nd full bath. Refinished hardwoods throughout, egress lower, adorable powder room with river rock floor, fabulous curb appeal with covered walkway, fountain, new landscaping, and new contemporary garage door.
Active
$1,395,000
13464 N Lakewood DRIVE, Mequon, WI 53097
3beds
2,558sqft
Single Family Residence
Built in 1958
1.68 Acres Lot
$1,398,400 Zestimate®
$545/sqft
$-- HOA
What's special
- 17 days |
- 1,354 |
- 102 |
Zillow last checked:
Listing updated:
Listed by:
Suzanne Powers Realty Group* suzanne@powersrealty.com,
Powers Realty Group
Source: WIREX MLS,MLS#: 1973470 Originating MLS: Metro MLS
Originating MLS: Metro MLSFacts & features
Interior
Bedrooms & bathrooms
- Bedrooms: 3
- Bathrooms: 3
- Full bathrooms: 2
- 1/2 bathrooms: 1
- Main level bedrooms: 2
Primary bedroom
- Level: Main
- Area: 156
- Dimensions: 13 x 12
Bedroom 2
- Level: Main
- Area: 120
- Dimensions: 12 x 10
Bedroom 3
- Level: Lower
- Area: 156
- Dimensions: 13 x 12
Bathroom
- Features: Stubbed For Bathroom on Lower, Tub Only, Ceramic Tile, Shower Over Tub, Shower Stall
Dining room
- Level: Main
- Area: 160
- Dimensions: 16 x 10
Family room
- Level: Lower
- Area: 306
- Dimensions: 18 x 17
Kitchen
- Level: Main
- Area: 240
- Dimensions: 20 x 12
Living room
- Level: Main
- Area: 306
- Dimensions: 18 x 17
Heating
- Electric, Natural Gas, Forced Air
Cooling
- Central Air
Appliances
- Included: Cooktop, Dishwasher, Disposal, Dryer, Microwave, Oven, Range, Refrigerator, Washer
Features
- High Speed Internet, Pantry, Walk-In Closet(s), Kitchen Island
- Flooring: Wood
- Basement: Block,Finished,Full,Full Size Windows,Radon Mitigation System,Sump Pump,Exposed
Interior area
- Total structure area: 2,568
- Total interior livable area: 2,558 sqft
- Finished area above ground: 1,658
- Finished area below ground: 900
Property
Parking
- Total spaces: 2
- Parking features: Garage Door Opener, Detached, 2 Car
- Garage spaces: 2
Features
- Levels: One
- Stories: 1
- Patio & porch: Deck
- On waterfront: Yes
- Waterfront features: Deeded Water Access, Water Access/Rights, Waterfront, Lake, 101-199 feet
- Body of water: Lake Michigan
Lot
- Size: 1.68 Acres
Details
- Parcel number: 150830007000
- Zoning: RES
Construction
Type & style
- Home type: SingleFamily
- Architectural style: Contemporary,Ranch
- Property subtype: Single Family Residence
Materials
- Brick, Brick/Stone, Wood Siding
Condition
- 21+ Years
- New construction: No
- Year built: 1958
Utilities & green energy
- Sewer: Septic Tank, Mound Septic
- Water: Well
- Utilities for property: Cable Available
Community & HOA
Location
- Region: Mequon
- Municipality: Mequon
Financial & listing details
- Price per square foot: $545/sqft
- Tax assessed value: $888,700
- Annual tax amount: $7,811
- Date on market: 7/30/2026
- Inclusions: All Appliances Included: Oven/Range, Refrigerator, Dishwasher, Disposal, Microwave, Washer, Dryer, Water Softener (Owned), All Window Treatments, Garage Door Remotes, And Hot Tub, Iron Curtain, Gas Fireplace On Deck
- Exclusions: Seller's Personal Property
Estimated market value
$1,398,400
$1.33M - $1.47M
$4,075/mo
Price history
| Date | Event | Price |
|---|---|---|
| 7/30/2026 | Listed for sale | $1,395,000+92.4%$545/sqft |
Source:  WIREX MLS #1973470 Report a problem WIREX MLS #1973470 Report a problem | ||
| 7/15/2020 | Sold | $725,000-3.3%$283/sqft |
Source: Public Record Report a problem | ||
| 5/12/2020 | Listed for sale | $750,000+93.8%$293/sqft |
Source: First Weber Inc -NPW #1688589 Report a problem | ||
| 7/30/2013 | Sold | $387,000-17.5%$151/sqft |
Source: Public Record Report a problem | ||
| 5/30/2013 | Listed for sale | $469,000$183/sqft |
Source: Coldwell Banker Residential Brokerage - North Shore Office #1312311 Report a problem | ||
Public tax history
| Year | Property taxes | Tax assessment |
|---|---|---|
| 2024 | $8,765 +7.3% | $695,300 |
| 2023 | $8,172 +0.8% | $695,300 |
| 2022 | $8,110 +1.5% | $695,300 +2.2% |
| 2021 | $7,993 +11.9% | $680,400 +27.8% |
| 2020 | $7,141 +10387.3% | $532,600 |
| 2019 | $68 -99% | $532,600 |
| 2018 | $6,635 -1.4% | $532,600 |
| 2017 | $6,729 -0.1% | $532,600 +1.1% |
| 2016 | $6,737 +8.2% | $526,700 +7% |
| 2015 | $6,224 -9.3% | $492,300 -9.2% |
| 2014 | $6,860 -6% | $541,900 |
| 2013 | $7,295 +0.3% | $541,900 |
| 2012 | $7,275 +1% | $541,900 |
| 2011 | $7,205 -3.9% | $541,900 |
| 2010 | $7,498 -15.1% | $541,900 -3.7% |
| 2009 | $8,833 +39.1% | $562,700 +60.7% |
| 2008 | $6,351 +0.4% | $350,100 |
| 2007 | $6,323 +11.8% | $350,100 |
| 2006 | $5,654 -9.7% | $350,100 |
| 2005 | $6,261 +1.3% | $350,100 |
| 2004 | $6,179 +1.6% | $350,100 |
| 2003 | $6,083 +2.9% | $350,100 |
| 2002 | $5,910 +22.3% | $350,100 +52% |
| 2001 | $4,833 | $230,400 |
Find assessor info on the county website
Monthly payment
Est. payment
Payment breakdown
Explore the cost of this home by adjusting the details. Changes won't be saved.Climate risks
Neighborhood: 53097
Nearby schools
GreatSchools rating
- 9/10Oriole Lane Elementary SchoolGrades: PK-5Distance: 1.3 mi
- 9/10Lake Shore Middle SchoolGrades: 6-8Distance: 3.5 mi
- 10/10Homestead High SchoolGrades: 9-12Distance: 4 mi
Schools provided by the listing agent
- Elementary: Donges Bay
- Middle: Lake Shore
- High: Homestead
- District: Mequon-Thiensville
Source: WIREX MLS. This data may not be complete. We recommend contacting the local school district to confirm school assignments for this home.
- $871,300-- bd-- ba-- sqft13450 N Lakewood Dr, Mequon, WI 53097Off Market
- $1,390,0003 bd3 ba2.5k sqft13480 N Lakewood Dr, Mequon, WI 53097Sold

- $1,500,0001.62 acres13446 N Lakewood Dr, Mequon, WI 53097Lot/Land
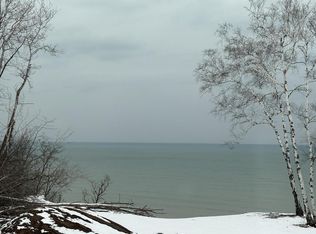
- $220,000-- bd-- ba-- sqft13446 N Lakewood Dr, Mequon, WI 53097Sold
- $815,0003 bd4 ba3.2k sqft13518 N Lakewood Dr, Mequon, WI 53097Sold
- $1,084,4003 bd2 ba2k sqft13530 N Lakewood Dr, Mequon, WI 53097Off Market
- $1,280,3003 bd2 ba1.6k sqft13418 N Lakewood Dr, Mequon, WI 53097Off Market
- $1,025,100-- bd-- ba-- sqft13554 N Lakewood Dr, Mequon, WI 53097Off Market
A local agent can set up tours, give advice and negotiate with sellers.
Similar homes
- $1,595,0004 bd4 ba3.5k sqft13334 N Lakewood DRIVE, Mequon, WI 53097Active
 MLS ID #1967650, Suzanne Powers Realty Group*. WIREX MLS
 - $729,9004 bd4 ba2.9k sqft13737 N Lake Shore DRIVE, Mequon, WI 53097Active
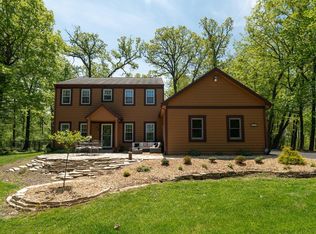 MLS ID #1950422, Monika Zupek. WIREX MLS
 - $1,200,0004 bd3 ba3.5k sqft857 E Glenbrook ROAD, Bayside, WI 53217Active
 MLS ID #1970329, Falk Ruvin Gallagher Team*. WIREX MLS
 - $1,099,9003 bd3 ba2.7k sqft1615 Ulao PARKWAY S S, Grafton, WI 53024Active
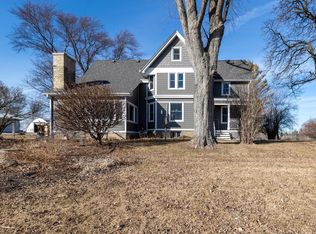 MLS ID #1973497, Troy Hermanson. WIREX MLS
 - $698,0004 bd2 ba2.4k sqft11630 N Riverland ROAD, Mequon, WI 53092ActiveMLS ID #1972484, Falk Ruvin Gallagher Team*. WIREX MLS
- $799,9004 bd3 ba2.6k sqft7970 W Mourning Dove LANE, Mequon, WI 53097ActiveMLS ID #1972864, Elissa Berkoff. WIREX MLS
- $849,9004 bd3 ba3.4k sqft11912 N Lantern LANE, Mequon, WI 53092ActiveMLS ID #1972202, Suzanne Powers Realty Group*. WIREX MLS
- $849,0004 bd4 ba3.4k sqft8211 W Highlander DRIVE, Mequon, WI 53097ActiveMLS ID #1973563, Falk Ruvin Gallagher Team*. WIREX MLS
- $1,095,0004 bd4 ba3.1k sqft6209 N Berkeley BOULEVARD, Whitefish Bay, WI 53217ActiveMLS ID #1975765, Sarah Fetterley. WIREX MLS
- $1,269,0004 bd4 ba3.5k sqft9401 W Huntington DRIVE, Mequon, WI 53097ActiveMLS ID #1949660, Jennifer Anderson. WIREX MLS
- $879,0005 bd4 ba3.5k sqft7857 N Lake DRIVE, Fox Point, WI 53217ActiveMLS ID #1973422, Elsafy Team*. WIREX MLS
- $1,150,0003 bd2 ba1.5k sqftN96W20978 County Line ROAD, Colgate, WI 53017ActiveMLS ID #1962315, Leslie Boyea. WIREX MLS
- $715,0004 bd2 ba2.8k sqft6789 N Elm Tree ROAD, Glendale, WI 53217ActiveMLS ID #1974563, Derse Smith. WIREX MLS
- $699,9993 bd3 ba2k sqft3760 Hubertus ROAD, Hubertus, WI 53033ActiveMLS ID #1973837, Christopher Gomes. WIREX MLS
- $725,0004 bd3 ba3.1k sqftW71N428 Mulberry AVENUE, Cedarburg, WI 53012ActiveMLS ID #1975358, Sarita Deshpande. WIREX MLS
- $725,0004 bd3 ba3k sqft6171 Pleasant Hill DRIVE, West Bend, WI 53095ActiveMLS ID #1956532, Jeff Niedfeldt. WIREX MLS
- from $798,8004 bd3 ba2.4k sqftThe Margot Plan, The Enclave at Mequon Preserve South, Mequon, WI 53097New ConstructionVeridian Homes
- $949,9004 bd3 ba2.7k sqft8175 W Bluebird COURT, Mequon, WI 53097ActiveWIREX MLS
- $799,0004 bd3 ba3.4k sqft8408 N Lake DRIVE, Fox Point, WI 53217ActiveMLS ID #1955370, Chris Slinker. WIREX MLS
- $795,0005 bd4 ba3.6k sqft301 W Indian Creek COURT, Fox Point, WI 53217ActiveMLS ID #1962424, Lorie Wertheimer. WIREX MLS
