Welcome to 1347 W Grand, the newest luxury addition to the ever-expanding Fulton Market neighborhood. This boutique 7-unit elevator building offers an exceptional blend of privacy and sophistication with expansive open floor plans and only two residences per floor. Experience elevated city living in this stunning new-construction duplex-up featuring an incredible 1,500 sq. ft. private rooftop deck with breathtaking skyline views. Thoughtfully designed with modern elegance and exceptional attention to detail, this home is flooded with natural light through oversized windows and soaring ceilings throughout. The main living level seamlessly blends living, dining, and entertaining spaces, highlighted by wide-plank hardwood flooring and a designer chef's kitchen complete with custom floor-to-ceiling cabinetry, quartz countertops with a matching backsplash, fully integrated Thermador stainless steel appliances, an oversized waterfall island, and sophisticated matte black and brass finishes. A private terrace directly off the living room creates effortless indoor/outdoor living. The spacious primary suite offers a true retreat with a spa-inspired bath featuring luxurious quartz and ceramic tile finishes, dual vanity, oversized walk-in shower, and designer fixtures. Additional bedrooms are generously sized with ample closet space and beautifully appointed bathrooms throughout. The upper-level flex space is perfect for a home office, media room, lounge, or fitness area and leads directly to the show-stopping rooftop terrace-an entertainer's dream with panoramic Chicago skyline views. Perfectly situated in West Fulton Market near renowned restaurants, nightlife, shopping, parks, and convenient access to downtown, this exceptional residence combines luxury finishes, functional design, and unmatched outdoor living in one of Chicago's most sought-after neighborhoods.
Active
$1,199,000
1347 W Grand Ave #4S, Chicago, IL 60642
3beds
--sqft
Condominium, Duplex, Single Family Residence
Built in 2026
-- sqft lot
$1,188,800 Zestimate®
$--/sqft
$250/mo HOA
What's special
Luxury finishesDesigner fixturesFunctional designSoaring ceilings throughoutCustom floor-to-ceiling cabinetryOversized waterfall islandWide-plank hardwood flooring
- 64 days |
- 313 |
- 11 |
Zillow last checked:
Listing updated:
Listed by:
David Schatz 312-375-6850,
Compass,
Daniel Banys 773-251-4400,
Compass
Source: MRED as distributed by MLS GRID,MLS#: 12646777
Loading...
Facts & features
Interior
Bedrooms & bathrooms
- Bedrooms: 3
- Bathrooms: 2
- Full bathrooms: 2
Rooms
- Room types: Bonus Room, Balcony/Porch/Lanai, Deck
Primary bedroom
- Features: Flooring (Hardwood), Bathroom (Full, Double Sink, Shower Only)
- Level: Main
- Area: 180 Square Feet
- Dimensions: 12X15
Bedroom 2
- Features: Flooring (Hardwood)
- Level: Main
- Area: 130 Square Feet
- Dimensions: 13X10
Bedroom 3
- Features: Flooring (Hardwood)
- Level: Main
- Area: 130 Square Feet
- Dimensions: 13X10
Balcony porch lanai
- Features: Flooring (Simulated Wood)
- Level: Main
- Area: 196 Square Feet
- Dimensions: 7X28
Bar entertainment
- Features: Flooring (Hardwood)
- Level: Second
- Area: 63 Square Feet
- Dimensions: 9X7
Bonus room
- Features: Flooring (Hardwood)
- Level: Second
- Area: 100 Square Feet
- Dimensions: 10X10
Deck
- Features: Flooring (Hardwood)
- Level: Second
- Area: 1500 Square Feet
- Dimensions: 30X50
Dining room
- Features: Flooring (Hardwood)
- Level: Main
- Dimensions: COMBO
Kitchen
- Features: Kitchen (Island, Custom Cabinetry, Updated Kitchen), Flooring (Hardwood)
- Level: Main
- Area: 195 Square Feet
- Dimensions: 13X15
Living room
- Features: Flooring (Hardwood)
- Level: Main
- Area: 315 Square Feet
- Dimensions: 15X21
Heating
- Natural Gas, Radiant Floor
Cooling
- Central Air
Appliances
- Included: Range, Microwave, Dishwasher, High End Refrigerator, Bar Fridge, Freezer, Washer, Dryer, Disposal, Cooktop, Oven, Range Hood, Front Controls on Range/Cooktop
- Laundry: Main Level, In Unit, Laundry Closet
Features
- Wet Bar, Elevator, 1st Floor Bedroom, Storage, Built-in Features, Walk-In Closet(s), High Ceilings, Open Floorplan, Dining Combo, Quartz Counters
- Flooring: Hardwood
- Windows: Screens
- Basement: None
- Common walls with other units/homes: End Unit
Interior area
- Total structure area: 0
Property
Parking
- Total spaces: 1
- Parking features: Off Alley, Garage Door Opener, Heated Garage, Yes, Garage Owned, Attached, Garage
- Attached garage spaces: 1
- Has uncovered spaces: Yes
Accessibility
- Accessibility features: No Disability Access
Features
- Patio & porch: Roof Deck, Deck
- Exterior features: Balcony
Details
- Additional structures: Garage(s)
- Parcel number: 17081320000000
- Special conditions: List Broker Must Accompany
Construction
Type & style
- Home type: Condo
- Property subtype: Condominium, Duplex, Single Family Residence
Materials
- Brick
- Foundation: Concrete Perimeter
Condition
- New Construction
- New construction: Yes
- Year built: 2026
Utilities & green energy
- Electric: Circuit Breakers, 150 Amp Service
- Sewer: Public Sewer
- Water: Lake Michigan
- Utilities for property: Cable Available
Community & HOA
HOA
- Has HOA: Yes
- Amenities included: Elevator in Residence, Storage, In-Ground Sprinkler System, Intercom, Security, Security Lighting
- Services included: Water, Insurance, Scavenger, Snow Removal
- HOA fee: $250 monthly
Location
- Region: Chicago
Financial & listing details
- Date on market: 5/13/2026
- Ownership: Condo
Estimated market value
$1,188,800
$1.13M - $1.25M
$3,821/mo
Price history
| Date | Event | Price |
|---|---|---|
| 5/13/2026 | Listed for sale | $1,199,000 |
Source:  MRED as distributed by MLS GRID #12646777 Report a problem MRED as distributed by MLS GRID #12646777 Report a problem | ||
Public tax history
Tax history is unavailable.
Monthly payment
Est. payment
Payment breakdown
Explore the cost of this home by adjusting the details. Changes won't be saved.Climate risks
Neighborhood: West Town
Nearby schools
GreatSchools rating
- 3/10Otis Elementary SchoolGrades: PK-8Distance: 0.2 mi
- 1/10Wells Community Academy High SchoolGrades: 9-12Distance: 0.7 mi
Schools provided by the listing agent
- District: 299
Source: MRED as distributed by MLS GRID. This data may not be complete. We recommend contacting the local school district to confirm school assignments for this home.
- $1,099,0002 bd2 ba-- sqft1347 W Grand Ave #4N, Chicago, IL 60642New Construction

- $959,0003 bd2 ba-- sqft1347 W Grand Ave #3S, Chicago, IL 60642New Construction
- $849,9993 bd2 ba-- sqft1347 W Grand Ave #2N, Chicago, IL 60642New Construction
- $--1 bd1 ba1.1k sqft1347 W Grand Ave FLOOR 1, Chicago, IL 60642Off Market
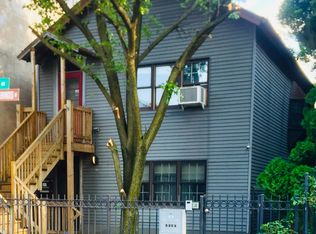
- $900,0003 bd2 ba1.6k sqft1347 W Grand Ave, Chicago, IL 60642Sold
- $--3 bd2 ba2k sqft1347 W Grand Ave #2, Chicago, IL 60642Off Market
- $--2 bd1 ba625 sqft1343 W Grand Ave #1, Chicago, IL 60642Off Market
- $1,344,4308 bd4 ba3.4k sqft1351 W Grand Ave, Chicago, IL 60642Off Market
A local agent can set up tours, give advice and negotiate with sellers.
Similar homes
- $1,200,0003 bd3 ba2.1k sqft1124 W Adams St Unit 5E, Chicago, IL 60607New
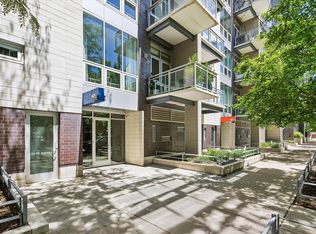 MLS ID #12706631, Christine Hancock, @properties Christie's International Real Estate. MRED as distributed by MLS GRID
 - $975,0003 bd3 ba3k sqft1410 W Huron St #1, Chicago, IL 60642New
 MLS ID #12694129, Jill Scott, Compass. MRED as distributed by MLS GRID
 - $1,099,0004 bd4 ba2.8k sqft1339 W Ancona St, Chicago, IL 60642Active
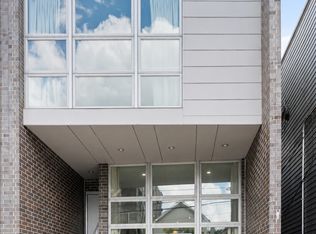 MLS ID #12687002, KC Kaage, Compass. MRED as distributed by MLS GRID
 - $999,9953 bd3 ba3.1k sqft1366 W Walton St #1E, Chicago, IL 60642Active
 MLS ID #12689641, Matt Laricy, Americorp, Ltd. MRED as distributed by MLS GRID
 - $799,0004 bd3 ba2.4k sqft1506 W Superior St APT 1, Chicago, IL 60642NewMLS ID #12703171, Mary Hanburger, Jameson Sotheby's Intl Realty. MRED as distributed by MLS GRID
- $1,299,0003 bd3 ba2.1k sqft23 N Green St Unit 501, Chicago, IL 60607NewMLS ID #12703595, Danny Lewis, Baird & Warner. MRED as distributed by MLS GRID
- $1,099,0002 bd2 ba-- sqft1347 W Grand Ave #4N, Chicago, IL 60642ActiveMLS ID #12646790, David Schatz, Compass. MRED as distributed by MLS GRID
- $869,9503 bd3 ba3k sqft1203 W Superior St #1B, Chicago, IL 60642ActiveMLS ID #12696970, Jeffrey Proctor, @properties Christie's International Real Estate. MRED as distributed by MLS GRID
- $1,200,0003 bd3 ba-- sqft2023 W Augusta Blvd #3E, Chicago, IL 60622NewMLS ID #12706738, Andrew Thurston, Meridian Real Estate Chicago LLC. MRED as distributed by MLS GRID
- $1,450,0004 bd3 ba3.2k sqft815 N Milwaukee Ave, Chicago, IL 60642NewMLS ID #12704009, John Federici, Compass. MRED as distributed by MLS GRID
- $849,0004 bd2 ba2.1k sqft650 N Morgan St APT 404, Chicago, IL 60642ActiveMLS ID #12680786, Nick Nastos, Fulton Grace Realty. MRED as distributed by MLS GRID
- $959,0003 bd2 ba-- sqft1347 W Grand Ave #3S, Chicago, IL 60642ActiveMLS ID #12659742, David Schatz, Compass. MRED as distributed by MLS GRID
- $1,200,0003 bd3 ba2.6k sqft333 N Canal St APT 3404, Chicago, IL 60606ActiveMLS ID #12644253, Harold Blum, @properties Christie's International Real Estate. MRED as distributed by MLS GRID
- $789,9993 bd2 ba1.7k sqft1428 W Grand Ave #2, Chicago, IL 60642Price ChangeMLS ID #12674414, Jorge Zea, Jorge Zea Managing Broker. MRED as distributed by MLS GRID
- $--2 bd2 ba1.4k sqft1077 N Hermitage Ave #3, Chicago, IL 60622AuctionAuction.com 2
- $899,9003 bd3 ba-- sqft1541 W Pearson St #1, Chicago, IL 60642ActiveMLS ID #12684736, Jill Scott, Compass. MRED as distributed by MLS GRID
- $--3 bd2 ba1.7k sqft1148 W Monroe St #3, Chicago, IL 60607AuctionAuction.com 1
- $610,0002 bd2 ba1.6k sqft1336 W Grand Ave APT 4, Chicago, IL 60642ActiveMLS ID #12685869, Erik Blinn, Baird & Warner. MRED as distributed by MLS GRID
- $929,9004 bd3 ba2.6k sqft1536 W Walton St #1, Chicago, IL 60642ActiveMLS ID #12680235, Beata Gaska, @properties Christie's International Real Estate. MRED as distributed by MLS GRID
- $1,159,0003 bd3 ba2.4k sqft1648 W Division St Unit 110, Chicago, IL 60622ActiveMLS ID #12688722, Tom McCarey, @properties Christie's International Real Estate. MRED as distributed by MLS GRID
