Welcome to this stunning 2-bedroom plus den, 2.5-bath single-family home in the highly sought-after Valencia Palms, where luxury, comfort, and breathtaking lake views come together to create the perfect South Florida lifestyle. From the moment you step through the front door, you'll be captivated by the spectacular wide lake views that serve as the home's breathtaking backdrop. Soaring ceilings, expansive windows, and an open-concept floor plan fill the home with abundant natural light, creating an inviting and elegant living space. Inside, beautiful 20" x 20" porcelain tile laid on the diagonal flows seamlessly throughout the living areas and bedrooms, enhancing the home's sophisticated design. The spacious kitchen opens to the main living areas, making it ideal for entertaining, while the formal dining room with custom built-ins adds both style and functionality. Step outside to your private backyard oasis, where a resort-style heated pool overlooks tranquil wide-water views—the perfect setting for relaxing, entertaining guests, or simply enjoying Florida's beautiful sunsets. Every detail of this home has been thoughtfully designed for elevated indoor-outdoor living. Located in the prestigious active adult community of Valencia Palms, residents enjoy an exceptional resort-inspired lifestyle featuring a luxurious clubhouse, spectacular resort-style pool, on-site café, pickleball and tennis courts, a state-of-the-art fitness center, and an exciting calendar of social activities. This exceptional home offers the perfect combination of elegance, comfort, and unparalleled amenities in one of the area's most desirable communities.
Pending
Price cut: $15K (8/24)
$935,000
13473 Shell Beach Court, Delray Beach, FL 33446
2beds
2,765sqft
Single Family Residence
Built in 2006
8,917 Square Feet Lot
$888,300 Zestimate®
$338/sqft
$840/mo HOA
What's special
Expansive windowsAbundant natural lightTranquil wide-water viewsPrivate backyard oasisOpen-concept floor planResort-style heated poolBreathtaking lake views
- 91 days
- 340
- 14
Likely to sell faster than
Zillow last checked:
Listing updated:
Listed by:
Hadar Goldberg PA 561-389-6038,
Keller Williams Realty - Wellington
Source: BeachesMLS,MLS#: B26054855 Originating MLS: BeachesMLS
Originating MLS: BeachesMLSFacts & features
Interior
Bedrooms & bathrooms
- Bedrooms: 2
- Bathrooms: 3
- Full bathrooms: 2
- 1/2 bathrooms: 1
- Main level bathrooms: 3
- Main level bedrooms: 3
Primary bedroom
- Area: 342
- Dimensions: 18 X 19
Bedroom 2
- Area: 169
- Dimensions: 13 X 13
Bedroom 3
- Area: 143
- Dimensions: 13 X 11
Dining room
- Area: 169
- Dimensions: 13 X 13
Kitchen
- Area: 299
- Dimensions: 13 X 23
Living room
- Area: 575
- Dimensions: 23 X 25
Heating
- Central, Zoned
Cooling
- Central Air, Ceiling Fan(s), Electric, Zoned
Appliances
- Included: Dryer, Dishwasher, Electric Range, Electric Water Heater, Disposal, Ice Maker, Microwave, Range, Refrigerator, Water Heater, Washer
- Laundry: Inside, Laundry Closet, Laundry Tub
Features
- Breakfast Bar, Built-in Features, Breakfast Area, Bathtub, Dining Area, Separate/Formal Dining Room, Dual Sinks, High Ceilings, Split Bedrooms, Soaking Tub, Separate Shower
- Flooring: Ceramic Tile, Tile
- Windows: Blinds, Drapes, Sliding
- Has fireplace: No
Interior area
- Total structure area: 3,576
- Total interior livable area: 2,765 sqft
Video & virtual tour
Property
Parking
- Total spaces: 6
- Parking features: Attached, Driveway, Garage, Garage Door Opener
- Attached garage spaces: 2
- Uncovered spaces: 4
Accessibility
- Accessibility features: None
Features
- Levels: One
- Stories: 1
- Patio & porch: Covered, Patio
- Exterior features: Outdoor Living Area
- Has private pool: Yes
- Pool features: Fenced, Free Form, Gunite, Electric Heat, Heated, In Ground, Other, Association
- Fencing: Fenced
- Has view: Yes
- View description: Lake, Pool, Water
- Has water view: Yes
- Water view: Lake,Water
- Waterfront features: Lake Front
Lot
- Size: 8,917 Square Feet
- Dimensions: .2047 ACRE
- Features: Interior Lot, Sprinklers Automatic, Sprinkler System, < 1/4 Acre
Details
- Parcel number: 00424610110003450
- Zoning: PUD
- Special conditions: Standard,Listed As-Is
Construction
Type & style
- Home type: SingleFamily
- Architectural style: Ranch
- Property subtype: Single Family Residence
Materials
- CBSConcreteBlockStructure, Block, Stucco
- Roof: Tile
Condition
- Resale
- New construction: No
- Year built: 2006
Details
- Builder model: Pamplona
- Builder name: GL Homes
Utilities & green energy
- Sewer: Public Sewer
- Water: Public
- Utilities for property: Cable Available, Electricity Available, Sewer Available, Water Available
Community & HOA
Community
- Features: Home Owners Association, Gated
- Security: Fire Alarm, Gated with Guard, Gated Community, Smoke Detector(s), Security Guard
- Senior community: Yes
- Subdivision: VALENCIA PALMS 3
HOA
- Has HOA: Yes
- Amenities included: Basketball Court, Clubhouse, Fitness Center, Pickleball, Pool, Recreation Facilities, Tennis Court(s)
- Services included: Common Areas, Cable TV, Internet, Maintenance Grounds, Security
- HOA fee: $840 monthly
- HOA name: Lang Management
- HOA phone: 561-499-6358
Location
- Region: Delray Beach
Financial & listing details
- Price per square foot: $338/sqft
- Tax assessed value: $545,682
- Annual tax amount: $8,596
- Date on market: 7/21/2026
- Cumulative days on market: 75 days
- Listing terms: Cash,Conventional,VA Loan
- Electric utility on property: Yes
- Road surface type: Asphalt
Estimated market value
$888,300
$844,000 - $933,000
$7,688/mo
Price history
| Date | Event | Price |
|---|---|---|
| 10/12/2026 | Pending sale | $935,000$338/sqft |
Source:  BeachesMLS #B26054855 Report a problem BeachesMLS #B26054855 Report a problem | ||
| 8/24/2026 | Price change | $935,000-1.6%$338/sqft |
Source: BeachesMLS #B26054855 Report a problem | ||
| 7/21/2026 | Listed for sale | $950,000+32.9%$344/sqft |
Source: BeachesMLS #B26054855 Report a problem | ||
| 5/27/2008 | Sold | $715,000+4.5%$259/sqft |
Source: Public Record Report a problem | ||
| 7/6/2006 | Sold | $684,469$248/sqft |
Source: Public Record Report a problem | ||
Public tax history
| Year | Property taxes | Tax assessment |
|---|---|---|
| 2025 | $8,596 +3% | $545,682 +2.9% |
| 2024 | $8,343 +1.4% | $530,303 +3% |
| 2023 | $8,228 +0.7% | $514,857 +3% |
| 2022 | $8,167 +0.4% | $499,861 +3% |
| 2021 | $8,137 +0.6% | $485,302 +1.4% |
| 2020 | $8,087 -11.9% | $478,602 -10.5% |
| 2019 | $9,184 | $534,876 +1.9% |
| 2018 | $9,184 +5.2% | $524,903 +2.1% |
| 2017 | $8,731 +0.8% | $514,107 +2.1% |
| 2016 | $8,659 -0.4% | $503,533 +0.7% |
| 2015 | $8,696 -2.7% | $500,033 +0.8% |
| 2014 | $8,941 +1.3% | $496,064 +1.5% |
| 2013 | $8,825 +0.4% | $488,733 +1.7% |
| 2012 | $8,793 +0.9% | $480,563 +3% |
| 2011 | $8,716 -0.7% | $466,566 +0% |
| 2010 | $8,779 +1.5% | $466,434 -2.2% |
| 2009 | $8,651 +1.1% | $477,096 -9.3% |
| 2008 | $8,558 +1.7% | $526,271 +3% |
| 2007 | $8,419 +320% | $510,943 +373.1% |
| 2006 | $2,004 | $108,000 +116% |
| 2005 | -- | $50,000 |
Find assessor info on the county website
Monthly payment
Est. payment
Payment breakdown
Explore the cost of this home by adjusting the details. Changes won't be saved.Climate risks
Neighborhood: 33446
Nearby schools
Schools provided by the listing agent
- Elementary: Hagen Road
- Middle: Carver Community
- High: Spanish River
Source: BeachesMLS. This data may not be complete. We recommend contacting the local school district to confirm school assignments for this home.
- $1,023,700-- bd2 ba3.5k sqft13465 Shell Beach Ct, Delray Beach, FL 33446Off Market
- $1,095,2004 bd5 ba3.5k sqft13481 Shell Beach Ct, Delray Beach, FL 33446Off Market
- $888,0004 bd3 ba2.7k sqft13449 Shell Beach Ct, Delray Beach, FL 33446Off Market
- $818,4003 bd2 ba2.8k sqft13489 Shell Beach Ct, Delray Beach, FL 33446Off Market
Similar homes
- $739,0004 bd3 ba2.8k sqft7203 Arcadia Bay Court, Delray Beach, FL 33446For Sale
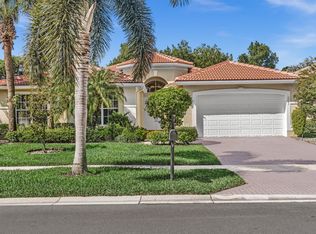
 MLS ID #B26090321, James Kevin Maguire, RE/MAX Services. BeachesMLS
 - $840,0003 bd3 ba2.6k sqft13587 Barcelona Lake Cir, Delray Beach, FL 33446For Sale
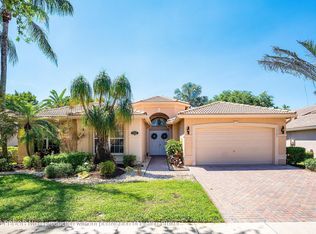 MLS ID #26-540, RICHARD ERIC BERMAN, Brown Harris Stevens of Palm Beach 7232. Palm Beach BOR
 - $849,0002 bd3 ba2.3k sqft7078 Francisco Bend Drive, Delray Beach, FL 33446For Sale
 MLS ID #B26070767, Robert Gleichenhaus, Signature Int'l Premier Properties. BeachesMLS
 - $589,0003 bd2 ba2k sqft6931 Belmont Shore Drive, Delray Beach, FL 33446For Sale
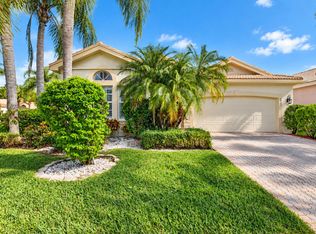 MLS ID #B26088763, Gale Lehner, Luxury Partners Realty. BeachesMLS
 - $998,0003 bd3 ba2.6k sqft16106 Villa Vizcaya Place, Delray Beach, FL 33446For SaleMLS ID #B26073436, Keely A Burton, Keys Properties of the PB's. BeachesMLS
- $650,0003 bd2 ba1.8k sqft6815 Imperial Beach Circle, Delray Beach, FL 33446For SaleMLS ID #B26054072, Jacob Southwick, Signature Real Estate Finder. BeachesMLS
- $729,0004 bd3 ba2.3k sqftPolo Trace - All AGE Community., Delray Beach, FL 33446For SaleMLS ID #B26041506, Jonathan Rausch, The Rausch Real Estate Top Gun. BeachesMLS
- $649,0003 bd3 ba2.2k sqftINDIAN, Delray Beach, FL 33446For SaleMLS ID #B26068978, Maura Slaughter, RE/MAX Select Group. BeachesMLS
- $575,0004 bd3 ba2.3k sqft6959 Imperial Beach Circle, Delray Beach, FL 33446For SaleMLS ID #R11154348, Melissa Ann Cantway, Century 21 Realty Professionals. BeachesMLS
- $775,0003 bd3 ba2.2k sqft14781 Quay Lane, Delray Beach, FL 33446For SaleMLS ID #B26068663, James Trub, United Realty Group, Inc. BeachesMLS
- $595,0003 bd2 ba2k sqft7310 Marbella Echo Drive, Delray Beach, FL 33446For SaleMLS ID #B26075592, Robert Gleichenhaus, Signature Int'l Premier Properties. BeachesMLS
- $975,0003 bd3 ba2k sqft8543 Julian Alps Lane, Boynton Beach, FL 33473For SaleMLS ID #B26077850, Daniel Karp, Keller Williams Realty Boca Ra. BeachesMLS
- $789,0003 bd3 ba2.7k sqft7168 Corning Circle, Boynton Beach, FL 33437For SaleMLS ID #B26085977, Stacy B McNall, Coldwell Banker Realty. BeachesMLS
- $1,050,0003 bd3 ba2.3k sqft11584 Dawson Range Road, Boynton Beach, FL 33473For SaleMLS ID #B26072322, Harvey S Dubov, Signature Int'l Premier Properties. BeachesMLS
- $610,0002 bd2 ba1.7k sqft15832 Vivanco Street, Delray Beach, FL 33446For SaleMLS ID #B26074145, Tina J Krinsky, Lang Realty/ BR. BeachesMLS
- $1,375,0003 bd3 ba2.7k sqft15873 Double Eagle Trail, Delray Beach, FL 33446For SaleMLS ID #B26037739, Morgan A. Sheres, Compass Florida LLC. BeachesMLS
- $619,9003 bd3 ba2.3k sqft10086 Mizner Falls Way, Boynton Beach, FL 33437For SaleMLS ID #B26089585, Joan A Saqui, William Raveis Real Estate. BeachesMLS
- $990,0005 bd3 ba3.4k sqft2174 Bellcrest Circle, Royal Palm Beach, FL 33411For SaleMLS ID #B26086461, Patrick P Kavanagh PA, RE/MAX Prestige Realty/RPB. BeachesMLS
- $585,0002 bd2 ba1.8k sqftAlcazar, Delray Beach, FL 33446For SaleMLS ID #B26063435, Tina J Krinsky, Lang Realty/ BR. BeachesMLS
- $950,0004 bd3 ba3k sqft7011 ISLEGROVE Place, Boca Raton, FL 33433For SaleMLS ID #B26073930, Hal Klein, Keller Williams Realty Boca Ra. BeachesMLS
