Rare turnkey opportunity: a ~20-year-old dog and cat boarding, daycare, grooming and training business, its purpose-built facility, and a 4-bedroom, 3,129 SF residence with an in-ground pool, all on ~14 fully fenced acres in Western North Carolina. The business grossed approximately $510,000 in 2025 with owner-benefit (SDE) of roughly $225,000, and an experienced manager already runs daily operations. The facility holds up to 100 dogs and 20 cats, with about 42 runs, six outdoor play yards covering ~3 acres, 5' fencing around the full acreage, 6' fencing at all play areas, an electronic security gate, a dog training center and a workshop, and the zoning allows kennel expansion. The residence sits on professionally landscaped grounds with a private fenced yard. The loyal, referral-driven client base has never needed advertising for boarding or daycare. Business, real estate and equipment are included at $1,998,000. Confidential business; showings by appointment only.
Active
$1,998,000
1348 Buffalo Shoals Rd, Catawba, NC 28609
4beds
3,562sqft
Single Family Residence
Built in 1981
14 Acres Lot
$1,884,400 Zestimate®
$561/sqft
$-- HOA
What's special
- 16 days
- 742
- 61
Likely to sell faster than
Zillow last checked:
Listing updated:
Listed by:
Ola van Zyl mike@dreamteamunited.com,
Keller Williams Connected,
Mike Morrell,
Keller Williams Connected
Source: Canopy MLS as distributed by MLS GRID,MLS#: 4435272
Facts & features
Interior
Bedrooms & bathrooms
- Bedrooms: 4
- Bathrooms: 3
- Full bathrooms: 3
- Main level bedrooms: 1
Primary bedroom
- Level: Upper
- Area: 202.07 Square Feet
- Dimensions: 15' 9" X 12' 10"
Bedroom s
- Level: Main
- Area: 90 Square Feet
- Dimensions: 12' 0" X 7' 6"
Bedroom s
- Level: Upper
- Area: 252.83 Square Feet
- Dimensions: 12' 9" X 19' 10"
Bedroom s
- Level: Upper
- Area: 145.22 Square Feet
- Dimensions: 13' 10" X 10' 6"
Bathroom full
- Level: Main
- Area: 84.98 Square Feet
- Dimensions: 7' 8" X 11' 1"
Bathroom full
- Level: Upper
- Area: 35.98 Square Feet
- Dimensions: 5' 4" X 6' 9"
Bathroom full
- Level: Upper
- Area: 83.99 Square Feet
- Dimensions: 9' 1" X 9' 3"
Bonus room
- Level: Main
- Area: 38.48 Square Feet
- Dimensions: 5' 3" X 7' 4"
Bonus room
- Level: Basement
- Area: 220.15 Square Feet
- Dimensions: 12' 7" X 17' 6"
Dining area
- Level: Main
- Area: 172.81 Square Feet
- Dimensions: 8' 9" X 19' 9"
Family room
- Level: Main
- Area: 515.45 Square Feet
- Dimensions: 23' 3" X 22' 2"
Kitchen
- Level: Main
- Area: 286.38 Square Feet
- Dimensions: 14' 6" X 19' 9"
Laundry
- Level: Basement
- Area: 42.21 Square Feet
- Dimensions: 8' 7" X 4' 11"
Living room
- Level: Main
- Area: 369.93 Square Feet
- Dimensions: 16' 6" X 22' 5"
Office
- Level: Main
- Area: 88.64 Square Feet
- Dimensions: 8' 0" X 11' 1"
Recreation room
- Level: Basement
- Area: 351.7 Square Feet
- Dimensions: 15' 9" X 22' 4"
Utility room
- Level: Basement
- Area: 29.7 Square Feet
- Dimensions: 3' 9" X 7' 11"
Heating
- Central
Cooling
- Central Air
Appliances
- Included: Bar Fridge, Dishwasher, Gas Cooktop, Microwave, Refrigerator
- Laundry: In Basement
Features
- Flooring: Wood
- Basement: Exterior Entry,Partial
- Fireplace features: Family Room
Interior area
- Total structure area: 2,905
- Total interior livable area: 3,562 sqft
- Finished area above ground: 2,905
- Finished area below ground: 657
Property
Parking
- Total spaces: 6
- Parking features: Detached Carport, Driveway, Detached Garage, Parking Lot, Parking Space(s), Garage on Main Level
- Garage spaces: 2
- Carport spaces: 4
- Covered spaces: 6
- Has uncovered spaces: Yes
Features
- Levels: One and One Half
- Stories: 1.5
- Patio & porch: Deck, Porch
- Has private pool: Yes
- Pool features: In Ground, Outdoor Pool
- Fencing: Fenced
Lot
- Size: 14 Acres
Details
- Parcel number: 3689010794710000
- Zoning: R-40
- Special conditions: Standard
Construction
Type & style
- Home type: SingleFamily
- Property subtype: Single Family Residence
Materials
- Log
Condition
- New construction: No
- Year built: 1981
Utilities & green energy
- Sewer: Septic Installed
- Water: City
Community & HOA
Community
- Subdivision: None
Location
- Region: Catawba
Financial & listing details
- Price per square foot: $561/sqft
- Tax assessed value: $490,300
- Annual tax amount: $2,444
- Date on market: 10/27/2026
- Cumulative days on market: 16 days
- Listing terms: Cash,Conventional,Other - See Remarks
- Exclusions: Some farm equipment
- Road surface type: Concrete, Paved
Estimated market value
$1,884,400
$1.79M - $1.98M
$3,744/mo
Price history
| Date | Event | Price |
|---|---|---|
| 10/28/2026 | Listed for sale | $1,998,000+170%$561/sqft |
Source:  Canopy MLS as distributed by MLS GRID #4435272 Report a problem | ||
| 7/31/2017 | Sold | $740,000+27.8%$208/sqft |
Source: Public Record Report a problem | ||
| 8/7/2006 | Sold | $579,000$163/sqft |
Source: Public Record Report a problem | ||
Public tax history
| Year | Property taxes | Tax assessment |
|---|---|---|
| 2025 | $2,444 | $490,300 |
| 2024 | $2,444 +4.5% | $490,300 |
| 2023 | $2,339 +8.9% | $490,300 +57.6% |
| 2022 | $2,147 | $311,200 |
| 2021 | $2,147 | $311,200 |
| 2020 | $2,147 +5.7% | $311,200 |
| 2019 | $2,032 +18% | $311,200 +18.7% |
| 2018 | $1,723 +0.2% | $262,200 |
| 2017 | $1,720 +4.6% | -- |
| 2016 | $1,644 | -- |
| 2015 | $1,644 -1.7% | $261,830 -6.1% |
| 2014 | $1,672 +1.7% | $278,700 |
| 2013 | $1,644 | -- |
| 2012 | $1,644 | -- |
| 2011 | $1,644 +0.2% | -- |
| 2010 | $1,640 | -- |
| 2009 | $1,640 0% | -- |
| 2008 | $1,641 -3.5% | -- |
| 2007 | $1,701 +18.8% | -- |
| 2006 | $1,432 | -- |
| 2005 | -- | -- |
| 2004 | -- | -- |
| 2003 | -- | -- |
| 2002 | -- | -- |
| 2001 | -- | -- |
| 2000 | -- | -- |
Find assessor info on the county website
Monthly payment
Est. payment
Payment breakdown
Explore the cost of this home by adjusting the details. Changes won't be saved.Climate risks
Neighborhood: 28609
Nearby schools
Schools provided by the listing agent
- Elementary: Balls Creek
- Middle: Mill Creek
- High: Bandys
Source: Canopy MLS as distributed by MLS GRID. This data may not be complete. We recommend contacting the local school district to confirm school assignments for this home.
- $278,700-- bd-- ba-- sqft1348 Buffalo Shoals Rd, Catawba, NC 28609Off Market
- $577,8004 bd3 ba3.1k sqft1368 Buffalo Shoals Rd, Catawba, NC 28609Off Market
- $206,6003 bd2 ba1k sqft1332 Buffalo Shoals Rd, Catawba, NC 28609Off Market

- $13,800-- bd-- ba-- sqft1340 Buffalo Shoals Rd, Catawba, NC 28609Off Market
Similar homes
- $1,995,0003 bd6 ba4.3k sqft2151 Brown Chapel Rd, Catawba, NC 28609For Sale

 MLS ID #4375551, Craig LePage, EXP Realty LLC Mooresville. Canopy MLS as distributed by MLS GRID
- $2,450,0005 bd6 ba3.5k sqft2620 Mathis Church Rd, Catawba, NC 28609For Sale
 MLS ID #4384920, Dana Bean, Keller Williams Advantage. Canopy MLS as distributed by MLS GRID
- $1,500,0004 bd4 ba3.1k sqft2682 Canvasback Ln, Catawba, NC 28609For Sale
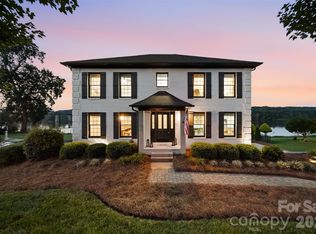 MLS ID #4417357, Bailey Breen, True North Realty. Canopy MLS as distributed by MLS GRID
- $1,999,9994 bd4 ba3.9k sqft7144 Lynbrook Creek Rd, Denver, NC 28037For Sale
 MLS ID #4410382, Ashley Towns, Lake Norman Realty, Inc.. Canopy MLS as distributed by MLS GRID
- $1,999,0004 bd5 ba4.8k sqft222 April Rd, Troutman, NC 28166For SaleMLS ID #4407181, Sandy Godfrey, Titan Realty, Inc.. Canopy MLS as distributed by MLS GRID
- $1,500,0004 bd4 ba2.9k sqft5780 W State Highway 10, Hickory, NC 28602For SaleMLS ID #4439626, Jeremy Toney, SERHANT. Canopy MLS as distributed by MLS GRID
- $1,359,5005 bd4 ba3.1k sqft8470 Marina Ln, Catawba, NC 28609For SaleMLS ID #4402450, Debi Norman, Pro Realty Offices. Canopy MLS as distributed by MLS GRID
- $1,985,0004 bd4 ba3.8k sqft7834 Green Cove Ct, Denver, NC 28037For SaleMLS ID #4418778, Carrie Lancaster, Lake Norman Realty, Inc.. Canopy MLS as distributed by MLS GRID
- $1,895,0003 bd5 ba4.2k sqft211 Winthrow Creek Rd, Mooresville, NC 28115For SaleMLS ID #4401607, Mark Gibson, Coldwell Banker Realty. Canopy MLS as distributed by MLS GRID
- $1,790,0003 bd3 ba3.6k sqft147 Waddell Rd, Mooresville, NC 28117For SaleMLS ID #4438464, Christie Krantz, WEICHERT REALTORS-LKN Partners. Canopy MLS as distributed by MLS GRID
- $2,350,0003 bd3 ba2.9k sqft130 Revere Dr, Mooresville, NC 28117For SaleMLS ID #4440490, Mike Ziemke, Better Homes and Garden Real Estate Paracle. Canopy MLS as distributed by MLS GRID
- $1,999,9994 bd4 ba4.3k sqft119 Whaling Ln, Mooresville, NC 28117For SaleMLS ID #4430959, Francine Dupont, Keller Williams Unlimited. Canopy MLS as distributed by MLS GRID
- $2,100,0005 bd3 ba2.9k sqft3725 Kingfisher Ln, Terrell, NC 28682For SaleMLS ID #4375758, Summer Tabor, Ivester Jackson Christie's. Canopy MLS as distributed by MLS GRID
- $2,135,0004 bd5 ba4.4k sqft126 Great Point Dr, Mooresville, NC 28117For SaleMLS ID #4438636, Jessica Babington, Trump International Realty Charlotte. Canopy MLS as distributed by MLS GRID
- $1,050,0003 bd2 ba2.2k sqft8794 Popular Ln, Sherrills Ford, NC 28673For SaleMLS ID #4441664, Colleen Goldstein, ERA Live Moore. Canopy MLS as distributed by MLS GRID
- $2,399,0004 bd4 ba5.1k sqft227 Hideaway Ln, Mooresville, NC 28117For SaleMLS ID #4439820, Tom Bramhall, Realty One Group Revolution. Canopy MLS as distributed by MLS GRID
- $1,300,0004 bd4 ba3.8k sqft2889 Mount Pleasant Rd, Sherrills Ford, NC 28673For SaleMLS ID #4407318, Kim Coggins, Howard Hanna Allen Tate Lake Norman. Canopy MLS as distributed by MLS GRID
- $1,075,0004 bd5 ba3.2k sqft2391 Lee Lawing Rd, Lincolnton, NC 28092For SaleMLS ID #4436137, Jane McGill, Jane McGill Real Estate. Canopy MLS as distributed by MLS GRID
- $1,795,0003 bd3 ba2.1k sqft128 Wickford Ln, Mooresville, NC 28117For SaleMLS ID #4435379, Holly Moretz, Premier Realty Advisors. Canopy MLS as distributed by MLS GRID
- $2,100,0003 bd4 ba2.7k sqft7679 Dellinger Rd, Denver, NC 28037For SaleMLS ID #4431202, David Henderson, Southern Homes of the Carolinas, Inc. Canopy MLS as distributed by MLS GRID
