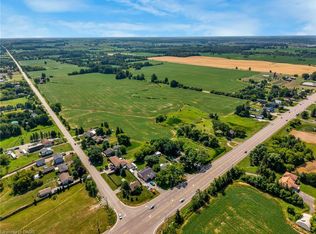
A beautiful, one-acre paradise right in town! This rare property offers an excellent live-work opportunity, combining a stunning residential home with a fully equipped commercial workshop-perfect for a patio furniture business or tradesperson. The well-maintained 5-bedroom, 5-bathroom home boasts over 3,000 square feet of comfortable living space featuring a new bar in the living room, alongside extensive modern upgrades to the kitchen, bathrooms, flooring, and windows.The outdoor space is an absolute entertainer's dream, complete with a beautiful cedar deck, a custom Tiki bar, and an above-ground pool. For your business or hobbies, the massive workshop/garage is fully insulated, air-conditioned, and features radiant floor heating, a new built-in office, and a 14-foot high bay door. This unique property truly must be seen to be believed!
For sale
C$1,149,000
1349 Highway 56, Seneca, ON N3W 1R2
5beds
5baths
Single Family Residence
Built in ----
1.01 Acres Lot
$-- Zestimate®
C$--/sqft
C$-- HOA
What's special
Beautiful cedar deckCustom tiki barAbove-ground pool
- 47 days
- 6
- 0
Zillow last checked:
Listing updated:
Listed by:
HALTON REAL ESTATE CORPORATION
Source: TRREB,MLS®#: X13712156 Originating MLS®#: Toronto Regional Real Estate Board
Originating MLS®#: Toronto Regional Real Estate BoardFacts & features
Interior
Bedrooms & bathrooms
- Bedrooms: 5
- Bathrooms: 5
Bedroom
- Level: Main
- Dimensions: 4.52 x 3.45
Bedroom 2
- Level: Main
- Dimensions: 3.51 x 4.04
Bedroom 3
- Level: Main
- Dimensions: 4.5 x 4.04
Bedroom 4
- Level: Basement
- Dimensions: 3.01 x 2.67
Bedroom 4
- Level: Basement
- Dimensions: 3.25 x 2.69
Bathroom
- Level: Basement
- Dimensions: 2 x 1
Bathroom
- Level: Main
- Dimensions: 2 x 1
Bathroom
- Level: Main
- Dimensions: 2 x 1
Bathroom
- Level: Basement
- Dimensions: 2 x 1
Family room
- Level: Main
- Dimensions: 7.54 x 4.04
Great room
- Level: Basement
- Dimensions: 5.56 x 3.25
Kitchen
- Level: Main
- Dimensions: 7.54 x 4.04
Heating
- Forced Air, Gas
Cooling
- Central Air
Appliances
- Included: Bar Fridge
Features
- Flooring: Accessory Apartment
- Basement: Separate Entrance,Finished
- Has fireplace: No
Interior area
- Living area range: 1100-1500 null
Property
Parking
- Total spaces: 20
- Parking features: Private
- Has garage: Yes
Features
- Has private pool: Yes
- Pool features: Above Ground
Lot
- Size: 1.01 Acres
Details
- Additional structures: Garden Shed, Workshop
- Parcel number: 381470143
Construction
Type & style
- Home type: SingleFamily
- Architectural style: Bungalow
- Property subtype: Single Family Residence
Materials
- Brick, Concrete
- Foundation: Concrete, Block
- Roof: Asphalt Shingle
Utilities & green energy
- Sewer: Septic
- Water: Cistern
Community & HOA
Location
- Region: Seneca
Financial & listing details
- Annual tax amount: C$3,700
- Date on market: 8/25/2026
Price history
Price history is unavailable.
Public tax history
Tax history is unavailable.
Climate risks
Neighborhood: N3W
Nearby schools
GreatSchools rating
No schools nearby
We couldn't find any schools near this home.
Similar homes
- C$949,0004 bd3 ba-- sqft781 Concession Rd #2, Haldimand County, ON N0A 1R0For Sale
 MLS ID #X13764026, ROYAL LEPAGE SIGNATURE REALTY. TRREB
 - C$1,179,9994 bd2 ba-- sqft312 Old Guelph Rd, Hamilton, ON L9H 5W4For Sale
 MLS ID #X13669712, REAL BROKER ONTARIO LTD.. TRREB
 - C$1,089,0004 bd2 ba-- sqft716 Artaban Rd, Hamilton, ON L9H 5E3For Sale
 MLS ID #X13657460, RE/MAX REAL ESTATE CENTRE INC.. TRREB
 - C$899,0004 bd5 ba-- sqft20 Hawick Cres, Haldimand County, ON N3W 0G5For Sale
 MLS ID #X13744136, RE/MAX REALTRON REALTY INC.. TRREB
