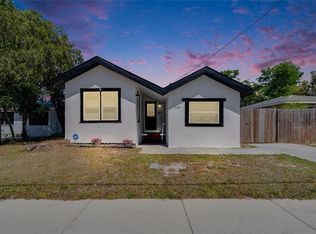
Under contract-accepting backup offers. Virtually Staged. Charming 2-bedroom, 1-bath home set on a spacious lot with extended frontage, a welcoming front elevation, and a mature palm tree that adds classic Florida character. The driveway offers ample parking and leads to a covered carport, providing protected parking along with versatile space for storage, hobbies, or everyday use. Roof replaced October 2024; three interior mini-split AC/heat units and outside compressors replaced June 2025. Inside, the home features a bright and flexible living area with wood-look flooring, multiple windows for natural light, and a layout that easily accommodates both living and work-from-home needs. A mini-split A/C, ceiling fan with a light kit enhances comfort, creating an inviting space for everyday living. The kitchen offers a practical and efficient layout with ample cabinetry, generous counter space, and full-size stainless steel appliances. Features include a closet pantry, plantation shutter, a brushed brass multi-light fixture, and a ceiling fan with light kit. The kitchen connects seamlessly to adjacent living areas and provides convenient access to the rear entry. The primary bedroom is light and comfortable with multiple windows, wood-look flooring, a ceiling fan, and efficient mini-split A/C for year-round comfort. The second bedroom is equally versatile, featuring wood-look flooring, natural light, a ceiling fan, and mini-split A/C—ideal for a guest room, home office, or creative space. The bathroom includes a tub/shower combination, updated vanity, and a frosted window that brings in natural light while maintaining privacy. A standout feature of the home is the multi-purpose bonus room, offering wood-paneled ceilings, abundant natural light, and sliding glass doors leading to the backyard—perfect for additional living space, a home office, or a flexible retreat. The fenced backyard offers a generous outdoor setting with a wood deck, open green space, and ample room to create your ideal outdoor living area, garden, or entertaining space. Additional features include a laundry area with washer and dryer hookups located in the carport (washer and dryer do not convey). Conveniently located with easy access to major highways and public transportation, and just minutes from downtown, beaches, restaurants, shopping, medical facilities, and airports.
Under contract
Price cut: $5K (6/22)
$245,000
1349 Young Ave, Clearwater, FL 33756
2beds
928sqft
:
Get pre-qualified$1,691/mo
Single Family Residence
Built in 1956
8,494 Square Feet Lot
$240,800 Zestimate®
$264/sqft
$-- HOA
What's special
Driveway offers ample parkingPlantation shutterBrushed brass multi-light fixtureFull-size stainless steel appliancesWelcoming front elevationCloset pantry
- 115 days |
- 410 |
- 42 |
Zillow last checked:
Listing updated:
Listed by:
Jodi Avery 727-238-9660,
KELLER WILLIAMS SOUTH TAMPA 813-875-3700
Source: Stellar MLS,MLS#: TB8490421 Originating MLS: Suncoast Tampa
Originating MLS: Suncoast Tampa
Facts & features
Interior
Bedrooms & bathrooms
- Bedrooms: 2
- Bathrooms: 1
- Full bathrooms: 1
Rooms
- Room types: Bonus Room
Primary bedroom
- Features: Ceiling Fan(s), Built-in Closet
- Level: First
- Area: 141.78 Square Feet
- Dimensions: 13.9x10.2
Bedroom 2
- Features: Ceiling Fan(s), Built-in Closet
- Level: First
- Area: 111.18 Square Feet
- Dimensions: 10.2x10.9
Bathroom 1
- Features: Built-in Closet
- Level: First
- Area: 39.6 Square Feet
- Dimensions: 7.2x5.5
Bonus room
- Features: No Closet
- Level: First
- Area: 154.5 Square Feet
- Dimensions: 15x10.3
Dining room
- Level: First
- Area: 75.85 Square Feet
- Dimensions: 18.5x4.1
Kitchen
- Features: Ceiling Fan(s), Pantry, Dual Sinks
- Level: First
- Area: 171.15 Square Feet
- Dimensions: 16.3x10.5
Living room
- Features: Ceiling Fan(s)
- Level: First
- Area: 164.65 Square Feet
- Dimensions: 18.5x8.9
Heating
- Wall Units / Window Unit
Cooling
- Wall/Window Unit(s)
Appliances
- Included: Dishwasher, Disposal, Electric Water Heater, Range, Refrigerator
- Laundry: Laundry Room, Washer Hookup
Features
- Ceiling Fan(s), Primary Bedroom Main Floor, Thermostat
- Flooring: Carpet, Hardwood
- Doors: Sliding Doors
- Windows: Blinds
- Has fireplace: No
Interior area
- Total structure area: 1,456
- Total interior livable area: 928 sqft
Video & virtual tour
Property
Parking
- Total spaces: 1
- Parking features: Driveway, On Street
- Carport spaces: 1
- Has uncovered spaces: Yes
Features
- Levels: One
- Stories: 1
- Patio & porch: Deck, Front Porch
- Fencing: Vinyl,Wood
Lot
- Size: 8,494 Square Feet
- Dimensions: 60 x 143
- Residential vegetation: Trees/Landscaped
Details
- Additional structures: Storage
- Parcel number: 222915167040000370
- Special conditions: None
Construction
Type & style
- Home type: SingleFamily
- Architectural style: Florida
- Property subtype: Single Family Residence
Materials
- Other, Wood Frame
- Foundation: Slab
- Roof: Shingle
Condition
- New construction: No
- Year built: 1956
Utilities & green energy
- Sewer: Public Sewer
- Water: Public
- Utilities for property: Cable Connected, Electricity Connected, Sewer Connected, Water Connected
Community & HOA
Community
- Security: Smoke Detector(s)
- Pet fee: $0 monthly
- Subdivision: CLEVELAND GROVE
HOA
- Has HOA: No
Location
- Region: Clearwater
Financial & listing details
- Price per square foot: $264/sqft
- Tax assessed value: $228,870
- Annual tax amount: $4,293
- Date on market: 3/30/2026
- Cumulative days on market: 65 days
- Listing terms: Cash,Conventional,FHA,VA Loan
- Ownership: Fee Simple
- Total actual rent: 0
- Electric utility on property: Yes
- Road surface type: Paved
Estimated market value
$240,800
$229,000 - $253,000
$2,104/mo
Price history
| Date | Event | Price |
|---|---|---|
| 7/8/2026 | Contingent | $245,000$264/sqft |
Source:  Stellar MLS #TB8490421 Report a problem Stellar MLS #TB8490421 Report a problem | ||
| 6/30/2026 | Pending sale | $245,000$264/sqft |
Source: Stellar MLS #TB8490421 Report a problem | ||
| 6/22/2026 | Price change | $245,000-2%$264/sqft |
Source: Stellar MLS #TB8490421 Report a problem | ||
| 6/16/2026 | Listed for sale | $250,000$269/sqft |
Source: Stellar MLS #TB8490421 Report a problem | ||
| 6/10/2026 | Pending sale | $250,000$269/sqft |
Source: Stellar MLS #TB8490421 Report a problem | ||
| 6/1/2026 | Listed for sale | $250,000$269/sqft |
Source: Stellar MLS #TB8490421 Report a problem | ||
| 4/25/2026 | Pending sale | $250,000$269/sqft |
Source: Stellar MLS #TB8490421 Report a problem | ||
| 3/30/2026 | Listed for sale | $250,000-7.4%$269/sqft |
Source: Stellar MLS #TB8490421 Report a problem | ||
| 7/5/2025 | Listing removed | $1,600$2/sqft |
Source: Zillow Rentals Report a problem | ||
| 6/29/2025 | Listed for rent | $1,600-23.8%$2/sqft |
Source: Zillow Rentals Report a problem | ||
| 6/13/2024 | Listing removed | -- |
Source: Stellar MLS #T3532328 Report a problem | ||
| 6/10/2024 | Listed for rent | $2,100$2/sqft |
Source: Stellar MLS #T3532328 Report a problem | ||
| 5/29/2024 | Sold | $270,000-6.6%$291/sqft |
Source: Stellar MLS #U8234020 Report a problem | ||
| 5/22/2024 | Pending sale | $289,000$311/sqft |
Source: Stellar MLS #U8234020 Report a problem | ||
| 4/26/2024 | Price change | $289,000-3.3%$311/sqft |
Source: Stellar MLS #U8234020 Report a problem | ||
| 4/9/2024 | Listed for sale | $299,000$322/sqft |
Source: Stellar MLS #U8234020 Report a problem | ||
| 3/18/2024 | Pending sale | $299,000$322/sqft |
Source: Stellar MLS #U8234020 Report a problem | ||
| 3/11/2024 | Listed for sale | $299,000+75.9%$322/sqft |
Source: Stellar MLS #U8234020 Report a problem | ||
| 7/3/2019 | Sold | $170,000+0.1%$183/sqft |
Source: Public Record Report a problem | ||
| 6/5/2019 | Pending sale | $169,900$183/sqft |
Source: RE/MAX Action First #U8043686 Report a problem | ||
| 5/29/2019 | Listed for sale | $169,900$183/sqft |
Source: RE/MAX ACTION FIRST OF FLORIDA #U8043686 Report a problem | ||
| 5/29/2019 | Pending sale | $169,900$183/sqft |
Source: RE/MAX ACTION FIRST OF FLORIDA #U8043686 Report a problem | ||
| 5/12/2019 | Pending sale | $169,900$183/sqft |
Source: RE/MAX Action First #U8043686 Report a problem | ||
| 5/7/2019 | Price change | $169,900-5.6%$183/sqft |
Source: RE/MAX ACTION FIRST OF FLORIDA #U8043686 Report a problem | ||
| 5/3/2019 | Listed for sale | $179,900$194/sqft |
Source: RE/MAX ACTION FIRST OF FLORIDA #U8043686 Report a problem | ||
Public tax history
| Year | Property taxes | Tax assessment |
|---|---|---|
| 2024 | $3,824 +8.9% | $189,823 +10% |
| 2023 | $3,511 +10.1% | $172,566 +10% |
| 2022 | $3,189 +9.5% | $156,878 +10% |
| 2021 | $2,912 +9.1% | $142,616 +10% |
| 2020 | $2,669 +666.1% | $129,651 +210.3% |
| 2019 | $348 | $41,786 +1.9% |
| 2018 | $348 +4.1% | $41,007 +2.1% |
| 2017 | $335 +12.7% | $40,164 +2.1% |
| 2016 | $297 -0.2% | $39,338 +0.7% |
| 2015 | $298 +1.8% | $39,065 +0.8% |
| 2014 | $292 +3.2% | $38,755 +1.5% |
| 2013 | $283 +2.1% | $38,182 +0.7% |
| 2012 | $278 | $37,921 -23.2% |
| 2011 | -- | $49,367 -12.7% |
| 2010 | -- | $56,542 -23.9% |
| 2009 | -- | $74,316 -19.9% |
| 2008 | $1,889 | $92,800 -10.4% |
| 2007 | -- | $103,600 +51% |
| 2005 | -- | $68,600 +5.2% |
| 2004 | $1,498 +18.2% | $65,200 +18.8% |
| 2003 | $1,267 +16% | $54,900 +5% |
| 2002 | $1,093 | $52,300 +10.6% |
| 2001 | $1,093 +15% | $47,300 +14.5% |
| 2000 | $950 | $41,300 |
Find assessor info on the county website
Monthly payment
Est. payment
Payment breakdown
Explore the cost of this home by adjusting the details. Changes won't be saved.Climate risks
Neighborhood: Brookhill
Nearby schools
GreatSchools rating
- 6/10Belleair Elementary SchoolGrades: PK-5Distance: 0.3 mi
- 6/10Oak Grove Middle SchoolGrades: 6-8Distance: 2.3 mi
- 5/10Clearwater High SchoolGrades: 9-12Distance: 1.9 mi
Schools provided by the listing agent
- Elementary: Belleair Elementary-PN
- Middle: Oak Grove Middle-PN
- High: Clearwater High-PN
Source: Stellar MLS. This data may not be complete. We recommend contacting the local school district to confirm school assignments for this home.
- $252,0003 bd1 ba1k sqft1345 Young Ave, Clearwater, FL 33756Sold

- $251,4003 bd1 ba1.3k sqft1351 Young Ave, Clearwater, FL 33756Off Market
- $236,3002 bd1 ba768 sqft1343 Young Ave, Clearwater, FL 33756Off Market
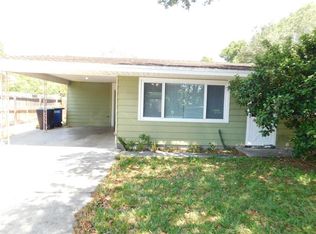
- $237,5002 bd1 ba816 sqft1355 Young Ave, Clearwater, FL 33756Off Market
- $325,0003 bd2 ba1.1k sqft1348 Friend Ave, Clearwater, FL 33756For Sale
- $175,9002 bd1 ba600 sqft1350 Friend Ave, Clearwater, FL 33756Off Market
- $358,400-- bd1 ba1.8k sqft1340 Friend Ave, Clearwater, FL 33756Off Market
- $223,3002 bd2 ba806 sqft1352 Friend Ave, Clearwater, FL 33756Off Market
A local agent can set up tours, give advice and negotiate with sellers.
Similar homes
- $199,9002 bd2 ba856 sqft1363 Tioga Ave, Clearwater, FL 33756For Sale
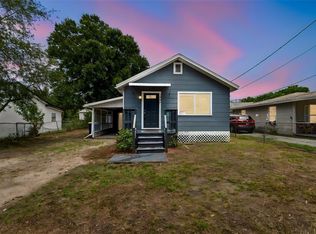
 MLS ID #TB8525070, Ryan Hartney, HARTNEY REALTY & DEVELOPMENT. Stellar MLS
 - $305,0002 bd2 ba720 sqft1362 Milton St, Clearwater, FL 33756For Sale
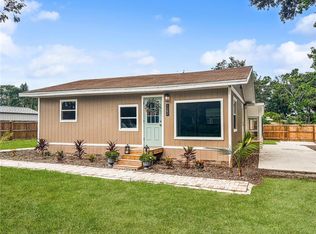 MLS ID #TB8529104, Jeanne Jones, CENTURY 21 CIRCLE. Stellar MLS
 - $339,5002 bd2 ba1k sqft1251 Oakview Ave, Clearwater, FL 33756For Sale
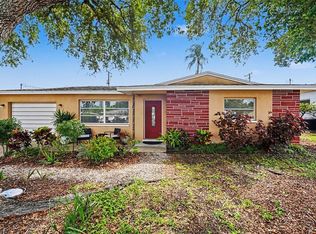 MLS ID #TB8513145, Zach Job, LPT REALTY, LLC. Stellar MLS
 - $285,0003 bd1 ba792 sqft1138 Howard St, Clearwater, FL 33756For Sale
 MLS ID #TB8519708, Leandro Castro, ALIGN RIGHT REALTY CARROLLWOOD. Stellar MLS
 - $270,0002 bd1 ba1k sqft1949 Pinehurst Dr, Clearwater, FL 33763For SaleMLS ID #TB8486602, Filip Cerovic, GULF SHORES REALTY ERA POWERED LLC. Stellar MLS
- $350,0002 bd2 ba1.2k sqft1332/1334 Tioga Ave, Clearwater, FL 33756For SaleMLS ID #TB8489600, David Abbate, TORRENCE REAL ESTATE EXCHANGE. Stellar MLS
- $300,0003 bd2 ba997 sqft1940 N Betty Ln, Clearwater, FL 33755For SaleMLS ID #TB8511403, Janessa Urra, MARK SPAIN REAL ESTATE. Stellar MLS
- $225,0002 bd1 ba594 sqft11136 104th St, Largo, FL 33773For SaleMLS ID #TB8514186, Mallory Rice, REALTY ONE GROUP ADVANTAGE. Stellar MLS
- $319,0003 bd2 ba1.1k sqft2117 Barcelona Dr, Clearwater, FL 33764For SaleMLS ID #TB8518683, Susanne Jones, REDFIN CORPORATION. Stellar MLS
- $269,9003 bd1 ba840 sqft8042 91st Ter, Seminole, FL 33777For SaleMLS ID #TB8527759, Jamie Devine Brown, PA, RE/MAX ALLIANCE GROUP. Stellar MLS
- $265,0003 bd1 ba837 sqft10480 111th Ave, Largo, FL 33773For SaleMLS ID #TB8488389, Cynthia Dube, CENTURY 21 BEGGINS. Stellar MLS
- $334,9983 bd1 ba1k sqft2080 Douglas Ave, Clearwater, FL 33755For SaleMLS ID #TB8517985, Angie Haddon, LPT REALTY, LLC. Stellar MLS
- $359,9992 bd1 ba1k sqft1235 Idlewild Dr, Clearwater, FL 33755For SaleMLS ID #O6423631, Viv Lehman, YOU HAVE REALTY LLC. Stellar MLS
- $269,0002 bd2 ba936 sqft3511 Cambridge St, New Port Richey, FL 34652For SaleMLS ID #TB8530476, Ashley Mason, LPT REALTY, LLC.. Stellar MLS
- $234,9002 bd2 ba1.2k sqft11800 Park Blvd APT 401, Seminole, FL 33772For SaleMLS ID #TB8524093, Janice Kolata, BONOMO REALTY LLC. Stellar MLS
- $324,9002 bd1 ba1k sqft1004 Washington Ave, Largo, FL 33770For SaleMLS ID #TB8514922, Ryan Hartney, HARTNEY REALTY & DEVELOPMENT. Stellar MLS
- $155,0002 bd2 ba1k sqft1300 S Hercules Ave APT 1, Clearwater, FL 33764For SaleMLS ID #TB8509547, Stephanie Sadler, SADLER SUNCOAST REALTY. Stellar MLS
- $274,9002 bd2 ba1.1k sqft4309 Huron Ln, Clearwater, FL 33762For SaleMLS ID #TB8455888, Lancy Yu-Litton, CHARLES RUTENBERG REALTY INC. Stellar MLS
- $300,0002 bd1 ba1k sqft531 75th Ave N, Saint Petersburg, FL 33702For SaleMLS ID #TB8531013, Monica Crawford, KELLER WILLIAMS ST PETE REALTY. Stellar MLS
- $289,0002 bd1 ba776 sqft5460 77th Ave N, Pinellas Park, FL 33781For SaleMLS ID #TB8528375, John Creamer, JAY ALAN REAL ESTATE. Stellar MLS
