Under contract-accepting backup offers. Virtually Staged. Step into the timeless charm of this beautifully renovated 1930s Florida cottage bungalow, where historic character meets thoughtful modern updates. From the moment you enter, you'll appreciate the inviting living space centered around a charming fireplace—a true rarity in Florida—paired with new recessed dimmable lighting, updated ceiling fans, and a warm, welcoming atmosphere. The completely refreshed kitchen features butcher block countertops, a large stainless steel sink, and tasteful finishes that complement the home's original character. The beautifully updated bathroom blends modern style with classic charm, while an additional light-filled bonus room surrounded by windows offers the perfect space for a home office, reading room, playroom, or creative studio. An interior laundry room conveniently located just off the kitchen means no trips through the garage on hot summer afternoons or rainy Florida days. Situated on an oversized 8,000 sq. ft. lot, this property offers something exceptionally difficult to find: two detached garages. In addition to the one-car garage, the property features an oversized approximately 800 sq. ft. two-car garage complete with its own electric meter. Rare Value-Add Opportunity! One of the property's most exciting features is its LMDR zoning, which, combined with the oversized detached garage, presents outstanding potential for a future Accessory Dwelling Unit (ADU) conversion, subject to City of Clearwater approval and permitting. Whether you're envisioning future rental income, multigenerational living, a private guest suite, home office, fitness studio, workshop, or creative space, this versatile structure offers flexibility that is rarely available in this location. Located in a desirable golf cart-friendly neighborhood, you'll enjoy easy access to everything that makes this area so special. Cruise to vibrant Downtown Dunedin for restaurants, breweries, boutique shopping, and community events, or spend the day enjoying the world-renowned beaches of Clearwater Beach and Honeymoon Island State Park. The home is just minutes from Downtown Dunedin, approximately 15 minutes to Clearwater Beach, and conveniently located near parks, marinas, golf courses, and the Pinellas Trail. Recent improvements include: •Updated kitchen with butcher block countertops and oversized stainless steel sink •Beautifully renovated bathroom •New flooring throughout •New recessed dimmable lighting •New ceiling fans • New roof on the rear garage/storage building •Interior and exterior improvements throughout. This is more than a beautifully renovated bungalow—it's a property that combines historic charm, modern comfort, and exceptional future potential in one of Clearwater's most desirable locations.
Under contract
$359,999
1235 IDLEWILD DRIVE, CLEARWATER, FL 33755
2beds
1,068sqft
:
Get pre-qualified$2,437/mo
Single Family Residence
Built in 1935
8,181 Square Feet Lot
$349,700 Zestimate®
$337/sqft
$-- HOA
What's special
Two detached garagesTimeless charmOne-car garageBeautifully renovated bathroomBeautifully updated bathroomCompletely refreshed kitchenUpdated ceiling fans
- 29 days |
- 1,283 |
- 131 |
Likely to sell faster than
Zillow last checked:
Listing updated:
Listed by:
Viv Lehman 407-733-4700,
YOU HAVE REALTY LLC 407-707-9557
Source: Stellar MLS,MLS#: O6423631 Originating MLS: Orlando Regional
Originating MLS: Orlando Regional
Facts & features
Interior
Bedrooms & bathrooms
- Bedrooms: 2
- Bathrooms: 1
- Full bathrooms: 1
Primary bedroom
- Features: Built-in Closet
- Level: First
- Area: 72 Square Feet
- Dimensions: 8x9
Bedroom 1
- Features: Built-in Closet
- Level: First
- Area: 64 Square Feet
- Dimensions: 8x8
Kitchen
- Level: First
- Area: 70 Square Feet
- Dimensions: 7x10
Living room
- Level: First
- Area: 100 Square Feet
- Dimensions: 10x10
Heating
- Central, Electric
Cooling
- Central Air
Appliances
- Included: Dishwasher, Dryer, Range, Refrigerator, Washer
- Laundry: Inside, Laundry Room
Features
- Ceiling Fan(s)
- Flooring: Carpet, Hardwood
- Has fireplace: Yes
- Fireplace features: Living Room, Wood Burning
Interior area
- Total structure area: 1,068
- Total interior livable area: 1,068 sqft
Video & virtual tour
Property
Parking
- Total spaces: 3
- Parking features: Garage
- Garage spaces: 3
Features
- Levels: One
- Stories: 1
- Exterior features: Storage
Lot
- Size: 8,181 Square Feet
- Dimensions: 72 x 145
Details
- Parcel number: 032915803880020010
- Special conditions: None
Construction
Type & style
- Home type: SingleFamily
- Property subtype: Single Family Residence
Materials
- Wood Frame
- Foundation: Crawlspace
- Roof: Shingle
Condition
- New construction: No
- Year built: 1935
Utilities & green energy
- Sewer: Public Sewer
- Water: Public
- Utilities for property: Cable Connected, Electricity Connected, Sewer Connected, Water Connected
Community & HOA
Community
- Pet fee: $0 monthly
- Subdivision: SHADOW LAWN
HOA
- Has HOA: No
Location
- Region: Clearwater
Financial & listing details
- Price per square foot: $337/sqft
- Tax assessed value: $284,496
- Annual tax amount: $4,579
- Date on market: 7/9/2026
- Cumulative days on market: 30 days
- Listing terms: Cash,Conventional,FHA,VA Loan
- Ownership: Fee Simple
- Total actual rent: 0
- Electric utility on property: Yes
- Road surface type: Asphalt, Paved
Estimated market value
$349,700
$332,000 - $367,000
$2,038/mo
Price history
| Date | Event | Price |
|---|---|---|
| 8/1/2026 | Contingent | $359,999$337/sqft |
Source:  Stellar MLS #O6423631 Report a problem Stellar MLS #O6423631 Report a problem | ||
| 7/9/2026 | Listed for sale | $359,999+46.9%$337/sqft |
Source: Stellar MLS #O6423631 Report a problem | ||
| 6/15/2026 | Sold | $245,000-15.2%$229/sqft |
Source: Stellar MLS #TB8449750 Report a problem | ||
| 5/19/2026 | Pending sale | $289,000$271/sqft |
Source: Stellar MLS #TB8449750 Report a problem | ||
| 5/14/2026 | Price change | $289,000-11.1%$271/sqft |
Source: Stellar MLS #TB8449750 Report a problem | ||
| 5/8/2026 | Pending sale | $325,000$304/sqft |
Source: Stellar MLS #TB8449750 Report a problem | ||
| 4/25/2026 | Price change | $325,000-7.1%$304/sqft |
Source: Stellar MLS #TB8449750 Report a problem | ||
| 3/13/2026 | Price change | $350,000-6.7%$328/sqft |
Source: Stellar MLS #TB8449750 Report a problem | ||
| 1/31/2026 | Price change | $375,000-3.6%$351/sqft |
Source: Stellar MLS #TB8449750 Report a problem | ||
| 11/19/2025 | Listed for sale | $389,000+106.4%$364/sqft |
Source: Stellar MLS #TB8449750 Report a problem | ||
| 3/14/2007 | Sold | $188,500$176/sqft |
Source: Public Record Report a problem | ||
Public tax history
| Year | Property taxes | Tax assessment |
|---|---|---|
| 2025 | $4,455 -2.7% | $204,064 +10% |
| 2024 | $4,580 +14% | $185,513 +10% |
| 2023 | $4,019 +16.1% | $168,648 +10% |
| 2022 | $3,462 +3.8% | $153,316 +10% |
| 2021 | $3,334 +9% | $139,378 +10% |
| 2020 | $3,058 +4.7% | $126,707 +10% |
| 2019 | $2,920 | $115,188 -24.7% |
| 2018 | $2,920 +16.1% | $153,069 +36.5% |
| 2017 | $2,515 +29.5% | $112,162 +4.8% |
| 2016 | $1,943 +9.2% | $107,003 +14.6% |
| 2015 | $1,780 +17% | $93,362 +30.5% |
| 2014 | $1,521 +2.5% | $71,523 +3.6% |
| 2013 | $1,484 +35.2% | $69,035 +35.1% |
| 2012 | $1,097 | $51,095 -15% |
| 2011 | -- | $60,088 -12.9% |
| 2010 | -- | $68,976 -27.8% |
| 2009 | -- | $95,484 -31% |
| 2008 | $2,815 | $138,300 +108.9% |
| 2007 | -- | $66,196 -47.6% |
| 2005 | -- | $126,400 +36.1% |
| 2004 | $825 +2.6% | $92,900 +8.3% |
| 2003 | $803 +7% | $85,800 +4% |
| 2002 | $751 | $82,500 +13.6% |
| 2001 | $751 +5.7% | $72,600 +4.6% |
| 2000 | $711 | $69,400 |
Find assessor info on the county website
Monthly payment
Est. payment
Payment breakdown
Explore the cost of this home by adjusting the details. Changes won't be saved.Climate risks
Neighborhood: 33755
Nearby schools
GreatSchools rating
- 3/10Dunedin Elementary SchoolGrades: PK-5Distance: 0.6 mi
- 9/10Dunedin Highland Middle SchoolGrades: 6-8Distance: 0.6 mi
- 5/10Dunedin High SchoolGrades: 9-12Distance: 2.5 mi
Schools provided by the listing agent
- Elementary: Dunedin Elementary-PN
- Middle: Dunedin Highland Middle-PN
- High: Dunedin High-PN
Source: Stellar MLS. This data may not be complete. We recommend contacting the local school district to confirm school assignments for this home.
- $347,900-- bd3 ba1.4k sqft1223 Idlewild Dr, Clearwater, FL 33755Off Market
- $311,3002 bd1 ba980 sqft1243 Idlewild Dr, Clearwater, FL 33755Off Market
- $323,9004 bd2 ba1.6k sqft2021 Oakdale Way, Clearwater, FL 33755Off Market
- $423,0003 bd2 ba1.2k sqft1245 Idlewild Dr, Clearwater, FL 33755Sold
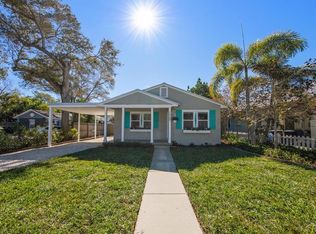
- $389,8002 bd1 ba1.2k sqft2017 Oakdale Way, Clearwater, FL 33755Off Market
- $678,6003 bd2 ba1.8k sqft1234 Woodlawn Ter, Clearwater, FL 33755Off Market
- $246,7002 bd1 ba847 sqft1232 Woodlawn Ter, Clearwater, FL 33755Off Market
- $347,0004 bd3 ba1.5k sqft1244 Woodlawn Ter, Clearwater, FL 33755Off Market
A local agent can set up tours, give advice and negotiate with sellers.
A local lender can help you make sure your offer is ready when you are.
Similar homes
- $350,0003 bd2 ba1.1k sqft1781 APACHE TRAIL, CLEARWATER, FL 33755For Sale

 MLS ID #TB8532107, Keith Jamison, REAL BROKER, LLC. Stellar MLS
 - $345,5002 bd2 ba1.1k sqft2075 INDIGO DRIVE, CLEARWATER, FL 33763For Sale
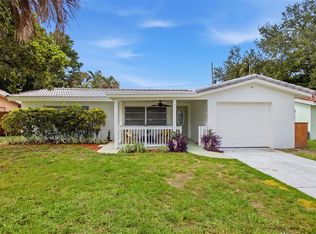 MLS ID #TB8536053, Justin Garrett, SKYWAY REAL ESTATE, LLC. Stellar MLS
 - $425,0003 bd2 ba1k sqft1275 PALM STREET, CLEARWATER, FL 33755For Sale
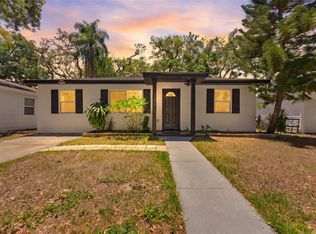 MLS ID #TB8507393, Meadoe Solomon, KELLER WILLIAMS TAMPA CENTRAL. Stellar MLS
 - $360,0003 bd2 ba1k sqft1060 JACKSON STREET, LARGO, FL 33770For Sale
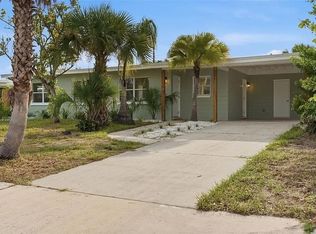 MLS ID #TB8536212, Angel Mapes, CHARLES RUTENBERG REALTY INC. Stellar MLS
 - $380,0003 bd1 ba1.2k sqft1252 BURMA AVENUE, CLEARWATER, FL 33764For SaleMLS ID #TB8535809, Steven Burk, RE/MAX COLLECTIVE. Stellar MLS
- $324,9002 bd2 ba1k sqft605 3RD AVENUE SW, LARGO, FL 33770For SaleMLS ID #TB8533994, Terry Montcalm, CHARLES RUTENBERG REALTY INC. Stellar MLS
- $325,0002 bd2 ba951 sqft1024 MICHIGAN DR E, DUNEDIN, FL 34698For SaleMLS ID #TB8523281, Kelly Dixon, RE/MAX ACTION FIRST OF FLORIDA. Stellar MLS
- $305,0002 bd2 ba720 sqft1362 MILTON STREET, CLEARWATER, FL 33756For SaleMLS ID #TB8529104, Jeanne Jones, CENTURY 21 CIRCLE. Stellar MLS
- $410,0002 bd2 ba904 sqft2048 JEFFERSON AVENUE, DUNEDIN, FL 34698For SaleMLS ID #TB8531130, Courtney Arruda, FRANK ALBERT REALTY. Stellar MLS
- $409,9003 bd2 ba1.3k sqft2061 FAIR OAK DRIVE, CLEARWATER, FL 33763For SaleMLS ID #TB8522318, Jeffrey Borham, PA, EXP REALTY LLC. Stellar MLS
- $429,0003 bd2 ba1.4k sqft10 S ORION AVENUE, CLEARWATER, FL 33765For SaleMLS ID #TB8531093, Rita Gianfilippo, HARRIS & COMPANY INC. Stellar MLS
- $495,0002 bd2 ba1.3k sqft2168 VICTORIA DRIVE, CLEARWATER, FL 33763For SaleMLS ID #TB8532591, Kyle Iezzi, KELLER WILLIAMS REALTY- PALM HARBOR. Stellar MLS
- $365,0003 bd1 ba1k sqft4730 15TH AVENUE N, ST PETERSBURG, FL 33713For SaleMLS ID #TB8535949, Carolina Aguiar, EXP REALTY LLC. Stellar MLS
- $319,0003 bd2 ba1.1k sqft2117 BARCELONA DRIVE, CLEARWATER, FL 33764For SaleMLS ID #TB8518683, Susanne Jones, REDFIN CORPORATION. Stellar MLS
- $459,0004 bd2 ba1.4k sqft19 VENTURA DRIVE, DUNEDIN, FL 34698For SaleMLS ID #TB8531611, Rachel Stone, CHARLES RUTENBERG REALTY INC. Stellar MLS
- $389,9003 bd2 ba1k sqft1806 VANCOUVER DRIVE, CLEARWATER, FL 33756For SaleMLS ID #TB8519780, Matthew Brashear, RE/MAX ELITE REALTY. Stellar MLS
- $465,9003 bd2 ba1.2k sqft2117 N HERCULES AVENUE, CLEARWATER, FL 33763For SaleMLS ID #TB8526858, Arina Reid-Martin, FIVE STAR REAL ESTATE OF FLORIDA LLC. Stellar MLS
- $389,0003 bd1 ba1.1k sqft2310 MARY SUE STREET, LARGO, FL 33774For SaleMLS ID #TB8533539, Sabrina Nemec, HOLLAND ASSOCIATES INC. Stellar MLS
- $374,9003 bd2 ba1.4k sqft923 N PALM DRIVE SW, LARGO, FL 33770For SaleMLS ID #TB8518968, Timothy Aragon, MELENDY REAL ESTATE. Stellar MLS
- $349,0003 bd2 ba1k sqft125 CRYSTAL BEACH AVENUE, CRYSTAL BEACH, FL 34681For SaleMLS ID #TB8511458, Bryan Rhoads, LKV REALTY, LLC. Stellar MLS
