This sprawling all-brick ranch offers over 1,600 square feet of living space, blending original character with thoughtful updates. Upon arrival, you'll appreciate the covered front porch, the newer double-wide concrete driveway, and the 2.5-car garage. Inside, you'll find generous room sizes, cove ceilings, original plaster, and plenty of storage throughout. The inviting living room features a focal point gas fireplace and abundant natural light, making it a comfortable gathering space. Hardwood floors flow into the well-sized formal dining room. The updated kitchen boasts cherry cabinetry, quartz countertops, stainless steel appliances, ceramic tile flooring, and a pantry and dining area. The home includes 3 spacious bedrooms and 1.5 bathrooms, ensuring comfortable living. The bathroom features classic vintage tile in excellent condition. Additional storage options include a large walk-in cedar closet and a hidden bonus room, which is accessed from the garage via a pull-down staircase. This area can be used for storage, hobbies, a workshop, or even a future finished space— the possibilities are endless. The expansive basement contributes to the home’s versatility, featuring a partially finished recreation area, a fireplace, and plumbing already in place for a future full bath. Outside, you can enjoy the fully fenced backyard, which features a large concrete patio, a storage shed on a concrete pad, and ample space for entertaining, gardening, or relaxing. The home is equipped with a 2018 furnace and a Lennox central air system. The chimney was rebuilt in 2025 for added peace of mind. With its spacious layout, abundant storage, classic features, and desirable location in Amherst, Square footage measured by CubiCasa. Showing starts June 9th. All offers are due June 15th at noon.
Pending
$329,900
135 Alberta Dr, Amherst, NY 14226
3beds
1,628sqft
Single Family Residence
Built in 1956
9,108 Square Feet Lot
$-- Zestimate®
$203/sqft
$-- HOA
What's special
All-brick ranchAbundant natural lightFocal point gas fireplaceCovered front porchCove ceilingsStainless steel appliancesExpansive basement
- 45 days |
- 335 |
- 7 |
Zillow last checked:
Listing updated:
Listed by:
WNY Metro Roberts Realty 716-559-9972,
Alex Haumesser 716-559-9972,
Meghan Pope 716-949-4567,
WNY Metro Roberts Realty
Source: NYSAMLSs,MLS#: B1675292 Originating MLS: Buffalo
Originating MLS: BuffaloFacts & features
Interior
Bedrooms & bathrooms
- Bedrooms: 3
- Bathrooms: 2
- Full bathrooms: 1
- 1/2 bathrooms: 1
- Main level bathrooms: 2
- Main level bedrooms: 3
Bedroom 1
- Level: First
- Dimensions: 15.00 x 13.00
Bedroom 2
- Level: First
- Dimensions: 13.00 x 12.00
Bedroom 3
- Level: First
- Dimensions: 12.00 x 11.00
Dining room
- Level: First
- Dimensions: 15.00 x 12.00
Foyer
- Level: First
- Dimensions: 4.00 x 4.00
Kitchen
- Level: First
- Dimensions: 20.00 x 15.00
Living room
- Level: First
- Dimensions: 20.00 x 14.00
Other
- Level: First
- Dimensions: 4.00 x 21.00
Storage room
- Level: Second
- Dimensions: 34.00 x 21.00
Heating
- Gas, Forced Air
Cooling
- Central Air
Appliances
- Included: Dryer, Dishwasher, Disposal, Gas Oven, Gas Range, Gas Water Heater, Microwave, Refrigerator, Washer
- Laundry: In Basement
Features
- Bathroom Rough-In, Cedar Closet(s), Ceiling Fan(s), Separate/Formal Dining Room, Entrance Foyer, Eat-in Kitchen, Separate/Formal Living Room, Granite Counters, Other, Pantry, Pull Down Attic Stairs, Quartz Counters, See Remarks, Storage, Solid Surface Counters, Natural Woodwork, Bedroom on Main Level, Bath in Primary Bedroom, Main Level Primary, Primary Suite, Programmable Thermostat
- Flooring: Ceramic Tile, Hardwood, Tile, Varies
- Basement: Full,Partially Finished,Sump Pump
- Attic: Pull Down Stairs
- Number of fireplaces: 2
Interior area
- Total structure area: 1,628
- Total interior livable area: 1,628 sqft
Property
Parking
- Total spaces: 2.5
- Parking features: Attached, Garage, Storage, Driveway, Garage Door Opener
- Attached garage spaces: 2.5
Accessibility
- Accessibility features: Other
Features
- Levels: One
- Stories: 1
- Patio & porch: Covered, Open, Patio, Porch
- Exterior features: Concrete Driveway, Fully Fenced, Patio
- Fencing: Full
Lot
- Size: 9,108 Square Feet
- Dimensions: 66 x 138
- Features: Rectangular, Rectangular Lot, Residential Lot
Details
- Additional structures: Shed(s), Storage
- Parcel number: 1422890674800003023000
- Special conditions: Standard
Construction
Type & style
- Home type: SingleFamily
- Architectural style: Ranch
- Property subtype: Single Family Residence
Materials
- Blown-In Insulation, Brick, Frame, Copper Plumbing
- Foundation: Poured
- Roof: Architectural,Shingle
Condition
- Resale
- Year built: 1956
Utilities & green energy
- Electric: Circuit Breakers
- Sewer: Connected
- Water: Connected, Public
- Utilities for property: Cable Available, Electricity Connected, High Speed Internet Available, Sewer Connected, Water Connected
Green energy
- Energy efficient items: HVAC
Community & HOA
Community
- Subdivision: North Bailey Meadows
Location
- Region: Amherst
Financial & listing details
- Price per square foot: $203/sqft
- Tax assessed value: $250,000
- Annual tax amount: $4,798
- Date on market: 6/8/2026
- Cumulative days on market: 39 days
- Listing terms: Cash,Conventional,FHA,VA Loan
Estimated market value
Not available
Estimated sales range
Not available
Not available
Price history
| Date | Event | Price |
|---|---|---|
| 6/16/2026 | Pending sale | $329,900$203/sqft |
Source:  NYSAMLSs #B1675292 Report a problem NYSAMLSs #B1675292 Report a problem | ||
| 6/8/2026 | Listed for sale | $329,900+153.8%$203/sqft |
Source: NYSAMLSs #B1675292 Report a problem | ||
| 4/3/2017 | Sold | $130,000$80/sqft |
Source: Public Record Report a problem | ||
Public tax history
| Year | Property taxes | Tax assessment |
|---|---|---|
| 2025 | -- | $250,000 |
| 2024 | -- | $250,000 +119.3% |
| 2023 | -- | $114,000 |
| 2022 | -- | $114,000 |
| 2021 | -- | $114,000 |
| 2020 | -- | $114,000 |
| 2019 | -- | $114,000 |
| 2018 | -- | $114,000 |
| 2017 | $2,329 +43.7% | $114,000 -8.8% |
| 2016 | $1,621 | $125,000 |
| 2015 | -- | $125,000 |
| 2014 | -- | $125,000 |
| 2013 | -- | $125,000 +34.4% |
| 2012 | -- | $93,000 |
| 2011 | -- | $93,000 |
| 2010 | -- | $93,000 |
| 2009 | -- | $93,000 +16.3% |
| 2008 | -- | $80,000 |
| 2007 | -- | $80,000 |
| 2006 | -- | $80,000 |
| 2005 | -- | $80,000 +1.3% |
| 2004 | -- | $79,000 -11.2% |
| 2003 | -- | $89,000 |
| 2002 | -- | $89,000 +5.1% |
| 2001 | -- | $84,700 |
| 2000 | -- | $84,700 |
Find assessor info on the county website
Monthly payment
Climate risks
Neighborhood: Eggertsville
Nearby schools
GreatSchools rating
- 7/10Maplemere Elementary SchoolGrades: K-5Distance: 2 mi
- 3/10Sweet Home Middle SchoolGrades: 6-8Distance: 1.2 mi
- 5/10Sweet Home Senior High SchoolGrades: 9-12Distance: 2.6 mi
Schools provided by the listing agent
- Elementary: Maplemere Elementary
- Middle: Sweet Home Middle
- High: Sweet Home Senior High
- District: Sweet Home
Source: NYSAMLSs. This data may not be complete. We recommend contacting the local school district to confirm school assignments for this home.
- $299,7003 bd1 ba1.3k sqft125 Alberta Dr, Amherst, NY 14226Off Market
- $299,7003 bd1 ba1.4k sqft139 Alberta Dr, Amherst, NY 14226Off Market
- $252,6003 bd1 ba1k sqft145 Alberta Dr, Amherst, NY 14226Off Market
- $283,9003 bd1 ba949 sqft119 Alberta Dr, Amherst, NY 14226Off Market

- $256,8003 bd1 ba1k sqft130 Carmen Rd, Amherst, NY 14226Off Market
- $273,5003 bd1 ba1.1k sqft136 Carmen Rd, Amherst, NY 14226Off Market
- $180,0002 bd1 ba765 sqft124 Carmen Rd, Amherst, NY 14226Sold
- $254,7003 bd1 ba988 sqft142 Carmen Rd, Amherst, NY 14226Off Market
A local agent can set up tours, give advice and negotiate with sellers.
Similar homes
- $309,9004 bd3 ba1.5k sqft183 Rosedale Blvd, Amherst, NY 14226For Sale
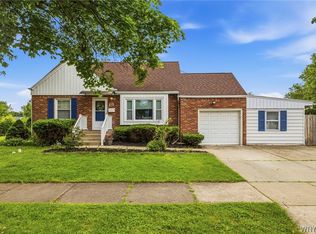
 MLS ID #B1690205, Md Nazmul Hussain, Listing by: HUNT Real Estate Corporation. NYSAMLSs
 - $349,9004 bd2 ba1.5k sqft130 Ivyhurst Rd, Amherst, NY 14226For Sale
 MLS ID #B1695958, M. Amelia Allen, Listing by: MJ Peterson Real Estate Inc.. NYSAMLSs
 - $299,9004 bd2 ba1.5k sqft37 Fruehauf Ave, Amherst, NY 14226For Sale
 MLS ID #B1690371, Danielle Pruitt, Listing by: Blue Eagle Realty Corp.. NYSAMLSs
 - $379,9003 bd2 ba1.8k sqft415 Roycroft Blvd, Amherst, NY 14226For Sale
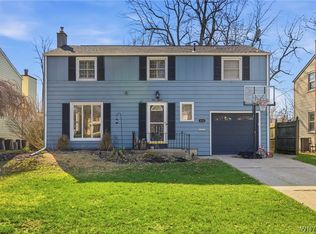 MLS ID #B1672590, Md Nazmul Hussain, Listing by: HUNT Real Estate Corporation. NYSAMLSs
 - $239,9003 bd1 ba1.1k sqft30 Augusta Ave, Amherst, NY 14226For SaleMLS ID #B1696434, Susan L Mecca, Listing by: WNY Metro Roberts Realty. NYSAMLSs
- $269,9904 bd2 ba1.3k sqft332 Springville Ave, Amherst, NY 14226For SaleMLS ID #B1676399, Valeriy Kazhdan, Listing by: Cilicia Realty LLC. NYSAMLSs
- $224,9004 bd2 ba1.2k sqft368 Grover Cleveland Hwy, Buffalo, NY 14226For SaleMLS ID #B1698327, Susan L Mecca, Listing by: WNY Metro Roberts Realty. NYSAMLSs
- $299,9003 bd2 ba1.3k sqft224 Paramount Pkwy, Buffalo, NY 14223For SaleMLS ID #B1696579, Dana Hofert, Listing by: 716 Realty Group WNY LLC. NYSAMLSs
- $359,9003 bd2 ba1.4k sqft31 Christopher Dr, Buffalo, NY 14224For SaleMLS ID #B1701103, Jay Senozetnik, Listing by: HUNT Real Estate Corporation. NYSAMLSs
- $299,9003 bd1 ba1.5k sqft35 Calderwood Dr, Cheektowaga, NY 14215For SaleMLS ID #B1694408, Matthew T Lepovich, Listing by: Century 21 North East. NYSAMLSs
- $449,9003 bd2 ba2k sqft505 Brantwood Rd, Amherst, NY 14226For SaleMLS ID #B1697085, Nancy Caruana, Listing by: HUNT Real Estate Corporation. NYSAMLSs
- $294,9003 bd1 ba1.3k sqft24 Delwood Rd, Buffalo, NY 14217For SaleMLS ID #B1699251, Jennifer Marrano, Listing by: Realty WG. NYSAMLSs
- $269,9003 bd2 ba1.4k sqft1834 Parker Blvd, Tonawanda, NY 14150For SaleMLS ID #B1695521, Samantha E Muscato, Listing by: Iconic Real Estate. NYSAMLSs
- $274,9004 bd2 ba1.2k sqft240 Edgewood Ave, Buffalo, NY 14223For SaleMLS ID #B1690555, Susan L Mecca, Listing by: WNY Metro Roberts Realty. NYSAMLSs
- $299,0003 bd2 ba1.4k sqft89 Homeworth Pkwy, Cheektowaga, NY 14225For SaleMLS ID #B1696417, Maya Haddad, Listing by: WNY Metro Roberts Realty. NYSAMLSs
- $349,9004 bd3 ba2k sqft4091 Millersport Hwy, Amherst, NY 14228For SaleMLS ID #B1696190, Colette E Sikorski, Listing by: Howard Hanna WNY Inc.. NYSAMLSs
- $274,9003 bd2 ba1.7k sqft233 Dean Rd, Depew, NY 14043For SaleMLS ID #B1699327, James M Hoffman, Listing by: HUNT Real Estate Corporation. NYSAMLSs
- $349,9004 bd2 ba1.7k sqft402 Cayuga Rd, Buffalo, NY 14225For SaleMLS ID #B1686179, Calvin Caruso III, Listing by: Keller Williams Realty WNY. NYSAMLSs
- $285,0003 bd2 ba1.7k sqft39 Leawood Dr, Tonawanda, NY 14150For SaleMLS ID #B1685288, Giavanna Rossi, Listing by: Howard Hanna WNY Inc.. NYSAMLSs
- $294,9004 bd2 ba2k sqft209 California Dr, Buffalo, NY 14221For SaleMLS ID #B1691506, Samantha Fleck, Listing by: Howard Hanna WNY Inc.. NYSAMLSs
