Stunning Move in ready Home.Large kitchen with eating area,formal dining room,Stone fireplace,Office and Primary bedroom on the main level.Double Bonus room with a full bathroom.Three additional bedroom and bathrooms upstairs.large deck and covered front porch.Unfinished basement plumbed with 1896 sq. Feet,Amazing space to be finished.All located on a very large corer 1.65 acre lot
Active
$719,000
135 Blossom Hill Rd, Lincolnton, NC 28092
4beds
3,645sqft
Single Family Residence
Built in 2016
1.65 Acres Lot
$696,200 Zestimate®
$197/sqft
$-- HOA
What's special
Stone fireplaceCovered front porchLarge deckFormal dining room
- 33 days
- 683
- 41
Zillow last checked:
Listing updated:
Listed by:
Kimberly Henderson kimberly@thefirmhomes.com,
The Firm Real Estate
Source: Canopy MLS as distributed by MLS GRID,MLS#: 4414957
Facts & features
Interior
Bedrooms & bathrooms
- Bedrooms: 4
- Bathrooms: 5
- Full bathrooms: 4
- 1/2 bathrooms: 1
- Main level bedrooms: 1
Primary bedroom
- Level: Main
Bedroom s
- Level: Upper
Bedroom s
- Level: Upper
Bedroom s
- Level: Upper
Bathroom half
- Level: Main
Bathroom full
- Level: Main
Bathroom full
- Level: Upper
Bathroom full
- Level: Upper
Bathroom full
- Level: Upper
Other
- Level: Upper
Breakfast
- Level: Main
Dining room
- Level: Main
Kitchen
- Level: Main
Office
- Level: Main
Utility room
- Level: Basement
Heating
- Central, Heat Pump
Cooling
- Ceiling Fan(s), Central Air
Appliances
- Included: Electric Range
- Laundry: Laundry Room
Features
- Flooring: Carpet, Wood
- Basement: Unfinished,Walk-Out Access
- Fireplace features: Family Room
Interior area
- Total structure area: 3,645
- Total interior livable area: 3,645 sqft
- Finished area above ground: 3,645
- Finished area below ground: 0
Property
Parking
- Total spaces: 3
- Parking features: Driveway, Attached Garage, Garage on Main Level
- Attached garage spaces: 3
- Has uncovered spaces: Yes
Features
- Levels: Two
- Stories: 2
Lot
- Size: 1.65 Acres
- Dimensions: 259*264*194*254
- Features: Corner Lot
Details
- Parcel number: 77326
- Zoning: Res
- Special conditions: Notice Of Default
Construction
Type & style
- Home type: SingleFamily
- Architectural style: Traditional
- Property subtype: Single Family Residence
Materials
- Brick Partial, Hardboard Siding
Condition
- New construction: No
- Year built: 2016
Utilities & green energy
- Sewer: Septic Installed
- Water: County Water
Community & HOA
Community
- Subdivision: None
Location
- Region: Lincolnton
Financial & listing details
- Price per square foot: $197/sqft
- Tax assessed value: $731,329
- Annual tax amount: $4,780
- Date on market: 8/14/2026
- Cumulative days on market: 33 days
- Listing terms: Cash,Conventional,Other - See Remarks
- Road surface type: Concrete, Paved
Estimated market value
$696,200
$661,000 - $731,000
$3,941/mo
Price history
| Date | Event | Price |
|---|---|---|
| 2/13/2026 | Sold | $577,200-15.7%$158/sqft |
Source: Public Record Report a problem | ||
| 3/1/2023 | Sold | $685,000-1.4%$188/sqft |
Source:  Canopy MLS as distributed by MLS GRID #3857075 Report a problem Canopy MLS as distributed by MLS GRID #3857075 Report a problem | ||
| 10/6/2022 | Price change | $695,000-4.1%$191/sqft |
Source: Canopy MLS as distributed by MLS GRID #3857075 Report a problem | ||
| 5/13/2022 | Listed for sale | $724,900+11.7%$199/sqft |
Source: Canopy MLS as distributed by MLS GRID #3857075 Report a problem | ||
| 6/9/2021 | Listing removed | -- |
Source: Canopy MLS as distributed by MLS GRID #3657917 Report a problem | ||
| 1/18/2021 | Price change | $649,000-3%$178/sqft |
Source: Canopy MLS as distributed by MLS GRID #3657917 Report a problem | ||
| 10/13/2020 | Price change | $669,000-1.5%$184/sqft |
Source: Century 21 Town & Country Realty #3657917 Report a problem | ||
| 9/8/2020 | Listed for sale | $679,000+2616%$186/sqft |
Source: Century 21 Town & Country Realty #3657917 Report a problem | ||
| 11/19/2015 | Sold | $25,000$7/sqft |
Source: Public Record Report a problem | ||
Public tax history
| Year | Property taxes | Tax assessment |
|---|---|---|
| 2025 | $4,780 +0.4% | $731,329 |
| 2024 | $4,760 +0.1% | $731,329 +0.1% |
| 2023 | $4,757 +80.9% | $730,838 +119.3% |
| 2022 | $2,629 -16.9% | $333,256 |
| 2021 | $3,162 +24.2% | $333,256 |
| 2020 | $2,547 +2% | $333,256 |
| 2019 | $2,498 +18.2% | $333,256 +18.9% |
| 2018 | $2,113 +1381.4% | $280,312 +212.2% |
| 2017 | $143 -2.1% | $89,781 |
| 2016 | $146 +0.3% | -- |
| 2015 | $145 | -- |
Find assessor info on the county website
Monthly payment
Est. payment
Payment breakdown
Explore the cost of this home by adjusting the details. Changes won't be saved.Climate risks
Neighborhood: 28092
Nearby schools
Schools provided by the listing agent
- Elementary: Norris S Childers
- Middle: West Lincoln
- High: West Lincoln
Source: Canopy MLS as distributed by MLS GRID. This data may not be complete. We recommend contacting the local school district to confirm school assignments for this home.
- $353,5003 bd2 ba1.6k sqft1443 W State Highway 27 #2, Lincolnton, NC 28092Sold

- $274,2003 bd2 ba1.3k sqft1466 W State Highway 27, Lincolnton, NC 28092Off Market

- $30,855-- bd-- ba-- sqft161 Blossom Hill Rd, Lincolnton, NC 28092Off Market
- $322,2003 bd2 ba1.9k sqft1414 W State Highway 27, Lincolnton, NC 28092Off Market
Similar homes
- $750,0004 bd3 ba3k sqft2306 Buffalo Shoals Rd, Lincolnton, NC 28092For Sale
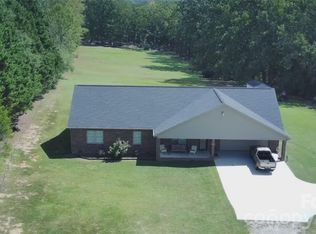
 MLS ID #4416262, Angela Warlick, Century 21 Town & Country Rlty. Canopy MLS as distributed by MLS GRID
 - $599,0004 bd4 ba2.3k sqft1555 Riverview Rd, Lincolnton, NC 28092For Sale
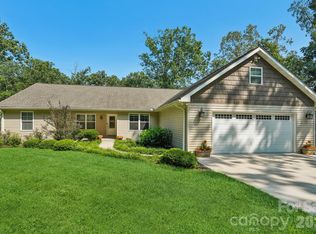 MLS ID #4392993, Austin Hoyle, Nestlewood Realty LLC. Canopy MLS as distributed by MLS GRID
 - $490,0004 bd4 ba3.5k sqft776 S Grove Street Ext, Lincolnton, NC 28092For Sale
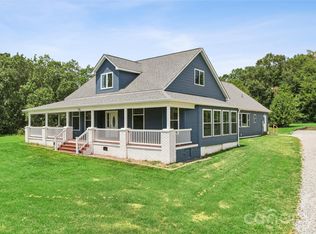 MLS ID #4405210, Brad Echterling, RE/MAX Results. Canopy MLS as distributed by MLS GRID
 - $515,0005 bd4 ba3.7k sqft229 Rocky Ln, Lincolnton, NC 28092For Sale
 MLS ID #4401034, Lee Huss, Gilleland Realty Inc. Canopy MLS as distributed by MLS GRID
 - $1,020,0004 bd5 ba3.8k sqft3552 Waterview Trl, Lincolnton, NC 28092For SaleMLS ID #4419569, Juan Zevallos, Zevallos Real Estate Group LLC. Canopy MLS as distributed by MLS GRID
- $439,9003 bd2 ba2.1k sqft1217 Daniels Rd, Lincolnton, NC 28092For SaleMLS ID #4357859, Joni Smith, Jolly Realty Group LLC. Canopy MLS as distributed by MLS GRID
- $775,0004 bd3 ba2.9k sqft144 Oak Point Dr, Cherryville, NC 28021For SaleMLS ID #4412077, Tracy Whisnant, REMAX Select. Canopy MLS as distributed by MLS GRID
- $365,0004 bd3 ba1.8k sqft301 W Congress St, Lincolnton, NC 28092New ConstructionMLS ID #4418941, Sheena Thomas, Southern Realty Partners LLC. Canopy MLS as distributed by MLS GRID
- $699,9004 bd3 ba3.1k sqft100 Jason Dr, Kings Mountain, NC 28086For SaleMLS ID #4398566, Brittany Austin, Coldwell Banker Mountain View. Canopy MLS as distributed by MLS GRID
- $759,0003 bd5 ba3.4k sqft5505 Hickory Leaf Ct, Mount Holly, NC 28120For SaleMLS ID #4419028, Erica Fried, DASH Carolina. Canopy MLS as distributed by MLS GRID
- $459,9003 bd2 ba2k sqft2725 Eagle Dr, Lincolnton, NC 28092For SaleMLS ID #4387152, Brooke Lyerly, Marc 1 Realty. Canopy MLS as distributed by MLS GRID
- $585,0004 bd3 ba2.5k sqft124 Gold Run Ct, Kings Mountain, NC 28086For SaleMLS ID #4355578, Diane Ledbetter, Diane Ledbetter Real Estate. Canopy MLS as distributed by MLS GRID
- $650,0003 bd3 ba3.5k sqft2354 Perry Rd, Denver, NC 28037For SaleMLS ID #4405892, Ashlee Durrance, Helen Adams Realty. Canopy MLS as distributed by MLS GRID
- $599,0004 bd3 ba3k sqft1033 Harrogate Dr, Bessemer City, NC 28016For SaleMLS ID #4396058, Samantha Kontz, Keller Williams South Park. Canopy MLS as distributed by MLS GRID
- $599,9994 bd3 ba2.5k sqft3724 Anderson Mountain Rd, Maiden, NC 28650For SaleMLS ID #4398584, Lesa Lowman, Real Estate at South Square, LLC. Canopy MLS as distributed by MLS GRID
- $674,0005 bd4 ba3.6k sqft507 Bethlehem Rd, Kings Mountain, NC 28086For SaleMLS ID #4308747, Jerry Simmons, Kings Mountain Realty. Canopy MLS as distributed by MLS GRID
- $620,0003 bd3 ba1.9k sqft6060 Lineberger Rd, Sherrills Ford, NC 28673For SaleMLS ID #4418055, Kristen Sigmon, Stephen Cooley Real Estate. Canopy MLS as distributed by MLS GRID
- $584,9004 bd4 ba3.8k sqft7708 W Berkeley Rd, Denver, NC 28037For SaleMLS ID #4363056, Craig Tribus, Beycome Brokerage Realty LLC. Canopy MLS as distributed by MLS GRID
- $495,0003 bd4 ba3.2k sqft3010 Eaker Dr, Cherryville, NC 28021For SaleMLS ID #4399577, Travis Repman, Coldwell Banker Mountain View. Canopy MLS as distributed by MLS GRID
- $465,0004 bd4 ba3.9k sqft706 Crescent Dr, Cherryville, NC 28021For SaleMLS ID #4370210, Whitney Hunt-Sailors, Opendoor Brokerage LLC. Canopy MLS as distributed by MLS GRID
