Updated ranch on a private .80-acre cul-de-sac lot in Bedford Forrest in Sharpsburg, GA - no HOA / 3 bedrooms, 2 full baths / Spacious bonus room upstairs with hardwood stairs and floor - ideal as a home office, playroom, or 4th bedroom / Light-filled open-concept great room / Vaulted ceilings with Skylights / Cozy gas fireplace / Rich hardwood floors throughout main level / Fully updated kitchen with white shaker cabinetry and custom pullout drawers / Granite counters with tile backsplash / Stainless appliances with frig / Island seating open to the living area / Master on Main with Updated Bath, custom tiled glass shower & custom closet / Updated secondary bath / Sun-filled sunroom / Showstopper backyard built for entertaining / Large fully fenced level lot / Private wooded backdrop with no neighbors directly behind / Custom paver patio / Storage outbuilding / Mature shade trees / Home has great curb appeal / Minutes to shopping, dining, and Coweta County schools / Schedule your Showingtime Showing Today! Take a True Virtual Tour - https://my.matterport.com/show/?m=XQ3iDGWiXtQ&brand=0
Pending
$404,700
135 Cold Harbor Ct, Sharpsburg, GA 30277
3beds
2,167sqft
:
Get pre-qualified$2,610/mo
Single Family Residence
Built in 1999
0.8 Acres Lot
$397,500 Zestimate®
$187/sqft
$-- HOA
What's special
Cozy gas fireplaceSun-filled sunroomStorage outbuildingFully updated kitchenMature shade treesLight-filled open-concept great roomVaulted ceilings with skylights
- 28 days |
- 883 |
- 62 |
Likely to sell faster than
Zillow last checked:
Listing updated:
Listed by:
Chris Siegel 6788257315,
Acme Audubon Inc.
Source: GAMLS,MLS#: 10795516
Facts & features
Interior
Bedrooms & bathrooms
- Bedrooms: 3
- Bathrooms: 2
- Full bathrooms: 2
- Main level bathrooms: 2
- Main level bedrooms: 3
Rooms
- Room types: Bonus Room, Family Room, Laundry
Dining room
- Features: Separate Room
Kitchen
- Features: Breakfast Area, Kitchen Island, Solid Surface Counters
Heating
- Heat Pump, Natural Gas
Cooling
- Ceiling Fan(s), Central Air, Electric
Appliances
- Included: Dishwasher, Gas Water Heater, Microwave, Oven/Range (Combo), Refrigerator, Stainless Steel Appliance(s)
- Laundry: In Hall
Features
- Double Vanity, Master On Main Level, Separate Shower, Soaking Tub, Split Bedroom Plan, Tile Bath, Vaulted Ceiling(s), Walk-In Closet(s)
- Flooring: Tile
- Windows: Double Pane Windows, Skylight(s)
- Basement: None
- Number of fireplaces: 1
- Fireplace features: Factory Built, Family Room, Gas Log
Interior area
- Total structure area: 2,167
- Total interior livable area: 2,167 sqft
- Finished area above ground: 2,167
- Finished area below ground: 0
Property
Parking
- Total spaces: 2
- Parking features: Attached, Guest, Kitchen Level, Side/Rear Entrance
- Has attached garage: Yes
Features
- Levels: Two
- Stories: 2
- Patio & porch: Deck, Patio
- Fencing: Fenced
Lot
- Size: 0.8 Acres
- Features: Level
Details
- Additional structures: Outbuilding
- Parcel number: 123 1085 150
Construction
Type & style
- Home type: SingleFamily
- Architectural style: Ranch,Traditional
- Property subtype: Single Family Residence
Materials
- Vinyl Siding
- Foundation: Slab
- Roof: Composition
Condition
- Resale
- New construction: No
- Year built: 1999
Utilities & green energy
- Sewer: Septic Tank
- Water: Public
- Utilities for property: Cable Available, Electricity Available, High Speed Internet, Natural Gas Available, Phone Available, Water Available
Green energy
- Energy efficient items: Thermostat
Community & HOA
Community
- Features: None
- Subdivision: Bedford Forrest
HOA
- Has HOA: No
- Services included: None
Location
- Region: Sharpsburg
Financial & listing details
- Price per square foot: $187/sqft
- Tax assessed value: $353,351
- Annual tax amount: $2,762
- Date on market: 6/29/2026
- Cumulative days on market: 28 days
- Listing agreement: Exclusive Right To Sell
- Listing terms: Cash,Conventional,FHA,VA Loan
- Electric utility on property: Yes
Estimated market value
$397,500
$378,000 - $417,000
$2,363/mo
Price history
| Date | Event | Price |
|---|---|---|
| 7/2/2026 | Pending sale | $404,700$187/sqft |
Source:  GAMLS #10795516 Report a problem GAMLS #10795516 Report a problem | ||
| 6/29/2026 | Listed for sale | $404,700+19%$187/sqft |
Source: GAMLS #10795516 Report a problem | ||
| 6/30/2022 | Sold | $340,000$157/sqft |
Source: Agent Provided Report a problem | ||
| 6/30/2022 | Pending sale | $340,000$157/sqft |
Source: GAMLS #10065614 Report a problem | ||
| 6/30/2022 | Listed for sale | $340,000+28.2%$157/sqft |
Source: GAMLS #10065614 Report a problem | ||
| 6/6/2019 | Sold | $265,222-1.6%$122/sqft |
Source: Public Record Report a problem | ||
| 5/24/2019 | Pending sale | $269,444$124/sqft |
Source: Century 21 Meridian Realty #8587970 Report a problem | ||
| 5/21/2019 | Listed for sale | $269,444+106.3%$124/sqft |
Source: Century 21 Meridian Realty #8587970 Report a problem | ||
| 7/27/1999 | Sold | $130,600$60/sqft |
Source: Public Record Report a problem | ||
Public tax history
| Year | Property taxes | Tax assessment |
|---|---|---|
| 2025 | $3,273 +1.5% | $141,340 0% |
| 2024 | $3,224 -4.6% | $141,405 +4.5% |
| 2023 | $3,380 +4.8% | $135,261 +7.9% |
| 2022 | $3,226 +27% | $125,383 +27% |
| 2021 | $2,539 | $98,725 |
| 2020 | $2,539 +10.2% | $98,725 +20.8% |
| 2019 | $2,305 +0% | $81,759 |
| 2018 | $2,304 +3.9% | $81,759 +2.7% |
| 2017 | $2,217 -1.1% | $79,608 +11.3% |
| 2016 | $2,241 +13% | $71,540 |
| 2015 | $1,983 +3.8% | $71,540 +1.5% |
| 2014 | $1,910 | $70,464 |
| 2013 | -- | -- |
| 2012 | -- | -- |
| 2011 | -- | -- |
| 2010 | -- | -- |
| 2009 | -- | -- |
| 2008 | -- | -- |
| 2007 | -- | -- |
| 2006 | -- | -- |
| 2005 | -- | -- |
| 2004 | -- | -- |
| 2003 | -- | -- |
| 2002 | -- | -- |
| 2001 | $1,144 | -- |
| 2000 | -- | -- |
Find assessor info on the county website
Monthly payment
Est. payment
Payment breakdown
Explore the cost of this home by adjusting the details. Changes won't be saved.Climate risks
Neighborhood: 30277
Nearby schools
GreatSchools rating
- 6/10Willis Road Elementary SchoolGrades: PK-5Distance: 1.4 mi
- 5/10Lee Middle SchoolGrades: 6-8Distance: 1.3 mi
- 6/10East Coweta High SchoolGrades: 9-12Distance: 1.2 mi
Schools provided by the listing agent
- Elementary: Willis Road
- Middle: Lee
- High: East Coweta
Source: GAMLS. This data may not be complete. We recommend contacting the local school district to confirm school assignments for this home.
- $386,6004 bd3 ba2.2k sqft145 Cold Harbor Ct, Sharpsburg, GA 30277Off Market
- $365,0003 bd2 ba2.1k sqft125 Cold Harbor Ct, Sharpsburg, GA 30277Off Market
- $382,9004 bd3 ba2.2k sqft155 Cold Harbor Ct, Sharpsburg, GA 30277Off Market

- $366,4003 bd2 ba2.1k sqft115 Cold Harbor Ct, Sharpsburg, GA 30277Off Market
- $376,4004 bd2 ba2k sqft130 Cold Harbor Ct, Sharpsburg, GA 30277Off Market
- $408,6003 bd3 ba2.2k sqft140 Cold Harbor Ct, Sharpsburg, GA 30277Off Market
- $355,3003 bd2 ba1.8k sqft165 Cold Harbor Ct, Sharpsburg, GA 30277Off Market
- $379,9003 bd2 ba2.3k sqft120 Cold Harbor Ct, Sharpsburg, GA 30277Off Market
A local agent can set up tours, give advice and negotiate with sellers.
Similar homes
- $375,0003 bd2 ba1.6k sqft5 Queens Ct, Sharpsburg, GA 30277Active

 MLS ID #10783985, Tom W Barron, Lindsey's Inc., Realtors. GAMLS
 - $540,0003 bd2 ba2.2k sqft1040 Bob Smith Rd, Sharpsburg, GA 30277Active
 MLS ID #10794995, Dawn Cochran, Southern Classic Realtors. GAMLS
 - $479,0005 bd3 ba2.6k sqft615 Fischer Rd, Newnan, GA 30277Active
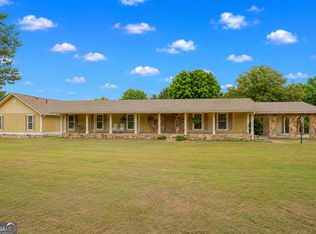 MLS ID #10761468, Ory Gari, Gari & Gari Realty. GAMLS
 - $389,9003 bd2 ba1.6k sqft74 Medallion Park, Newnan, GA 30265Active
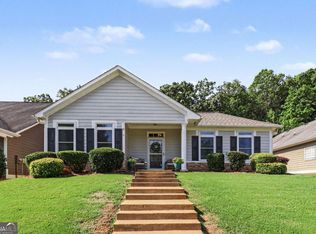 MLS ID #10800942, Jacqueline Campbell, REMAX Concierge. GAMLS
 - $534,9006 bd5 ba2.9k sqft267 Joe Cox Rd, Sharpsburg, GA 30277ActiveMLS ID #10787908, Jacob Brewer, Keller Williams Realty Atl. Partners. GAMLS
- $424,9005 bd3 ba2.5k sqft15 Briarleigh Way, Newnan, GA 30265ActiveMLS ID #10782773, Daniel Kinser, BHHS Georgia Properties. GAMLS
- $400,0004 bd3 ba2k sqft63 Avondale Cir, Newnan, GA 30265ActiveMLS ID #10796268, Becky Christensen, Southern Classic Realtors. GAMLS
- $549,9004 bd3 ba2.3k sqft4 White Oak Ln, Sharpsburg, GA 30277ActiveMLS ID #10786089, Linda Scott, Coldwell Banker Bullard Realty. GAMLS
- $335,0003 bd2 ba1.2k sqft225 Ivy Trace Blvd, Newnan, GA 30265ActiveMLS ID #10810213, Krystal Van Eman, Keller Williams Southern Premier RE. GAMLS
- $379,7703 bd2 ba2.2k sqft255 Fairway Ct, Newnan, GA 30265ActiveMLS ID #10761203, Cynthia Cromartie, BHHS Georgia Properties. GAMLS
- $380,0004 bd3 ba2.4k sqft179 Wynnmeade Pkwy, Peachtree City, GA 30269ActiveMLS ID #10798435, Tonya L Horton, Dwelli. GAMLS
- $510,0003 bd2 ba2.2k sqft455 Timberbrook Dr, Sharpsburg, GA 30277ActiveMLS ID #10793394, Maria Fabre-Hickman, Keller Williams Realty Atl. Partners. GAMLS
- $395,0003 bd3 ba2.5k sqft10 Fenway Ct, Newnan, GA 30265ActiveMLS ID #10773311, The Watts Pfister Group, Harry Norman Realtors. GAMLS
- $399,0004 bd4 ba2.8k sqft615 New Hope Rd, Fayetteville, GA 30214ActiveMLS ID #10813054, April Parker, Chapman Hall Realtors. GAMLS
- $419,9004 bd2 ba2.1k sqft195 Ferncliff, Fayetteville, GA 30215ActiveMLS ID #10810703, Denise M Clements, Keller Williams Realty Atl. Partners. GAMLS
- $474,9004 bd2 ba1.9k sqft311 Ivy Vale Ct, Tyrone, GA 30290ActiveMLS ID #10800740, Kerri Levins, Southern Classic Realtors. GAMLS
- $369,0004 bd2 ba1.4k sqft1199 Bo Bo Banks Rd, Grantville, GA 30220ActiveMLS ID #10812286, Dexter Putnam, Dwelli. GAMLS
- $585,0005 bd3 ba2.7k sqft117 Brinley Dr, Sharpsburg, GA 30277ActiveMLS ID #10792816, Tim Stout Group, eXp Realty. GAMLS
- $439,9004 bd4 ba2.1k sqft85 High Point North Dr, Newnan, GA 30265ActiveMLS ID #10785337, Marta Del Valle, BHHS Georgia Properties. GAMLS
- $430,0004 bd4 ba2.6k sqft337 Asbury Ct, Senoia, GA 30276ActiveMLS ID #10802780, Marwa K Rutherford, Keller Williams Realty Atl. Partners. GAMLS
