Discover comfort, convenience, and value in this 3-bedroom, 2-bath home in Arcadia Village. Offering 1,288 square feet of living space on a quarter-acre lot, this property combines practical features with everyday comfort.
Inside, you'll find vinyl wood-look flooring throughout the living room, kitchen, dining area, and hallway. The living room features a natural gas fireplace, while the kitchen includes a natural gas stove. Natural gas service is also available for the water heater and washer/dryer hookup, adding efficiency and convenience.
This ranch layout offers flexibility for a variety of living arrangements. Outside, the fenced backyard provides space for outdoor activities, gardening, or entertaining. A two-car garage and paved driveway offer additional parking and storage options.
Recent updates include a new heating system installed in 2024.
Additional features include New Bern city water and sewer service and a location approximately one mile from Ben D. Quinn Elementary School and two miles from New Bern High School. *** Disclosure the property backs up to the new Hwy 43 expansion!!! ***
If you're looking for a well-maintained home with natural gas amenities, a fenced yard, and convenient access to local schools and everyday services, this Arcadia Village property is worth a look. Schedule your private showing today.
Pending
$250,000
135 Corinth Drive, New Bern, NC 28562
3beds
1,288sqft
:
Get pre-qualified$1,463/mo
Single Family Residence
Built in 2004
0.25 Acres Lot
$250,000 Zestimate®
$194/sqft
$-- HOA
What's special
- 27 days |
- 742 |
- 38 |
Likely to sell faster than
Zillow last checked:
Listing updated:
Listed by:
Lat & Long Realty + LLC 252-876-5563,
Keller Williams Realty,
Antonio DeAndre Bryant 252-876-5563,
Keller Williams Realty
Source: Hive MLS,MLS#: 100584495 Originating MLS: Neuse River Region Association of Realtors
Originating MLS: Neuse River Region Association of RealtorsFacts & features
Interior
Bedrooms & bathrooms
- Bedrooms: 3
- Bathrooms: 2
- Full bathrooms: 2
Rooms
- Room types: Bathroom 2, Bedroom 2, Bedroom 3, Living Room, Bathroom 1, Master Bedroom
Primary bedroom
- Level: Main
- Dimensions: 15.6 x 11.19
Bedroom 2
- Level: Main
- Dimensions: 11.77 x 13.56
Bedroom 3
- Level: Main
- Dimensions: 11.02 x 12.23
Bathroom 1
- Level: Main
- Dimensions: 9.75 x 7.36
Bathroom 2
- Level: Main
- Dimensions: 4.92 x 7.92
Kitchen
- Level: Main
- Dimensions: 10.76 x 11.19
Living room
- Level: Main
- Dimensions: 18.23 x 16
Heating
- Forced Air, Natural Gas
Cooling
- Central Air
Appliances
- Included: Built-In Microwave, Refrigerator, Dishwasher, Gas Range
- Laundry: Dryer Hookup, Washer Hookup, In Garage
Features
- Master Downstairs, Walk-in Closet(s), Ceiling Fan(s), Gas Log, Walk-In Closet(s)
- Flooring: Vinyl
- Basement: None
- Attic: Access Only
- Has fireplace: Yes
- Fireplace features: Gas Log
Interior area
- Total structure area: 1,288
- Total interior livable area: 1,288 sqft
Video & virtual tour
Property
Parking
- Total spaces: 2
- Parking features: Off Street, Paved
- Attached garage spaces: 2
Features
- Levels: One
- Patio & porch: Porch
- Exterior features: None
- Fencing: Chain Link
- Has view: Yes
- View description: See Remarks
- Frontage type: See Remarks
Lot
- Size: 0.25 Acres
- Dimensions: 84 x 130
Details
- Parcel number: 82117 135Cd
- Zoning: R-6
- Special conditions: Standard
Construction
Type & style
- Home type: SingleFamily
- Property subtype: Single Family Residence
Materials
- Vinyl Siding, Wood Frame
- Foundation: Slab
- Roof: Architectural Shingle
Condition
- New construction: No
- Year built: 2004
Utilities & green energy
- Sewer: Public Sewer
- Water: Public
- Utilities for property: Natural Gas Connected, Sewer Available, Water Available
Community & HOA
Community
- Security: Smoke Detector(s)
- Subdivision: Arcadia Village
HOA
- Has HOA: No
- Amenities included: None
Location
- Region: New Bern
Financial & listing details
- Price per square foot: $194/sqft
- Tax assessed value: $175,160
- Annual tax amount: $1,462
- Date on market: 6/26/2026
- Cumulative days on market: 27 days
- Listing agreement: Exclusive Right To Sell
- Listing terms: Cash,Conventional,FHA,VA Loan
- Road surface type: Paved
Estimated market value
$250,000
$238,000 - $263,000
$1,770/mo
Price history
| Date | Event | Price |
|---|---|---|
| 7/5/2026 | Pending sale | $250,000$194/sqft |
Source:  Hive MLS #100584495 Report a problem Hive MLS #100584495 Report a problem | ||
| 6/26/2026 | Listed for sale | $250,000+38.9%$194/sqft |
Source: Hive MLS #100584495 Report a problem | ||
| 11/24/2021 | Sold | $180,000+1.1%$140/sqft |
Source: Hive MLS #100295037 Report a problem | ||
| 10/15/2021 | Pending sale | $178,000$138/sqft |
Source: Hive MLS #100295037 Report a problem | ||
| 10/14/2021 | Listed for sale | $178,000$138/sqft |
Source: Hive MLS #100295037 Report a problem | ||
Public tax history
| Year | Property taxes | Tax assessment |
|---|---|---|
| 2025 | $1,534 | $175,160 |
| 2024 | $1,534 +2% | $175,160 |
| 2023 | $1,505 | $175,160 +44.4% |
| 2022 | -- | $121,310 |
| 2021 | $1,324 | $121,310 |
| 2020 | -- | $121,310 |
| 2019 | $1,311 | $121,310 |
| 2018 | $1,311 +5.1% | $121,310 |
| 2017 | $1,248 | $121,310 -10.1% |
| 2016 | $1,248 +2.4% | $134,880 |
| 2015 | $1,220 | $134,880 |
| 2014 | $1,220 | $134,880 |
| 2013 | -- | $134,880 |
| 2012 | -- | $134,880 |
| 2011 | -- | $134,880 |
| 2010 | -- | $134,880 +14.3% |
| 2009 | -- | $117,970 |
| 2008 | -- | $117,970 |
| 2007 | -- | $117,970 |
| 2006 | -- | $117,970 |
| 2005 | -- | $117,970 |
Find assessor info on the county website
Monthly payment
Est. payment
Payment breakdown
Explore the cost of this home by adjusting the details. Changes won't be saved.Climate risks
Neighborhood: 28562
Nearby schools
GreatSchools rating
- 3/10Ben D Quinn ElementaryGrades: K-5Distance: 0.8 mi
- 5/10H J MacDonald MiddleGrades: 6-8Distance: 2.1 mi
- 3/10New Bern HighGrades: 9-12Distance: 0.9 mi
Schools provided by the listing agent
- Elementary: Ben Quinn
- Middle: H. J. MacDonald
- High: New Bern
Source: Hive MLS. This data may not be complete. We recommend contacting the local school district to confirm school assignments for this home.
- $242,5003 bd2 ba1.2k sqft137 Corinth Dr, New Bern, NC 28562Off Market
- $175,5003 bd2 ba-- sqft133 Corinth Dr, New Bern, NC 28562Sold
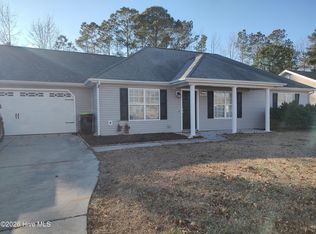
- $223,2003 bd2 ba320 sqft131 Corinth Dr, New Bern, NC 28562Off Market
- $243,3003 bd2 ba1.2k sqft139 Corinth Dr, New Bern, NC 28562Off Market
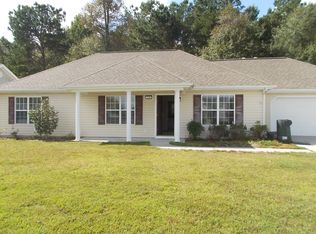
- $241,8003 bd2 ba1.3k sqft136 Corinth Dr, New Bern, NC 28562Off Market
- $239,9003 bd2 ba1.3k sqft136 Corinth Dr #HOUSE, New Bern, NC 28562Off Market
- $251,0003 bd2 ba1.7k sqft134 Corinth Dr, New Bern, NC 28562Off Market
- $240,6003 bd2 ba1.2k sqft132 Corinth Dr, New Bern, NC 28562Off Market
A local agent can set up tours, give advice and negotiate with sellers.
Similar homes
- $268,0003 bd2 ba1.3k sqft114 Sparta Way, New Bern, NC 28562For Sale
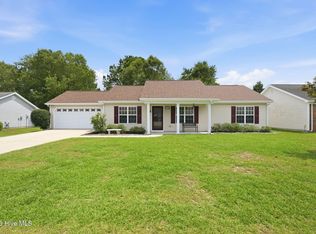
 MLS ID #100585050, LESLIE MUSE, Realty ONE Group East. Hive MLS
 - $299,0003 bd2 ba1.6k sqft100 Bandon Drive, New Bern, NC 28562For Sale
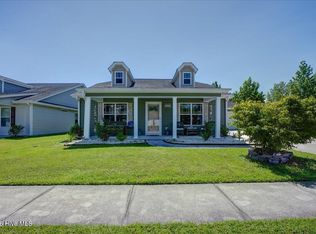 MLS ID #100578605, Sabrina Trimble, ReMax Real Estate Center. Hive MLS
 - $250,0003 bd2 ba1.8k sqft123 Wildwood Drive, New Bern, NC 28562For Sale
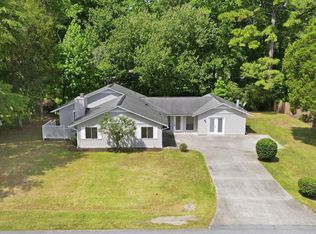 MLS ID #100572104, ENC Properties Group, COLDWELL BANKER SEA COAST ADVANTAGE. Hive MLS
 - $290,0003 bd2 ba1.6k sqft804 Plantation Drive, New Bern, NC 28562For Sale
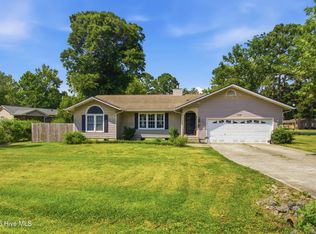 MLS ID #100581962, Taylor Francis McCartney, Gale's Portfolio Management LLC. Hive MLS
 - $275,0003 bd2 ba1k sqft216 Jones Street, New Bern, NC 28562For SaleMLS ID #100568482, Kerry Cava, eXp Realty. Hive MLS
- $289,0003 bd2 ba1.5k sqft614 W Thurman Road, New Bern, NC 28562For SaleMLS ID #100590167, BECKY BENGEL, CENTURY 21 ZAYTOUN RAINES. Hive MLS
- $312,0003 bd2 ba1.6k sqft1022 Minnette Circle, New Bern, NC 28562For SaleMLS ID #100590653, Gentry Property Group, Keller Williams Realty. Hive MLS
- $225,0002 bd2 ba1.3k sqft204 Glenburnie Drive, New Bern, NC 28560For SaleMLS ID #100563756, Meredith Wilson Real Estate, Keller Williams Realty. Hive MLS
- $235,0003 bd1 ba1.3k sqft210 Glenburnie Drive, New Bern, NC 28560For SaleMLS ID #100547146, Rhea Grondziak, Carolina Real Estate Group. Hive MLS
- $150,0003 bd2 ba1k sqft2907 Mason Circle, New Bern, NC 28562For SaleMLS ID #100586203, Chad Howery Real Estate Group, Keller Williams Realty. Hive MLS
- $275,0003 bd2 ba1.2k sqft5 Harbour Walk, New Bern, NC 28562For SaleMLS ID #100587329, Amanda Purvis, SellingNorthCarolina.com. Hive MLS
- $215,0003 bd2 ba1.7k sqft722 Billy Drive, New Bern, NC 28562For SaleMLS ID #100565245, CASSANDRA DIGBY, Keller Williams Realty. Hive MLS
- from $250,9903 bd3 ba1.4k sqftPearson II Plan, Clock Road Townhomes, New Bern, NC 28562New ConstructionDR Horton
- $235,0003 bd2 ba1.5k sqft393 Old Vanceboro Road, New Bern, NC 28560For SaleMLS ID #100564874, JASON SANDERSON, SellingNorthCarolina.com. Hive MLS
- $350,0004 bd2 ba1.9k sqft105 Mickey Court, New Bern, NC 28562For SaleMLS ID #100591230, Alex M Johns, Century 21 Coastal Advantage. Hive MLS
- $235,0003 bd2 ba1.4k sqft807 Clipper Court, New Bern, NC 28560For SaleMLS ID #100587171, Curtis Gatlin, CCA Real Estate. Hive MLS
- $345,0004 bd2 ba1.8k sqft2013 Montford Drive, New Bern, NC 28562For SaleMLS ID #100591149, Gentry Property Group, Keller Williams Realty. Hive MLS
- $300,0003 bd2 ba1.2k sqft212 Selover Avenue, New Bern, NC 28560For SaleMLS ID #100589808, Tara Serrano, Terri Alphin Smith & Co. Hive MLS
- $239,0003 bd1 ba1.2k sqft526 N A Street, Bridgeton, NC 28519For SaleMLS ID #100584708, LEANNA TYSON, TYSON AND HOOKS. Hive MLS
- $278,4003 bd3 ba1.6k sqft106 Hardin Drive, Maysville, NC 28555For SaleMLS ID #100591040, Arlin Patino Jimenez, CENTURY 21 Champion Real Estate. Hive MLS
