The famous Merchandise Lofts in the heart of Downtown Toronto. Open concept unit filled with natural light from a 130 ft. porch walk-out from the living room. Soaring 14ft high ceilings, functional layout, newly renovated kitchen with stainless steel appliances, pot lights & sliding barn doors. Conveniently located with grocery store on G/F next door, minutes to Subway, Eaton Centre/Dundas Square, Ryerson/Toronto Metro University, financial district & hospital.
For sale
C$580,000
135 Dalhousie St #B02, Toronto, ON M5B 2S1
1beds
1baths
Apartment
Built in ----
-- sqft lot
$-- Zestimate®
C$--/sqft
C$684/mo HOA
What's special
Pot lightsSliding barn doors
- 42 days |
- 10 |
- 0 |
Zillow last checked:
Listing updated:
Listed by:
ELITE CAPITAL REALTY INC.
Source: TRREB,MLS®#: C13458132 Originating MLS®#: Toronto Regional Real Estate Board
Originating MLS®#: Toronto Regional Real Estate BoardFacts & features
Interior
Bedrooms & bathrooms
- Bedrooms: 1
- Bathrooms: 1
Primary bedroom
- Level: Main
- Dimensions: 8.99 x 10.01
Dining room
- Level: Main
- Dimensions: 0 x 0
Living room
- Level: Main
- Dimensions: 13.39 x 13.78
Heating
- Heat Pump, Gas
Cooling
- Central Air
Appliances
- Laundry: Ensuite
Features
- None
- Basement: None
- Has fireplace: No
Interior area
- Living area range: 700-799 null
Property
Parking
- Parking features: Garage
- Has garage: Yes
Details
- Parcel number: 125650042
Construction
Type & style
- Home type: Apartment
- Property subtype: Apartment
Materials
- Concrete
Community & HOA
HOA
- Services included: None
- HOA fee: C$684 monthly
- HOA name: TSCC
Location
- Region: Toronto
Financial & listing details
- Annual tax amount: C$2,370
- Date on market: 6/17/2026
ELITE CAPITAL REALTY INC.
ELITE CAPITAL REALTY INC.
By pressing Contact Agent, you agree that the real estate professional identified above may call/text you about your search, which may involve use of automated means and pre-recorded/artificial voices. You don't need to consent as a condition of buying any property, goods, or services. Message/data rates may apply. You also agree to our Terms of Use. Zillow does not endorse any real estate professionals. We may share information about your recent and future site activity with your agent to help them understand what you're looking for in a home.
Price history
Price history is unavailable.
Public tax history
Tax history is unavailable.
Climate risks
Neighborhood: Church
Nearby schools
GreatSchools rating
No schools nearby
We couldn't find any schools near this home.
- C$--1 bd1 ba550 sqft155 Dalhousie St #PENTHOUSE 48, Toronto, ON M5B2P7Off Market
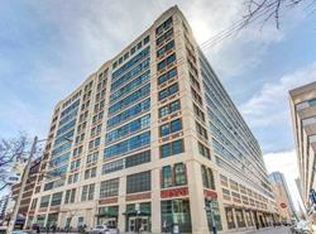
- C$2,249,0002 bd3 ba-- sqft155 Dalhousie St #PENTHOUSE 1, Toronto, ON M5B2P7For Sale

- C$979,0003 bd2 ba-- sqft155 Dalhousie St #921, Toronto, ON M5B2P7For Sale
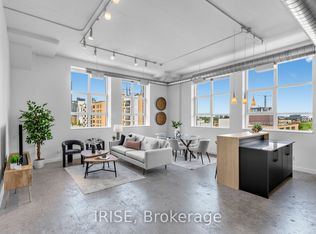
- C$875,0003 bd2 ba-- sqft155 Dalhousie St W #508, Toronto, ON M5B2P7For Sale

- C$714,9992 bd1 ba-- sqft155 Dalhousie St #430, Toronto, ON M5B2P7For Sale
- C$399,0001 bd1 ba-- sqft155 Dalhousie St #538, Toronto, ON M5B2P7For Sale
- C$479,9001 bd1 ba-- sqft155 Dalhousie St #626, Toronto, ON M5B2P7For Sale
- C$1,380,0002 bd2 ba-- sqft155 Dalhousie St #801, Toronto, ON M5B2P7For Sale
Similar homes
- C$567,0001 bd1 ba-- sqft255 Richmond St E #404, Toronto, ON M5A 4T7For Sale
 MLS ID #C13535832, HOMEART REALTY SERVICES INC.. TRREB
 - C$724,0003 bd2 ba-- sqft89 Church St #4604, Toronto, ON M5C 0B7New Construction
 MLS ID #C13618348, RESIDENTIAL DEVELOPMENT SERVICES INC.. TRREB
 - C$579,0002 bd1 ba-- sqft55 Bloor St E #1702, Toronto, ON M4W 3W6For Sale
 MLS ID #C13496140, RIGHT AT HOME REALTY INC.. TRREB
 - C$559,0002 bd1 ba-- sqft501 Yonge St #2001, Toronto, ON M4Y 0G8For Sale
 MLS ID #C13331566, HOMELIFE LANDMARK REALTY INC.. TRREB
 - C$575,0002 bd1 ba-- sqft159 Wellesley St E #406, Toronto, ON M4Y 1J4For SaleMLS ID #C12694316, RE/MAX EXCEL REALTY LTD.. TRREB
- C$599,0002 bd1 ba-- sqftBREAD CONDOS, Toronto, ON M5T 0E5For SaleMLS ID #C13041096, CENTURY 21 GREEN REALTY INC.. TRREB
- C$600,0002 bd2 ba-- sqft45 Charles St E #4811, Toronto, ON M4Y 0B8For SaleMLS ID #C13214472, RE/MAX DASH REALTY. TRREB
- C$699,0003 bd2 ba-- sqft65 Mutual St #2804, Toronto, ON M5B 0E5For SaleMLS ID #C13535872, FIRST CLASS REALTY INC.. TRREB
- C$559,9991 bd1 ba-- sqft65 Scadding Ave #Penthouse 5, Toronto, ON M5A 4L1For SaleMLS ID #C13143236, INTERNATIONAL REALTY FIRM, INC.. TRREB
- C$599,9002 bd1 ba-- sqftBREAD CONDOS, Toronto, ON M5T 0E5For SaleMLS ID #C12805088, CENTURY 21 GREEN REALTY INC.. TRREB
- C$599,9992 bd1 ba-- sqft35 Mariner Ter #1601, Toronto, ON M5V 3V9For SaleMLS ID #C13496412, HOMELIFE/MIRACLE REALTY LTD. TRREB
- C$559,0001 bd1 ba-- sqft909 Bay St #905, Toronto, ON M5S 3G2For SaleMLS ID #C13080444, HOMELIFE CLASSIC REALTY INC.. TRREB
- C$518,0001 bd1 ba-- sqft55 Mercer St #1007, Toronto, ON M5V 1H2For SaleMLS ID #C13567044, RE/MAX PREMIER INC.. TRREB
- C$659,0003 bd2 ba-- sqft70 Temperance St #3901, Toronto, ON M5H 0B1For SaleMLS ID #C13450174, HOMELIVING EMPIRE REALTY INC.. TRREB
- C$550,0001 bd1 ba-- sqft151 Avenue Rd #501, Toronto, ON M5R 0B8For SaleMLS ID #C13214972, RE/MAX DASH REALTY. TRREB
- C$595,0002 bd2 ba-- sqft935 Sheppard Ave W #603, Toronto, ON M3H 2T7For SaleMLS ID #C13612662, CENTURY 21 PEOPLE`S CHOICE REALTY INC.. TRREB
- C$529,0002 bd2 ba-- sqft455 Front St E #N604, Toronto, ON M5A 0G2For SaleMLS ID #C12874198, RIGHT AT HOME REALTY INC.. TRREB
- C$399,0001 bd1 ba-- sqftMerchandise Building, Toronto, ON M5B 2P7For SaleMLS ID #C13172250, RIGHT AT HOME REALTY INC.. TRREB
- C$419,0001 bd1 ba-- sqft77 Mutual St #1806, Toronto, ON M5B 2A9New ConstructionMLS ID #C13018146, FIRST CLASS REALTY INC.. TRREB
- C$724,9993 bd2 ba-- sqft308 Jarvis St #2505, Toronto, ON M5B 0E3For SaleMLS ID #C13206014, RE/MAX REALTY SERVICES INC.. TRREB
