Skip main navigation
Off market
  • Price Unknown

    135 High Bluff Ln, The Blue Mountains, ON N0H 2P0

    4beds
    4,078sqft
    SingleFamily
    Built in 2018
    -- sqft lot
    $-- Zestimate®
    C$--/sqft
    C$5,088 Estimated rent

    Home value

    Not available

    Estimated sales range

    Not available

    Not available

    Loading
    Loading...

    Owner options

    List your home for rent

    C$5,088/mo

    Rent Zestimate®

    Find your next renter with Zillow Rental Manager. Plus, with online applications, you can quickly screen prospective tenants – for free.

    Learn more

    C$5,088/mo

    Rent Zestimate®

    Refinance and save

    Refinancing to a lower rate could help reduce your monthly payments and save thousands over the life of the loan.

    See today's rates

    Explore your selling options

    Work with a Zillow partner agent

    Leverage their expertise and Zillow's premium Showcase listings to get your home seen by more buyers.

    Get started

    List with your own agent

    Get your home in front of millions of buyers by listing it on Zillow.

    Learn how to do it

    Sell it yourself

    Take full control of how buyers see your home on Zillow by listing For Sale by Owner (FSBO).

    List your home

    What's special

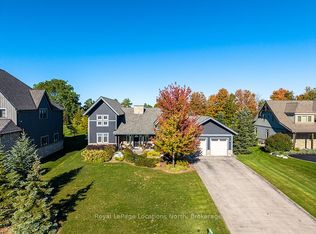
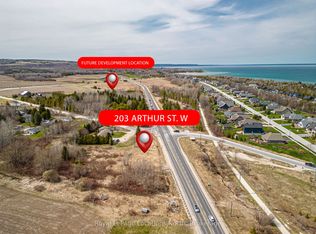
    Just in time for ski season, an immaculate custom built home that shows like new, where no detail has been overlooked. Let the handmade Douglas Fir front door welcome you as your eyes soar to the windows that flood the home with natural light. Designed for the entertainer; the home offers open concept living with a modern chef's kitchen, 17ft cathedral ceilings, custom cabinetry throughout & a floor to ceiling stone gas fireplace. In wall speakers and high speed wiring for all your home office needs. Thoughtfully designed with full privacy in mind, the west wing is dedicated to the master suite boasting 4 panel glass sliding doors which open onto the covered deck & backyard oasis. The east wing hosts a 2nd bedroom, full bathroom, oversized mudroom & laundry with a custom wash station. Head down the custom fir/glass staircase to find the expansive lower level with 2 additional bedrooms, gym & spacious full bathroom. Oversized windows & 9ft ceilings make this an ideal space. House all of your gear & trucks in the oversized 2 car garage. Backs onto the Georgian Trail. Walk to shops, cafes & the marina.

    This property is off market, which means it's not currently listed for sale or rent on Zillow. This may be different from what's available on other websites or public sources.
    Facts & features

    Interior

    Bedrooms & bathrooms
    • Bedrooms: 4
    • Bathrooms: 3
    • Full bathrooms: 3
    Appliances
    • Laundry: Main Level, Laundry Room, Gas Dryer Hookup
    Features
    • Sump Pump, Countertop Range, Water Heater Owned, Built-In Appliances, Oven Built-in, Upgraded Insulation, Bar Fridge, In-law Capability, Air Exchanger, Auto Garage Door Remote(s), Ceiling Fans, Floor Drains
    • Basement: Full, Partially Finished
    • Fireplace features: Natural Gas, Family Room
    Interior area
    • Total interior livable area: 4,078 sqft

    Property

    Lot
    • Topography: Wooded/Treed, Sloping

    Construction

    Type & style
    • Home type: SingleFamily
    • Architectural style: Bungalow
    Condition
    • Year built: 2018

    Utilities & green energy

    • Sewer: Sewer (Municipal)

    Community & HOA

    Community
    • Security: Carbon Monoxide Detector(s), Smoke Detector(s)
    Location
    • Region: The Blue Mountains

    Price history

    DateEventPrice
    10/23/2020Listing removedC$1,699,000C$417/sqft
    Source: Royal LePage Locations North (Thornbury), Brokerage #40023879 Report a problem
    10/2/2020Listed for saleC$1,699,000C$417/sqft
    Source: Royal LePage Locations North (Thornbury), Brokerage #40023879 Report a problem

    Public tax history

    Tax history is unavailable.

    Neighborhood: N0H

    Nearby schools

    GreatSchools rating

    No schools nearby

    We couldn't find any schools near this home.

    Schools provided by the listing agent
    • Elementary: Beaver Valley Community School
    • High: Georgian Bay Community School

    Source: The MLS. This data may not be complete. We recommend contacting the local school district to confirm school assignments for this home.