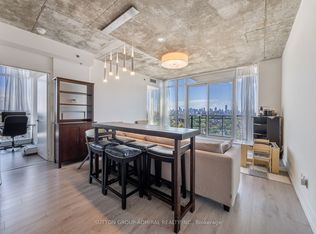
**Priced to Sell** Location! Location! Don't Miss Out this Gorgeous South-West Corner Bright Lakeview Unit!Unit In High Floor With Unobstructed Water/City Views. Top To Bottom Glass Window. With Large Windows Offering A Stunning View Of The Lake, Open-Concept Kitchen Boasts Quartz Countertops And Integrated Appliances. Floor-To-Ceiling Windows Provide Plenty Of Natural Light. Liberty Market Tower Will Be The Landmark Of Liberty Village. Over 12,000 SE Of Indoor & Outdoor Amenities. Condo In Toronto's Most Vibrant Urban Community This Building Will Be The Landmark Of Liberty Village. Enjoy A Perfect Transit Score, Future King-Liberty Station, Restaurants, Grocery, Banks, Lcbo, Shopping, Steps Away From Ttc, Exhibition, Go Station And Grocery Stores. & More. Minutes From Trinity Bellwoods Park
Under contract
C$720,000
135 Liberty St #1403, Toronto, ON M6K 1A7
3beds
2baths
Apartment
Built in ----
-- sqft lot
$-- Zestimate®
C$--/sqft
C$929/mo HOA
What's special
Open-concept kitchenQuartz countertopsIntegrated appliances
- 92 days |
- 19 |
- 2 |
Zillow last checked:
Listing updated:
Listed by:
SUTTON GROUP-ADMIRAL REALTY INC.
Source: TRREB,MLS®#: C13019970 Originating MLS®#: Toronto Regional Real Estate Board
Originating MLS®#: Toronto Regional Real Estate BoardFacts & features
Interior
Bedrooms & bathrooms
- Bedrooms: 3
- Bathrooms: 2
Heating
- Forced Air, Gas
Cooling
- Central Air
Appliances
- Included: Built-In Oven
- Laundry: Ensuite
Features
- Storage Area Lockers
- Flooring: Carpet Free
- Basement: None
- Has fireplace: No
Interior area
- Living area range: 800-899 null
Video & virtual tour
Property
Parking
- Total spaces: 1
- Parking features: Underground
- Has garage: Yes
Features
- Exterior features: Open Balcony
Details
- Parcel number: 0
Construction
Type & style
- Home type: Apartment
- Property subtype: Apartment
Materials
- Brick
- Foundation: Other
- Roof: Other
Community & HOA
HOA
- Amenities included: Concierge, Elevator, Exercise Room, Gym, Party Room/Meeting Room, Visitor Parking
- Services included: Common Elements Included, Building Insurance Included, Parking Included, CAC Included
- HOA fee: C$929 monthly
- HOA name: TSCC
Location
- Region: Toronto
Financial & listing details
- Annual tax amount: C$4,999
- Date on market: 4/20/2026
SUTTON GROUP-ADMIRAL REALTY INC.
SUTTON GROUP-ADMIRAL REALTY INC.
By pressing Contact Agent, you agree that the real estate professional identified above may call/text you about your search, which may involve use of automated means and pre-recorded/artificial voices. You don't need to consent as a condition of buying any property, goods, or services. Message/data rates may apply. You also agree to our Terms of Use. Zillow does not endorse any real estate professionals. We may share information about your recent and future site activity with your agent to help them understand what you're looking for in a home.
Price history
Price history is unavailable.
Public tax history
Tax history is unavailable.
Climate risks
Neighborhood: Niagara
Nearby schools
GreatSchools rating
No schools nearby
We couldn't find any schools near this home.
- C$2,2001 bd1 ba-- sqft135 Liberty St #1309, Toronto, ON M6K1A7For Rent

- C$2,5001 bd1 ba-- sqft135 Liberty St #911, Toronto, ON M6K1A7For Rent
- C$--1 bd1 ba600 sqft135 Liberty St #1008, Toronto, ON M6K1A7Off Market
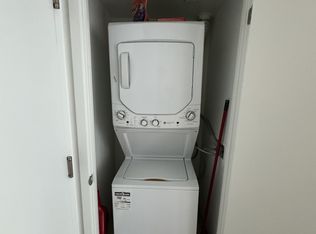
- C$--1 bd1 ba465 sqft135 Liberty St #66, Toronto, ON M6K1A7Off Market
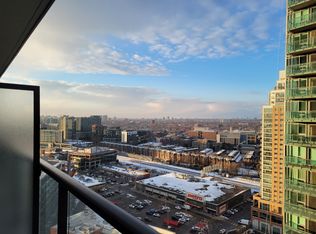
- C$2,6002 bd1 ba-- sqft135 E Liberty St N #1507, Toronto, ON M6K3K4For Rent
- C$538,0002 bd1 ba-- sqft135 Liberty St #2606, Toronto, ON M6K1A7For Sale
- C$550,0002 bd1 ba-- sqft135 Liberty St #1107, Toronto, ON M6K1A7For Sale
- C$2,8502 bd1 ba-- sqft135 Liberty St #2701, Toronto, ON M6K1A7For Rent
- C$2,3002 bd1 ba-- sqft135 Liberty St #1001, Toronto, ON M6K1A7For Rent
Similar homes
- C$659,0003 bd2 ba-- sqft199 Church Residences, Toronto, ON M5B 0C5For Sale
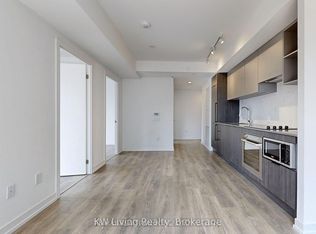 MLS ID #C13585496, KW Living Realty. TRREB
 - C$550,0002 bd1 ba-- sqft135 Liberty St #1107, Toronto, ON M6K 1A7For Sale
 MLS ID #C12783856, CENTURY 21 LEADING EDGE REALTY INC.. TRREB
 - C$749,0002 bd2 ba-- sqftWEST HARBOUR CITY, Toronto, ON M5V 1A8For Sale
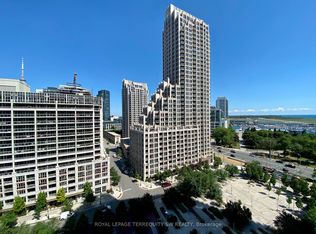 MLS ID #C13017732, ROYAL LEPAGE TERREQUITY SW REALTY. TRREB
 - C$730,0002 bd1 ba-- sqftCarnaby Lofts, Toronto, ON M6J 0E5For Sale
 MLS ID #C13449702, SUTTON GROUP-ADMIRAL REALTY INC.. TRREB
 - C$538,9002 bd1 ba-- sqft135 Liberty St E #1507, Toronto, ON M6K 1A7New ConstructionMLS ID #C13237646, SUTTON GROUP - SUMMIT REALTY INC.. TRREB
- C$588,0002 bd1 ba-- sqft51 E Liberty St #1315, Toronto, ON M6KFor SaleMLS ID #C13434954, SUTTON GROUP-ADMIRAL REALTY INC.. TRREB
- C$686,0002 bd2 ba-- sqft21 Nelson St #302, Toronto, ON M5V 3H9For SaleMLS ID #C13170816, ROYAL LEPAGE TERREQUITY SW REALTY. TRREB
- C$620,0002 bd1 ba-- sqft215 Fort York Blvd #2601, Toronto, ON M5V 4A2For SaleMLS ID #C13155882, SUTTON GROUP-ADMIRAL REALTY INC.. TRREB
- C$683,0002 bd2 ba-- sqft585 Bloor St E #420, Toronto, ON M4W 0B3For SaleMLS ID #C13551804, CENTURY 21 ATRIA REALTY INC.. TRREB
- C$730,0002 bd2 ba-- sqft575 Bloor St E #3308, Toronto, ON M4W 0B2For SaleMLS ID #C13242366, CENTURY 21 ATRIA REALTY INC.. TRREB
- C$708,8882 bd2 ba-- sqft39 Roehampton Ave #3103, Toronto, ON M4P 0G1For SaleMLS ID #C13543134, CAPITAL NORTH REALTY CORPORATION. TRREB
- C$774,9002 bd2 ba-- sqftThe Goode, Toronto, ON M5A 4R2New ConstructionMLS ID #C13528614, CENTURY 21 ATRIA REALTY INC.. TRREB
- C$663,8883 bd2 ba-- sqft10 Park Lawn Rd #625, Toronto, ON M8V 0H9For SaleMLS ID #W13110406, SUTTON GROUP-ADMIRAL REALTY INC.. TRREB
- C$575,0002 bd1 ba-- sqft170 Fort York Blvd #2712, Toronto, ON M5V 0E6For SaleMLS ID #C13547666, ROYAL LEPAGE SIGNATURE REALTY. TRREB
- C$695,0003 bd2 ba-- sqft2 Manderley Dr #814, Toronto, ON M1N 0C7New ConstructionMLS ID #E13545774, ROYAL LEPAGE SIGNATURE REALTY. TRREB
- C$619,9992 bd1 ba-- sqft28 Wellesley St E Unit 3302, Toronto, ON M4Y 0C4For SaleMLS ID #C13518180, RE/MAX REAL ESTATE CENTRE INC.. TRREB
- C$828,0003 bd2 ba-- sqft250 Lawrence Ave W #309, Toronto, ON M5M 1B2For SaleMLS ID #C13582302, T-ONE GROUP REALTY INC.,. TRREB
- C$598,0002 bd1 ba-- sqft38 Grenville St #4407, Toronto, ON M4Y 1A5For SaleMLS ID #C13549726, NU STREAM REALTY (TORONTO) INC.. TRREB
- C$508,0001 bd1 ba-- sqft150 E Liberty St #2804, Toronto, ON M6K 3R5For SaleMLS ID #C13521178, RIGHT AT HOME REALTY INC.. TRREB
- C$669,9002 bd1 ba-- sqft284 King St E #808, Toronto, ON M5A 1K4For SaleMLS ID #C13250054, BRAD J. LAMB REALTY 2016 INC.. TRREB
