- Three bedrooms and one full bathroom -- a layout that may suit a first-time buyer, smaller household, or investor.- Large eat-in kitchen -- space for everyday meals and casual dining.- Living and dining areas -- traditional home layout with multiple functional spaces.- First-floor laundry -- a practical convenience.- Full, unfinished basement -- potential for storage, a workshop, or other uses subject to moisture, ceiling height, code, and permitting.- Walk-up attic -- additional storage potential; confirm accessibility and whether any conversion is permitted.- Heating: reported gas/baseboard system.- Cooling: no central air reported.- Appliances: previous online records list a range/oven, refrigerator, dishwasher, washer, and dryer. Verify which appliances remain with the property.Exterior and construction- Older two-story home with traditional residential character.- Reported stone and aluminum siding.- Asphalt/composition roofing reported in the property data.- Off-street parking reported.- Public water and public sewer reported.- Small residential lot, which may appeal to buyers who prefer less yard maintenance.
For sale
$189,000
135 Monroe St, Archbald, PA 18403
3beds
2,039sqft
Single Family Residence
Built in 1940
3,920 Square Feet Lot
$182,300 Zestimate®
$93/sqft
$-- HOA
What's special
Off-street parkingLiving and dining areasStone and aluminum sidingSmall residential lotThree bedroomsFirst-floor laundryLarge eat-in kitchen
- 21 days
- 727
- 56
Likely to sell faster than
Zillow last checked:
Listing updated:
Listed by:
Timis Rosca 570-909-6058,
Keller Williams RE Hawley 570-226-0500
Source: PWAR as distributed by MLS GRID,MLS#: PW263719
Facts & features
Interior
Bedrooms & bathrooms
- Bedrooms: 3
- Bathrooms: 1
- Full bathrooms: 1
Primary bedroom
- Area: 172.89
- Dimensions: 13.92 x 12.42
Bedroom 1
- Area: 155.21
- Dimensions: 12.67 x 12.25
Bedroom 2
- Area: 136.06
- Dimensions: 14.07 x 9.67
Primary bathroom
- Area: 92.87
- Dimensions: 12.67 x 7.33
Bonus room
- Description: Walk In Closet
- Area: 71.71
- Dimensions: 9.17 x 7.82
Dining room
- Area: 175.42
- Dimensions: 17.42 x 10.07
Family room
- Area: 246.8
- Dimensions: 15.75 x 15.67
Kitchen
- Area: 212.8
- Dimensions: 15.67 x 13.58
Laundry
- Area: 142.93
- Dimensions: 14.92 x 9.58
Living room
- Area: 223.32
- Dimensions: 17.42 x 12.82
Other
- Description: Storage
- Area: 113.03
- Dimensions: 15.42 x 7.33
Utility room
- Area: 330.3
- Dimensions: 21.42 x 15.42
Heating
- Baseboard, Natural Gas, Electric
Cooling
- Ceiling Fan(s), Wall Unit(s)
Appliances
- Included: Dishwasher, Washer, Water Heater, Range Hood, Refrigerator, Electric Oven, Electric Cooktop, Dryer, Double Oven
- Laundry: Inside, Laundry Room
Features
- Cedar Closet(s), Walk-In Closet(s), Eat-in Kitchen, Ceiling Fan(s)
- Flooring: Carpet, Vinyl, Tile
- Doors: Mirrored Closet Door(s)
- Windows: Double Pane Windows, Storm Window(s), ENERGY STAR Qualified Windows
- Basement: Concrete,Walk-Out Access,Sump Pump,Heated,Full
- Attic: Attic Storage,Crawl Opening,Walk Up,Storage,Partially Floored
- Common walls with other units/homes: No Common Walls
Interior area
- Total structure area: 2,039
- Total interior livable area: 2,039 sqft
- Finished area above ground: 2,039
- Finished area below ground: 0
Property
Parking
- Parking features: Asphalt, No Garage, Paved, Outside, Driveway
- Has uncovered spaces: Yes
Features
- Levels: Two
- Stories: 2
- Patio & porch: Awning(s), Porch, Front Porch
- Exterior features: Awning(s), Rain Gutters, Private Yard
- Fencing: Vinyl
- Has view: Yes
- View description: City, River, Valley, Trees/Woods, Hills, Downtown
- Has water view: Yes
- Water view: River
- Body of water: None
Lot
- Size: 3,920 Square Feet
- Features: Back Yard, Near Golf Course, Rectangular Lot, Paved, Near Public Transit, Few Trees, Front Yard
Details
- Additional structures: Shed(s)
- Parcel number: 09517080003
- Other equipment: Dehumidifier
Construction
Type & style
- Home type: SingleFamily
- Architectural style: Traditional
- Property subtype: Single Family Residence
Materials
- Aluminum Siding, Cedar
- Foundation: Brick/Mortar, Stone, Concrete Perimeter
- Roof: Shingle
Condition
- New construction: No
- Year built: 1940
Utilities & green energy
- Electric: 200+ Amp Service, Circuit Breakers
- Sewer: Public Sewer
- Water: Public
- Utilities for property: Cable Available, Water Connected, Sewer Connected, Natural Gas Available, Natural Gas Connected, Electricity Connected
Community & HOA
Community
- Security: Carbon Monoxide Detector(s), Fire Alarm
- Subdivision: None
HOA
- Has HOA: No
Location
- Region: Archbald
Financial & listing details
- Price per square foot: $93/sqft
- Tax assessed value: $179,850
- Annual tax amount: $3,535
- Date on market: 10/25/2026
- Cumulative days on market: 21 days
- Listing terms: Cash,FHA,Conventional
- Electric utility on property: Yes
- Road surface type: Asphalt, Paved
Estimated market value
$182,300
$173,000 - $191,000
$1,619/mo
Price history
| Date | Event | Price |
|---|---|---|
| 10/25/2026 | Listed for sale | $189,000+5.1%$93/sqft |
Source:  PWAR as distributed by MLS GRID #PW263719 Report a problem | ||
| 8/8/2026 | Listing removed | -- |
Source: Owner Report a problem | ||
| 7/3/2026 | Price change | $179,900+9.1%$88/sqft |
Source: Owner Report a problem | ||
| 6/30/2026 | Listed for sale | $164,900+31.9%$81/sqft |
Source: Owner Report a problem | ||
| 7/25/2008 | Sold | $125,000-10.1%$61/sqft |
Source:  GSBR as distributed by MLS GRID #082011 Report a problem | ||
| 5/24/2008 | Listed for sale | $139,000$68/sqft |
Source: NCI #08-2011 Report a problem | ||
Public tax history
| Year | Property taxes | Tax assessment |
|---|---|---|
| 2025 | $2,058 +13.4% | $8,000 |
| 2024 | $1,816 +2.8% | $8,000 |
| 2023 | $1,766 +2.7% | $8,000 |
| 2022 | $1,718 +0.7% | $8,000 |
| 2021 | $1,706 +9.9% | $8,000 |
| 2020 | $1,553 +1.8% | $8,000 |
| 2018 | $1,525 +71.4% | $8,000 |
| 2017 | $890 | $8,000 |
| 2016 | -- | $8,000 |
| 2015 | -- | $8,000 |
| 2014 | -- | $8,000 |
| 2013 | -- | $8,000 |
| 2012 | -- | $8,000 |
| 2011 | -- | $8,000 |
| 2010 | -- | $8,000 |
| 2009 | -- | $8,000 |
| 2008 | -- | $8,000 |
| 2007 | -- | $8,000 |
| 2006 | -- | $8,000 |
| 2005 | -- | $8,000 |
| 2004 | -- | $8,000 |
| 2003 | -- | $8,000 |
| 2002 | -- | $8,000 |
| 2000 | -- | $8,000 |
Find assessor info on the county website
Monthly payment
Est. payment
Payment breakdown
Explore the cost of this home by adjusting the details. Changes won't be saved.Climate risks
Neighborhood: 18403
Similar homes
- $200,0003 bd3 ba1.2k sqft327 N Main St, Archbald, PA 18403For Sale

 MLS ID #SC263832, Patrick Kulick, The Hub Real Estate Group Scranton. GSBR as distributed by MLS GRID
- $160,0005 bd3 ba2k sqft311 Main St, Eynon, PA 18403For Sale
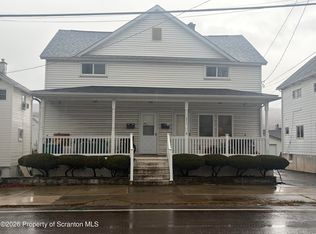 MLS ID #SC265753, Christine Stawinsky, C21 Jack Ruddy Real Estate. GSBR as distributed by MLS GRID
- $218,9003 bd1 ba1.2k sqft171 Chestnut St, Archbald, PA 18403For Sale
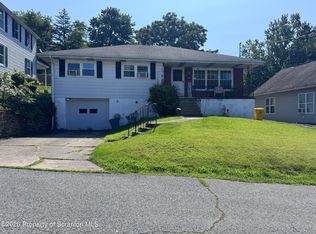 MLS ID #SC264328, Joseph W Hughes, ERA One Source Realty. GSBR as distributed by MLS GRID
- $189,9003 bd2 ba1.8k sqft618 E Lackawanna St, Olyphant, PA 18447For Sale
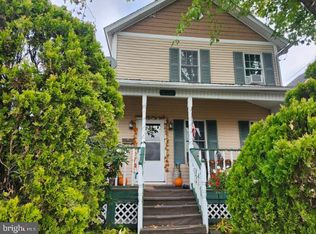
 MLS ID #PALW2000968, Abbey Norton, Tesla Realty Group, LLC. Bright MLS
- $200,0003 bd1 ba1.3k sqft1016 Heart Lake Rd, Jermyn, PA 18433For SaleMLS ID #SC264913, Amanda Rudis, C21 Jack Ruddy Real Estate. GSBR as distributed by MLS GRID
- $224,9003 bd2 ba1.4k sqft532 Mill St, Peckville, PA 18452For SaleMLS ID #SC265750, Charisse Ann Messina, SaraVista Real Estate LLC. GSBR as distributed by MLS GRID
- $189,9004 bd2 ba2.5k sqft26 S Church St, Carbondale, PA 18407For SaleMLS ID #SC265682, Lori Francis, Ruddy Realty. GSBR as distributed by MLS GRID
- $189,0003 bd2 ba1.1k sqft112 5th St, Blakely, PA 18447For SaleMLS ID #SC265279, Lori Pepson, ERA One Source Realty. GSBR as distributed by MLS GRID
- $184,0003 bd2 ba1.2k sqft619 Penn Ave, Mayfield, PA 18433For SaleMLS ID #SC263081, The Bill Chupko Team, Keller Williams Real Estate-Clarks Summit. GSBR as distributed by MLS GRID
- $189,0003 bd1 ba1.5k sqft10 Fern Ave, Carbondale, PA 18407For SaleMLS ID #SC264994, Noah John Donahue, Nisk Real Estate. GSBR as distributed by MLS GRID
- $190,0003 bd2 ba1.5k sqft125 Throop St, Scranton, PA 18508For SaleMLS ID #SC264767, Nicholas G. Somerville, Nisk Real Estate. GSBR as distributed by MLS GRID
- $169,9002 bd2 ba1.2k sqft659 Wales St, Scranton, PA 18508For SaleMLS ID #SC265561, Christian Saunders, Christian Saunders Real Estate. GSBR as distributed by MLS GRID
- $195,0005 bd2 ba2.2k sqft170 Terrace St, Carbondale, PA 18407For Sale
 MLS ID #PW252686, Jeremy J Watson, SIX PM LLC. PWAR as distributed by MLS GRID
- $199,9003 bd1 ba2.2k sqft630 Deacon St, Scranton, PA 18509For SaleMLS ID #PW263466, Isaiah Lopez, Keller Williams Realty Hudson Valley United. PWAR as distributed by MLS GRID
- $204,9003 bd1 ba1.1k sqft918 N Valley Ave, Olyphant, PA 18447For SaleMLS ID #SC262701, Maria Muchal Berta, REALTY NETWORK GROUP. GSBR as distributed by MLS GRID
- $175,0002 bd1 ba1.3k sqft332 Rushbrook St, Jermyn, PA 18433For SaleMLS ID #SC264499, George B Pugh, ERA One Source Realty. GSBR as distributed by MLS GRID
