Welcome home to this beautifully maintained and perfectly located end-unit townhome offering natural light and all the modern amenities you'll love. Freshly painted throughout with brand new carpet, this home is truly turn-key. Featuring 3 large bedrooms and 3 baths with modern finishes, plus an attached 1-car garage. As an end unit, you'll enjoy extra windows and added natural sunlight throughout, complemented by high ceilings. Enjoy a modern kitchen with stainless steel appliances and a breakfast bar and an open concept dining and living area, plus the efficiency of a tankless hot water heater. Durable, low-maintenance laminate flooring runs throughout the main level, with brand new carpet on the upper level. The generously sized bedrooms await upstairs, crafted with modern living in mind! The primary suite is privately situated apart from the other two bedrooms and boasts a spotless 4-piece en-suite bathroom with dual sinks and a huge walk-in closet. Enjoy walking and biking paths right outside your front door, and an amazing location near downtown Berthoud and parks - just minutes from a variety of shopping, restaurants, Ivy Stockwell Elementary, Berthoud High School, and Berthoud Town Park. Don't miss out on this gem!
For sale
$349,000
135 S 8th St, Berthoud, CO 80513
3beds
1,276sqft
Townhouse
Built in 2019
1,969 Square Feet Lot
$-- Zestimate®
$274/sqft
$325/mo HOA
What's special
Modern amenitiesDurable low-maintenance laminate flooringBrand new carpetGenerously sized bedroomsHuge walk-in closetBreakfast barHigh ceilings
- 5 days
- 464
- 25
Likely to sell faster than
Zillow last checked:
Listing updated:
Listed by:
Ryan Bass 207-650-1732,
Compass - Boulder,
Zori Levine 646-263-6991,
Compass - Boulder
Source: IRES as distributed by MLS GRID,MLS#: 1067965
Facts & features
Interior
Bedrooms & bathrooms
- Bedrooms: 3
- Bathrooms: 3
- Full bathrooms: 1
- 3/4 bathrooms: 1
- 1/2 bathrooms: 1
- Main level bathrooms: 1
Primary bedroom
- Description: Carpet
- Features: Full Primary Bath
- Level: Upper
- Area: 182 Square Feet
- Dimensions: 14 x 13
Bedroom 2
- Description: Carpet
- Level: Upper
- Area: 156 Square Feet
- Dimensions: 13 x 12
Bedroom 3
- Description: Carpet
- Level: Upper
- Area: 144 Square Feet
- Dimensions: 12 x 12
Dining room
- Description: Laminate
- Level: Main
- Area: 91 Square Feet
- Dimensions: 7 x 13
Kitchen
- Description: Laminate
- Level: Main
- Area: 100 Square Feet
- Dimensions: 10 x 10
Laundry
- Description: Tile
- Level: Main
- Area: 42 Square Feet
- Dimensions: 6 x 7
Living room
- Description: Laminate
- Level: Main
- Area: 143 Square Feet
- Dimensions: 11 x 13
Study
- Description: Laminate
- Level: Main
- Area: 28 Square Feet
- Dimensions: 4 x 7
Heating
- Forced Air
Cooling
- Central Air
Appliances
- Included: Electric Range, Dishwasher, Refrigerator, Washer, Dryer, Microwave, Disposal
- Laundry: Washer/Dryer Hookup
Features
- Eat-in Kitchen, Open Floorplan, Walk-In Closet(s), High Ceilings
- Windows: Window Coverings
- Basement: None,Radon Test Available
- Has fireplace: No
- Fireplace features: None
- Common walls with other units/homes: End Unit
Interior area
- Total structure area: 1,276
- Total interior livable area: 1,276 sqft
- Finished area above ground: 1,276
Video & virtual tour
Property
Parking
- Total spaces: 1
- Parking features: Attached, >8' Garage Door
- Attached garage spaces: 1
- Details: Attached
Features
- Levels: Two
- Stories: 2
Lot
- Size: 1,969 Square Feet
- Features: City Limits, Paved, Sidewalks
Details
- Parcel number: R1670424
- Zoning: RES
- Special conditions: Private Owner
Construction
Type & style
- Home type: Townhouse
- Architectural style: Contemporary
- Property subtype: Townhouse
- Attached to another structure: Yes
Materials
- Frame
- Roof: Composition
Condition
- New construction: No
- Year built: 2019
Utilities & green energy
- Electric: PV REA
- Gas: Xcel
- Sewer: Public Sewer
- Water: City
- Utilities for property: Natural Gas Available, Electricity Available, Cable Available, High Speed Avail
Community & HOA
Community
- Features: None
- Security: Fire Alarm
- Subdivision: Creekside Twnhms 2nd Filing
HOA
- Has HOA: Yes
- Services included: Snow Removal, Maintenance Grounds, Management, Water, Insurance, Sewer
- HOA fee: $325 monthly
- HOA name: Creekside Townhomes HOA
- HOA phone: 970-484-0101
Location
- Region: Berthoud
Financial & listing details
- Price per square foot: $274/sqft
- Tax assessed value: $353,300
- Annual tax amount: $2,235
- Date on market: 9/4/2026
- Listing terms: Cash,Conventional,VA Loan,1031 Exchange
- Electric utility on property: Yes
- Road surface type: Asphalt
Estimated market value
Not available
Estimated sales range
Not available
Not available
Price history
| Date | Event | Price |
|---|---|---|
| 9/4/2026 | Listed for sale | $349,000+24.7%$274/sqft |
Source:  IRES as distributed by MLS GRID #1067965 Report a problem IRES as distributed by MLS GRID #1067965 Report a problem | ||
| 3/16/2020 | Sold | $279,900$219/sqft |
Source: IRES as distributed by MLS GRID #903498 Report a problem | ||
| 2/12/2020 | Pending sale | $279,900$219/sqft |
Source: Sears Real Estate #903498 Report a problem | ||
| 2/6/2020 | Listed for sale | $279,900$219/sqft |
Source: Sears Real Estate #903498 Report a problem | ||
Public tax history
| Year | Property taxes | Tax assessment |
|---|---|---|
| 2025 | $2,235 +16.3% | $22,082 -6.7% |
| 2024 | $1,921 +2.5% | $23,664 -1% |
| 2023 | $1,874 -2.7% | $23,894 +22.3% |
| 2022 | $1,927 -13.4% | $19,543 -2.8% |
| 2021 | $2,225 +91.6% | $20,106 -13.4% |
| 2020 | $1,161 +841.1% | $23,209 +86.1% |
| 2019 | $123 | $12,470 +892.8% |
| 2018 | $123 | $1,256 |
Find assessor info on the county website
Monthly payment
Est. payment
Payment breakdown
Explore the cost of this home by adjusting the details. Changes won't be saved.Climate risks
Neighborhood: 80513
Nearby schools
Schools provided by the listing agent
- Elementary: Ivy Stockwell
- Middle: Turner
- High: Berthoud
Source: IRES as distributed by MLS GRID. This data may not be complete. We recommend contacting the local school district to confirm school assignments for this home.

Similar homes
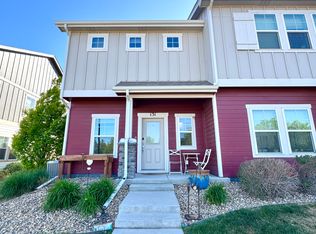
- $352,0003 bd3 ba1.3k sqft107 S 8th St, Berthoud, CO 80513For Sale

 MLS ID #1064066, Lori Symmes, RE/MAX Town and Country. IRES as distributed by MLS GRID
 - $349,9002 bd3 ba1.1k sqft810 Gentlewind Way, Berthoud, CO 80513For Sale
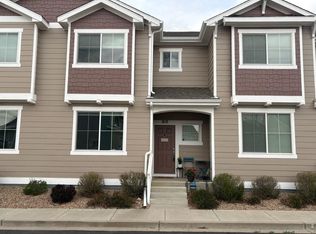 MLS ID #1054996, Marie Preitauer, Timberline Properties. IRES as distributed by MLS GRID
 - $378,9002 bd3 ba1.3k sqft1117 Little Branch Ln, Berthoud, CO 80513For Sale
 MLS ID #1068201, Kathleen Winegardner, Kearney Realty. IRES as distributed by MLS GRID
 - $389,7003 bd3 ba1.3k sqft2614 Great Plains Trl, Berthoud, CO 80513For Sale
 MLS ID #1059450, Laurell Richey, Epique Realty. IRES as distributed by MLS GRID
 - $383,0003 bd3 ba1.3k sqft793 Great Plains Avenue, Berthoud, CO 80513For Sale
 MLS ID #2876012, Andy Bedard, 1 Percent Lists Front Range Realty. REcolorado as distributed by MLS GRID
 - $398,0003 bd3 ba1.3k sqft2766 Center Park Way, Berthoud, CO 80513For SaleMLS ID #2219233, Barbara D'Amario, HomeSmart Realty. REcolorado as distributed by MLS GRID
- $350,0003 bd4 ba1.7k sqft1408 S California Ave, Loveland, CO 80537For SaleMLS ID #1067129, Rollin Goering, RE/MAX Alliance-FTC South. IRES as distributed by MLS GRID
- $399,9003 bd3 ba1.5k sqft1737 Mount Meeker Ave, Berthoud, CO 80513New ConstructionIRES as distributed by MLS GRID
- $439,9003 bd2 ba1k sqft1035 6th St, Berthoud, CO 80513For SaleMLS ID #1062742, Kristine Van Buskirk, Live West Realty. IRES as distributed by MLS GRID
- $399,9993 bd1 ba910 sqft837 5th St, Berthoud, CO 80513For SaleMLS ID #1059118, Sarah Ray, RE/MAX of Boulder, Inc. IRES as distributed by MLS GRID
- $465,0003 bd2 ba1.6k sqft820 10th St, Berthoud, CO 80513For SaleMLS ID #1061207, Bruce Baker, eXp Realty LLC. IRES as distributed by MLS GRID
- $403,0002 bd2 ba928 sqft2786 Tallgrass Ln, Berthoud, CO 80513For SaleMLS ID #1065772, Jeff Abel, Keller Williams Top of the Rockies Estes Park. IRES as distributed by MLS GRID
