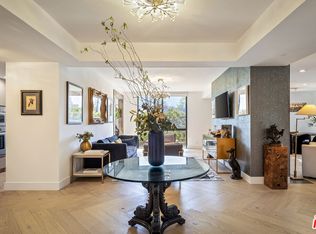
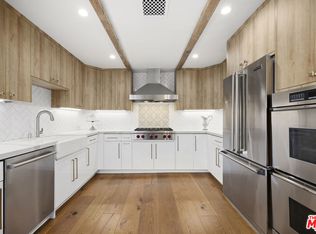
Ideally positioned in the heart of Beverly Hills, this spacious single-level residence at the exclusive Beverly Hills Pinnacle offers an exceptional opportunity to enjoy one of the world's most iconic neighborhoods. Located moments from Rodeo Drive, Beverly Hills Garden Park, celebrated restaurants, designer boutiques, and just minutes from Westfield Century City and the coast, the home combines generous proportions with everyday convenience in a private boutique community. Occupying a desirable corner position on the building's second level, the spacious 2,837-square-foot residence is filled with natural light and timeless architectural details, including soaring ceilings, crown molding, and expansive windows throughout. Double entry doors open to an inviting foyer that introduces a thoughtfully designed floor plan, flowing effortlessly into an expansive living room centered around a gas fireplace and extending to a private covered balcony. A formal dining room framed by a wall of windows creates an inviting setting for entertaining, while the well-appointed kitchen features abundant pantry storage and a sunny breakfast nook for more casual meals. Privately situated down the hall, the bedroom wing is designed for both comfort and flexibility. Two spacious secondary bedrooms share direct access to the balcony. One has an en suite bathroom, while the other is well-suited as a home office, library, or creative workspace. The impressive 22-foot-long primary suite serves as a tranquil retreat, complete with two walk-in closets and a spa-inspired bathroom featuring a glass-enclosed shower, separate jetted soaking tub, and dual vanities. Additional amenities include a convenient powder room, a full laundry room, and two assigned side-by-side parking spaces in the gated garage. Residents of Beverly Hills Pinnacle enjoy controlled-access entry, a security camera system, guest parking, and the privacy of an intimate building, all within easy reach of the very best shopping, dining, and entertainment Beverly Hills has to offer.
Under contract
$2,098,000
135 S McCarty Dr Unit 101, Beverly Hills, CA 90212
3beds
2,837sqft
:
Get pre-qualified$14,570/mo
Residential, Condominium
Built in 1982
-- sqft lot
$2,324,500 Zestimate®
$740/sqft
$1,650/mo HOA
What's special
- 25 days |
- 824 |
- 31 |
Zillow last checked:
Listing updated:
Listed by:
F. Ron Smith DRE # 00961954 310-500-3931,
Compass 310-500-3931,
David Berg DRE # 01481236 310-500-3931,
Compass
Source: CLAW,MLS#: 26854315
Facts & features
Interior
Bedrooms & bathrooms
- Bedrooms: 3
- Bathrooms: 3
- Full bathrooms: 2
- 1/2 bathrooms: 1
Rooms
- Room types: Breakfast Area, Dining Room, Formal Entry, Living Room, Office, Pantry, Patio Covered, Powder, Walk-In Closet, Utility Room
Bedroom
- Features: Walk-In Closet(s)
Bathroom
- Features: Powder Room, Shower and Tub, Shower Over Tub, Bidet, Double Vanity(s)
Kitchen
- Features: Pantry
Heating
- Central
Cooling
- Air Conditioning, Central Air
Appliances
- Included: Built-Ins, Double Oven, Gas Cooktop, Microwave, Dishwasher, Dryer, Freezer, Range/Oven, Refrigerator, Washer, Disposal, Exhaust Fan, Water Line to Refrigerator
- Laundry: Laundry Room, In Unit
Features
- Built-in Features, Crown Molding, Living Room Balcony, Recessed Lighting, Wet Bar, Built-Ins, Breakfast Area, Formal Dining Rm
- Flooring: Wood, Marble, Tile
- Doors: Sliding Doors, Double Door Entry
- Windows: Custom Window Covering
- Number of fireplaces: 1
- Fireplace features: Living Room, Gas
- Common walls with other units/homes: End Unit
Interior area
- Total structure area: 2,837
- Total interior livable area: 2,837 sqft
Video & virtual tour
Property
Parking
- Total spaces: 2
- Parking features: Community Structure, Auto Driveway Gate, Assigned, Guest, Secured, Side By Side
- Has garage: Yes
- Covered spaces: 2
- Has uncovered spaces: Yes
Features
- Levels: One
- Stories: 5
- Entry location: Foyer
- Patio & porch: Covered
- Exterior features: Balcony
- Pool features: None
- Has spa: Yes
- Spa features: None, Tub With Jets
- Fencing: Gate
- Has view: Yes
- View description: City, Tree Top
Lot
- Size: 0.46 Acres
- Features: Landscaped, City Lot
Details
- Parcel number: 4328014019
- Zoning: BHR4YY
- Special conditions: Standard
Construction
Type & style
- Home type: Condo
- Architectural style: Traditional
- Property subtype: Residential, Condominium
- Attached to another structure: Yes
Condition
- Year built: 1982
Community & HOA
Community
- Security: Exterior Security Lights, Automatic Gate, Card/Code Access, Security Lights, Other
- Subdivision: Beverly Hills Pinnacle
HOA
- Has HOA: Yes
- Amenities included: Landscaping, Controlled Access, Elevator(s), Gated Parking, Guest Parking, Storage
- HOA fee: $1,650 monthly
Location
- Region: Beverly Hills
Financial & listing details
- Price per square foot: $740/sqft
- Tax assessed value: $1,088,400
- Annual tax amount: $13,244
- Date on market: 7/8/2026
Estimated market value
$2,324,500
$2.21M - $2.46M
$7,579/mo
Price history
| Date | Event | Price |
|---|---|---|
| 7/22/2026 | Contingent | $2,098,000$740/sqft |
Source:  CLAW #26854315 Report a problem CLAW #26854315 Report a problem | ||
| 7/8/2026 | Listed for sale | $2,098,000$740/sqft |
Source: CLAW #26854315 Report a problem | ||
Public tax history
| Year | Property taxes | Tax assessment |
|---|---|---|
| 2025 | $13,244 +2.3% | $1,088,400 +2% |
| 2024 | $12,944 +1.8% | $1,067,059 +2% |
| 2023 | $12,714 +2.9% | $1,046,138 +2% |
| 2022 | $12,350 +3.1% | $1,025,627 +2% |
| 2021 | $11,977 +0.4% | $1,005,517 +1% |
| 2020 | $11,934 | $995,208 +2% |
| 2019 | $11,934 +6.7% | $975,695 +2% |
| 2018 | $11,185 | $956,565 +2% |
| 2017 | $11,185 +2.4% | $937,809 +2% |
| 2016 | $10,923 +2% | $919,421 +1.5% |
| 2015 | $10,712 +8% | $905,612 +2% |
| 2014 | $9,920 | $887,873 +2.5% |
| 2012 | -- | $866,532 +2% |
| 2011 | -- | $849,542 +0.8% |
| 2010 | -- | $843,194 -0.2% |
| 2009 | -- | $845,198 +2% |
| 2008 | -- | $828,627 +2% |
| 2007 | -- | $812,380 +2% |
| 2006 | -- | $796,452 |
| 2005 | -- | $796,452 +4% |
| 2004 | -- | $765,527 +1.9% |
| 2003 | -- | $751,497 +2% |
| 2002 | -- | $736,763 +4% |
| 2000 | -- | $708,156 |
Find assessor info on the county website
Monthly payment
Est. payment
Payment breakdown
Explore the cost of this home by adjusting the details. Changes won't be saved.Climate risks
Neighborhood: Roxbury Park
Nearby schools
GreatSchools rating
- 10/10El Rodeo Elementary SchoolGrades: K-5Distance: 0.5 mi
- 9/10Beverly Vista Elementary SchoolGrades: 6-8Distance: 0.7 mi
- 9/10Beverly Hills High SchoolGrades: 9-12Distance: 0.4 mi
- $2,250,0003 bd3 ba2.6k sqft135 S McCarty Dr UNIT 104, Beverly Hills, CA 90212Sold
- $--2 bd2 ba-- sqft135 S McCarty Dr PENTHOUSE 3, Beverly Hills, CA 90212Off Market

- $2,652,2003 bd2 ba2.8k sqft135 S McCarty Dr SUITE 102, Beverly Hills, CA 90212Off Market

- $2,469,3002 bd3 ba2.6k sqft135 S McCarty Dr UNIT 103, Beverly Hills, CA 90212Off Market
- $2,158,4003 bd2 ba2.7k sqft135 S McCarty Dr UNIT 201, Beverly Hills, CA 90212Off Market
- $2,750,0003 bd3 ba2.8k sqft135 S McCarty Dr UNIT 202, Beverly Hills, CA 90212Sold
- $2,815,7002 bd3 ba2.6k sqft135 S McCarty Dr UNIT 203, Beverly Hills, CA 90212Off Market
- $1,924,2002 bd3 ba2.3k sqft135 S McCarty Dr UNIT 204, Beverly Hills, CA 90212Off Market
A local agent can set up tours, give advice and negotiate with sellers.
Similar homes
- $2,150,0002 bd3 ba2.2k sqft211 S Spalding Dr #109S, Beverly Hills, CA 90212For Sale
 MLS ID #25617763, Jill Epstein DRE # 00472171, Nourmand & Associates-BH. CLAW
 - $2,089,0002 bd3 ba2.7k sqft339 N Palm Dr APT 202, Beverly Hills, CA 90210For Sale
 MLS ID #26658989, Brandon Polley DRE # 02022281, Coldwell Banker Realty. CLAW
 - $2,100,0002 bd3 ba2.9k sqft300 N Swall Dr Unit 307, Beverly Hills, CA 90211For Sale
 MLS ID #26831735, Jill Epstein DRE # 00472171, Nourmand & Associates-BH. CLAW
 - $1,980,0003 bd3 ba1.8k sqft9501 W Olympic Blvd, Beverly Hills, CA 90212For Sale
 MLS ID #26670639, Mojgan Hakim DRE # 01390640, Coldwell Banker Realty. CLAW
 - $2,850,0002 bd3 ba2.7k sqft300 N Swall Dr Unit 452, Beverly Hills, CA 90211For SaleMLS ID #26866253, Lori Hashman Berris DRE # 00962605, Sotheby's International Realty. CLAW
- $2,195,0002 bd3 ba1.9k sqft9249 Burton Way Unit 302, Beverly Hills, CA 90210For SaleMLS ID #26833905, Yar Meshkaty DRE # 01060780, Coldwell Banker Realty. CLAW
- $1,528,0002 bd3 ba1.7k sqft121 N Almont Dr APT 201, Beverly Hills, CA 90211For SaleMLS ID #26852001, Susan Kastner DRE # 01237053, Compass. CLAW
- $1,890,0004 bd4 ba2k sqft234 S Tower Dr APT 3, Beverly Hills, CA 90211For SaleMLS ID #26858755, Nancy Ross DRE # 00984074, Compass. CLAW
- $2,450,0003 bd3 ba3k sqft403 N Palm Dr #3, Beverly Hills, CA 90210For SaleMLS ID #26837811, Jordan Rubinstein DRE # 01736033, Forward One. CLAW
- $1,795,0002 bd3 ba1.8k sqft9249 Burton Way Unit 305, Beverly Hills, CA 90210For SaleMLS ID #26828193, Estel Hilton DRE # 01420227, The Beverly Hills Estates. CLAW
- $1,499,0003 bd3 ba2.1k sqft121 N Almont Dr APT 205, Beverly Hills, CA 90211For SaleMLS ID #26841599, Michael Libow DRE # 00863172, Compass. CLAW
- $2,050,0002 bd3 ba2.6k sqft11500 San Vicente Blvd APT 221, Los Angeles, CA 90049For SaleMLS ID #26632125, Christina Graziano DRE # 02072713, Keller Williams Beverly Hills. CLAW
- $2,375,0003 bd3 ba2.4k sqft11923 Gorham Ave APT 102, Los Angeles, CA 90049For SaleMLS ID #26836907, Gavin Fleminger DRE # 01240692, Nourmand & Associates-BW. CLAW
- $2,049,0004 bd3 ba2.3k sqft13080 Mindanao Way APT 95, Los Angeles, CA 90292For SaleMLS ID #26862345, Jesse Weinberg DRE # 01435805, Jesse Weinberg. CLAW
- $1,850,0003 bd3 ba1.7k sqft718 N Croft Ave #201, Los Angeles, CA 90069For SaleMLS ID #26856993, Joseph Zichelle DRE # 01949733, Douglas Elliman. CLAW
- $1,450,0003 bd3 ba2.1k sqft315 N Swall Dr APT 103, Beverly Hills, CA 90211For SaleMLS ID #26840919, Sunyoung Whang DRE # 01865694, Compass. CLAW
- $2,495,0002 bd2 ba1.4k sqft2930 Neilson Way Unit 408, Santa Monica, CA 90405For SaleMLS ID #26865247, Tony Maduka DRE # 02222352, Christie's International Real Estate SoCal. CLAW
- $1,895,0002 bd3 ba2k sqft15480 Antioch St APT 300A, Pacific Palisades, CA 90272For SaleMLS ID #26854191, Anthony Marguleas DRE # 01173073, Amalfi Estates. CLAW
- $1,795,0002 bd3 ba1.7k sqft11690 Montana Ave APT 301, Los Angeles, CA 90049For SaleMLS ID #26848895, Jacqui Bell DRE # 01368578, Rodeo Realty - Pacific Palisades. CLAW
- $1,750,0002 bd3 ba2.3k sqft2253 Century Hl, Los Angeles, CA 90067For SaleMLS ID #25629669, Lori Hashman Berris DRE # 00962605, Sotheby's International Realty. CLAW
Local buyer's agents are ready to help
