Fantastic End-Unit Condo Home at South Mill Village - with a BRAND NEW ROOF & SKYLIGHTS - along with a newer AC (2024) and an automatic standby Generator. This town home is the perfect pied-a-terre or step-down from the McMansion: a two car tandem garage, a finished basement area (great for a workout room or home office), plus some amazing storage. On the main floor - a formal dining room, refreshed kitchen with granite counters, white cabinets, stainless steel appliances, wine fridge and a portable island. Hardwood floors throughout - which flow into the great room with new skylights (complete with remote motorized shades), fireplace and a slider to the patio and deck. The deck features a motorized awning and lots of privacy for outside dining. The primary bedroom suite is also on this floor, complete with a double closet and refreshed bathroom with granite vanity and glass and tile shower. There is a guest room and guest bath also on this floor - also with a newer granite vanity. Upstairs, there is a 3rd bedroom, a large loft space doubling as a family room - has skylights (also with motorized shades) and a half bath (with some alterations, this could easily be a 3rd full bathroom). Truly turn key living with plenty of space for your life, in the heart of South Glastonbury, in an admired and well-kept community, with public water, sewer, natural gas and central air. **showings begin Thursday
Under contract
$489,900
135 South Mill Drive #135, Glastonbury, CT 06073
3beds
2,479sqft
Condominium, Townhouse
Built in 1988
-- sqft lot
$493,500 Zestimate®
$198/sqft
$761/mo HOA
What's special
Two car tandem garagePortable islandFinished basement areaPrimary bedroom suiteFormal dining roomHardwood floors throughoutBrand new roof
- 34 days
- 626
- 32
Likely to sell faster than
Zillow last checked:
Listing updated:
Listed by:
Margaret Wilcox Team,
Jonathan Archer (860)713-9000,
William Raveis Real Estate 860-633-0111
Source: Smart MLS,MLS#: 24194901
Facts & features
Interior
Bedrooms & bathrooms
- Bedrooms: 3
- Bathrooms: 3
- Full bathrooms: 2
- 1/2 bathrooms: 1
Primary bedroom
- Level: Main
Bedroom
- Level: Main
Bedroom
- Level: Upper
Dining room
- Level: Main
Living room
- Level: Main
Heating
- Forced Air, Natural Gas
Cooling
- Central Air
Appliances
- Included: Electric Range, Microwave, Refrigerator, Dishwasher, Washer, Dryer, Gas Water Heater, Water Heater
- Laundry: Main Level
Features
- Wired for Data
- Basement: Full,Heated,Finished
- Attic: None
- Number of fireplaces: 1
- Common walls with other units/homes: End Unit
Interior area
- Total structure area: 2,479
- Total interior livable area: 2,479 sqft
- Finished area above ground: 2,279
- Finished area below ground: 200
Property
Parking
- Total spaces: 2
- Parking features: Tandem, Attached, Garage Door Opener
- Attached garage spaces: 2
Features
- Stories: 3
- Patio & porch: Patio
- Exterior features: Sidewalk
Lot
- Features: Cul-De-Sac
Details
- Parcel number: 575648
- Zoning: PAD
Construction
Type & style
- Home type: Condo
- Architectural style: Townhouse
- Property subtype: Condominium, Townhouse
- Attached to another structure: Yes
Materials
- Wood Siding
Condition
- New construction: No
- Year built: 1988
Utilities & green energy
- Sewer: Public Sewer
- Water: Public
- Utilities for property: Underground Utilities
Community & HOA
Community
- Subdivision: South Glastonbury
HOA
- Has HOA: Yes
- Amenities included: Management
- Services included: Maintenance Grounds, Trash, Snow Removal, Water, Sewer, Road Maintenance
- HOA fee: $761 monthly
Location
- Region: South Glastonbury
Financial & listing details
- Price per square foot: $198/sqft
- Tax assessed value: $247,500
- Annual tax amount: $8,348
- Date on market: 7/28/2026
Estimated market value
$493,500
$469,000 - $518,000
$3,543/mo
Price history
| Date | Event | Price |
|---|---|---|
| 8/6/2026 | Pending sale | $489,900$198/sqft |
Source:  Smart MLS #24194901 Report a problem Smart MLS #24194901 Report a problem | ||
| 7/28/2026 | Listed for sale | $489,900+12.6%$198/sqft |
Source: Smart MLS #24194901 Report a problem | ||
| 2/29/2024 | Sold | $435,000+2.4%$175/sqft |
Source: Smart MLS #170616073 Report a problem | ||
| 1/16/2024 | Pending sale | $425,000$171/sqft |
Source: Smart MLS #170616073 Report a problem | ||
| 1/13/2024 | Listed for sale | $425,000$171/sqft |
Source: Smart MLS #170616073 Report a problem | ||
Public tax history
Tax history is unavailable.
Monthly payment
Est. payment
Payment breakdown
Explore the cost of this home by adjusting the details. Changes won't be saved.Climate risks
Neighborhood: 06073
Nearby schools
Schools provided by the listing agent
- Elementary: Nayaug
- Middle: Smith,Gideon Welles
- High: Glastonbury
Source: Smart MLS. This data may not be complete. We recommend contacting the local school district to confirm school assignments for this home.
- $536,0003 bd2 ba2.2k sqft135 S Mill Dr, South Glastonbury, CT 06073Off Market
- $435,0003 bd2 ba2.2k sqft135 S Mill Dr, South Glastonbury, CT 06073Sold
- $535,0003 bd2 ba2.2k sqft137 S Mill Dr, South Glastonbury, CT 06073Off Market
- $512,8003 bd2 ba2.2k sqft137 S Mill Dr, South Glastonbury, CT 06073Off Market
Similar homes
- $614,0002 bd3 ba2.5k sqftSouth Mill Village, Glastonbury, CT 06073For Sale
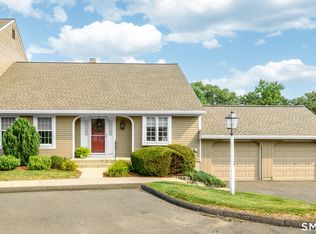
 MLS ID #24198974, Jamie L. Clark, Berkshire Hathaway NE Prop.. Smart MLS
 - $499,9003 bd3 ba2.8k sqft122 Nooks Hill Road, Cromwell, CT 06416For Sale
 MLS ID #24202963, Jennifer J. Hussey, Century 21 Clemens Group. Smart MLS
 - $459,9003 bd2 ba1.9k sqft779 Mott Hill Rd, South Glastonbury, CT 06073For Sale
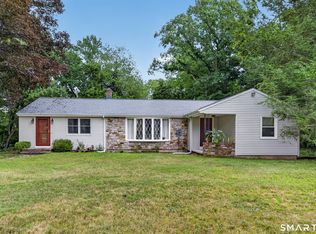 Berkshire Hathaway HomeServices New England Properties
 - $539,9003 bd3 ba2.2k sqft107 Minnechaug Drive, Glastonbury, CT 06033For Sale
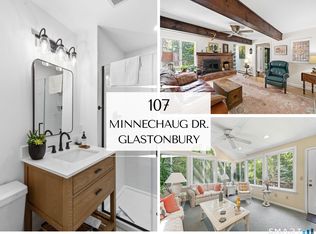 MLS ID #24201174, Tatyana Makarov, Century 21 AllPoints Realty. Smart MLS
 - $479,0005 bd3 ba2.2k sqft136 Dickinson Road, Marlborough, CT 06447For SaleMLS ID #24195907, Kevin D. Rockoff, Rockoff Realty. Smart MLS
- $479,9003 bd2 ba1.8k sqft302 Brimfield Road, Wethersfield, CT 06109For SaleMLS ID #24202120, Joseph F. Cafasso, Jr., mygoodagent. Smart MLS
- $554,9003 bd3 ba1.8k sqft248 Manchester Road, Glastonbury, CT 06033For SaleMLS ID #24197994, Frederick Ferguson, Carl Guild & Associates. Smart MLS
- $549,9003 bd3 ba2.1k sqft136 Heritage Drive, Glastonbury, CT 06033For SaleMLS ID #24195120, Amy P. Rio, Better Homes and Gardens Real Estate Executive Real Estate. Smart MLS
- $519,9004 bd3 ba3.6k sqft100 Mulcahy Drive, East Hartford, CT 06118For SaleMLS ID #24196274, Robert F. Rosa, Berkshire Hathaway NE Prop.. Smart MLS
- $469,9003 bd2 ba1.8k sqft29 Coles Road, Cromwell, CT 06416For SaleMLS ID #24201762, Joe Loguidice, William Raveis Real Estate. Smart MLS
- $495,0004 bd3 ba2.1k sqft1 Wildwood Road, Vernon, CT 06066For SaleMLS ID #24195637, Cheri Trudon, ERA Blanchard & Rossetto. Smart MLS
- $399,0003 bd2 ba1.4k sqft80 Gideon Lane, Glastonbury, CT 06033For SaleMLS ID #24201694, Mike Rethis, Coldwell Banker Realty. Smart MLS
- $469,9004 bd3 ba2.1k sqft346 Long Hill Road, South Windsor, CT 06074For SaleMLS ID #24190291, Michael D. Long, Roundtree Realty LLC. Smart MLS
- $640,0004 bd3 ba2.7k sqft305 Eastbury Hill Road, Glastonbury, CT 06033For SaleMLS ID #24190049, Linda A. Edelwich, William Raveis Real Estate. Smart MLS
- $362,5003 bd2 ba2.8k sqft779 Brewer Street, East Hartford, CT 06118For SaleMLS ID #24202017, Lisa Barton, LPT Realty - IConn Team. Smart MLS
- $525,0004 bd3 ba2.3k sqft109 Cannon Drive, Hebron, CT 06231For SaleMLS ID #24192721, James Celio, Century 21 AllPoints Realty. Smart MLS
- $515,0003 bd4 ba2.5k sqft42 Butternut Lane, Vernon, CT 06066For SaleMLS ID #24198937, Ian Mackie, Berkshire Hathaway NE Prop.. Smart MLS
- $469,9004 bd3 ba1.6k sqft345 Meadow Trail, Coventry, CT 06238For SaleMLS ID #24202373, Carla A. Neary-Bellizzi, Coldwell Banker Realty. Smart MLS
- $474,0003 bd3 ba1.8k sqft105 Windsorville Road, South Windsor, CT 06074For SaleMLS ID #24199906, Deb Cohen, Coldwell Banker Realty. Smart MLS
- $589,9003 bd2 ba2.1k sqft164 Farms Village Road, Rocky Hill, CT 06067For SaleMLS ID #24195163, Mirella L. D'Antonio, William Raveis Real Estate. Smart MLS
