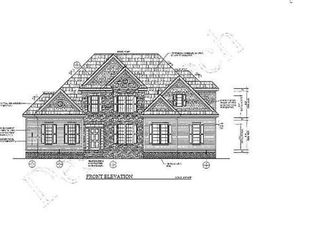
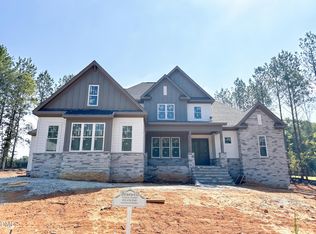
WELCOME TO GREENBROOK! This expansive new-construction home, custom built by Wade Built Homes, offers an versatile floor plan with features designed for comfortable living and entertaining. The main level welcomes you with a classic front porch leading into a well-appointed study. The heart of the home features an open-concept living and kitchen area that flows seamlessly into the dining room. A large screened porch provides the perfect space for enjoying the outdoors from the comfort of your home. The luxurious primary suite is located on the first floor for ultimate convenience, complete with a spa-inspired bath and a generously sized walk-in closet. Practicality abounds with a large laundry room and a mudroom with built-in storage. Ample vehicle and storage space is provided by both a one-car and a separate two-car garage. The second floor is a dedicated retreat, offering three additional well-sized bedrooms, including one with its own private bath. A central game room with a loft provides a versatile second living area, while a massive unfinished storage room offers endless possibilities.
New construction
$1,304,365
135 Seabury Way, Youngsville, NC 27596
4beds
5,595sqft
:
Get pre-qualified$7,539/mo
Single Family Residence, Residential
Built in 2027
0.69 Acres Lot
$-- Zestimate®
$233/sqft
$75/mo HOA
What's special
Classic front porchSeparate two-car garageSpa-inspired bathLarge laundry roomLarge screened porchMudroom with built-in storageGenerously sized walk-in closet
- 11 hours |
- 43 |
- 2 |
Zillow last checked:
Listing updated:
Listed by:
Jim Allen 919-645-2114,
Coldwell Banker HPW
Source: Doorify MLS,MLS#: 10182668
Facts & features
Interior
Bedrooms & bathrooms
- Bedrooms: 4
- Bathrooms: 4
- Full bathrooms: 4
Heating
- Electric, Natural Gas, Zoned, None
Cooling
- Ceiling Fan(s)
Appliances
- Included: Cooktop, Dishwasher, Gas Water Heater, Microwave, Oven, Tankless Water Heater
- Laundry: Electric Dryer Hookup, Laundry Room, Main Level, Sink, Washer Hookup
Features
- Bathtub/Shower Combination, Built-in Features, Ceiling Fan(s), Crown Molding, Double Vanity, High Ceilings, High Speed Internet, Kitchen Island, Open Floorplan, Pantry, Master Downstairs, Quartz Counters, Recessed Lighting, Room Over Garage, Shower Only, Smooth Ceilings, Soaking Tub, Storage, Tray Ceiling(s), Walk-In Closet(s), Walk-In Shower
- Flooring: Carpet, Hardwood, Tile
- Number of fireplaces: 2
- Fireplace features: Family Room, Gas Log, Outside
- Common walls with other units/homes: No Common Walls
Interior area
- Total structure area: 5,595
- Total interior livable area: 5,595 sqft
- Finished area above ground: 4,075
- Finished area below ground: 1,520
Property
Parking
- Total spaces: 6
- Parking features: Attached, Concrete, Driveway, Garage, Garage Faces Front, Garage Faces Side
- Attached garage spaces: 3
- Uncovered spaces: 3
Features
- Levels: Two
- Stories: 2
- Patio & porch: Covered, Front Porch, Rear Porch, Screened
- Fencing: None
- Has view: Yes
Lot
- Size: 0.69 Acres
- Features: Back Yard, Front Yard, Landscaped
Details
- Parcel number: 053239
- Special conditions: Standard
Construction
Type & style
- Home type: SingleFamily
- Architectural style: Transitional
- Property subtype: Single Family Residence, Residential
Materials
- Fiber Cement
- Roof: Metal
Condition
- New construction: Yes
- Year built: 2027
- Major remodel year: 2027
Details
- Builder name: Wade Built Homes
Utilities & green energy
- Sewer: Septic Tank
- Water: Public, See Remarks
- Utilities for property: Electricity Connected, Natural Gas Connected, Phone Available, Septic Connected, Water Connected
Community & HOA
Community
- Features: Street Lights
- Subdivision: Greenbrook
HOA
- Has HOA: Yes
- Services included: Storm Water Maintenance
- HOA fee: $75 monthly
Location
- Region: Youngsville
Financial & listing details
- Price per square foot: $233/sqft
- Date on market: 7/27/2026
- Road surface type: Asphalt, Paved
Estimated market value
Not available
Estimated sales range
Not available
Not available
Price history
| Date | Event | Price |
|---|---|---|
| 7/27/2026 | Listed for sale | $1,304,365$233/sqft |
Source:  Doorify MLS #10182668 Report a problem Doorify MLS #10182668 Report a problem | ||
Public tax history
Tax history is unavailable.
Monthly payment
Est. payment
Payment breakdown
Explore the cost of this home by adjusting the details. Changes won't be saved.Climate risks
Neighborhood: 27596
Nearby schools
GreatSchools rating
- 6/10Long Mill ElementaryGrades: PK-5Distance: 2.7 mi
- 5/10Cedar Creek MiddleGrades: 6-8Distance: 5 mi
- 6/10Franklinton HighGrades: 9-12Distance: 6.1 mi
Schools provided by the listing agent
- Elementary: Franklin - Long Mill Elementary
- Middle: Franklin - Cedar Creek Middle
- High: Franklin - Franklinton High
Source: Doorify MLS. This data may not be complete. We recommend contacting the local school district to confirm school assignments for this home.
- $563,6003 bd2 ba2.3k sqft35 Seabury Way, Youngsville, NC 27596Off Market
- $631,4004 bd4 ba3k sqft45 Seabury Way, Youngsville, NC 27596Off Market
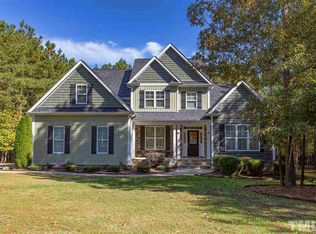
- $623,2004 bd2 ba2.8k sqft25 Seabury Way, Youngsville, NC 27596Off Market
- $574,0004 bd3 ba2.5k sqft30 Seabury Way, Youngsville, NC 27596Off Market
- $566,1003 bd3 ba2.2k sqft30 Ardmore Ct, Youngsville, NC 27596Off Market
- $613,9004 bd3 ba2.5k sqft20 Ardmore Ct, Youngsville, NC 27596Off Market
- $573,4003 bd3 ba2.6k sqft20 Seabury Way, Youngsville, NC 27596Off Market
- $599,8003 bd2 ba2.6k sqft15 Seabury Way, Youngsville, NC 27596Off Market
A local agent can set up tours, give advice and negotiate with sellers.
Similar homes
- $--4 bd4 ba3.4k sqft270 Scotland Dr, Youngsville, NC 27596AuctionAuction.com 2
- $1,270,0004 bd4 ba4.1k sqft80 Spanish Oak Dr, Youngsville, NC 27596New Construction
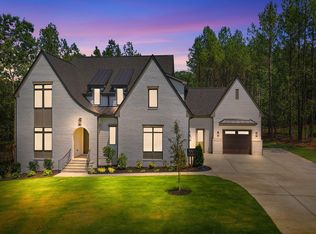
 MLS ID #10177854, Jim Allen. Doorify MLS
 - $1,324,9004 bd4 ba4.3k sqft65 Cherry Bark Dr, Youngsville, NC 27596For Sale
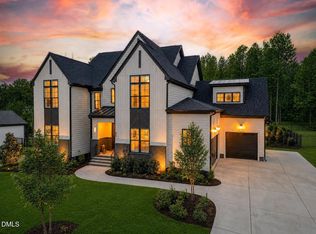 MLS ID #10147116, Chelci Sutton. Doorify MLS
 - $1,200,0004 bd5 ba3.5k sqft40 Cherry Bark Dr, Youngsville, NC 27596New Construction
 MLS ID #10179371, Jim Allen. Doorify MLS
 - $1,300,0004 bd7 ba4.2k sqft35 Spanish Oak Dr, Youngsville, NC 27596New ConstructionMLS ID #10121631, Jim Allen. Doorify MLS
- $1,350,0004 bd4 ba3.8k sqft150 Cherry Bark Dr, Youngsville, NC 27596New ConstructionMLS ID #10163752, Jim Allen. Doorify MLS
- $1,350,0005 bd5 ba3.8k sqft300 Ironwood Blvd, Youngsville, NC 27596New ConstructionMLS ID #10165144, Jim Allen. Doorify MLS
- $1,250,0004 bd4 ba3.8k sqft8217 Harmony Meadow Way, Youngsville, NC 27596New ConstructionMLS ID #10181497, Jim Allen. Doorify MLS
- $1,225,0004 bd4 ba3.7k sqft125 Cherry Bark Dr, Youngsville, NC 27596New ConstructionMLS ID #10147933, Jim Allen. Doorify MLS
- $1,350,0004 bd4 ba3.9k sqft30 Cherry Bark Dr, Youngsville, NC 27596New ConstructionMLS ID #10105266, Jim Allen. Doorify MLS
- $1,225,0004 bd4 ba3.8k sqft190 Cherry Bark Dr, Youngsville, NC 27596New ConstructionMLS ID #10124617, Jim Allen. Doorify MLS
- $1,250,0004 bd4 ba3.8k sqft170 Cherry Bark Dr, Youngsville, NC 27596New ConstructionMLS ID #10085370, Jim Allen. Doorify MLS
- $1,250,0004 bd6 ba3.9k sqft35 Chestnut Oak Dr, Youngsville, NC 27596New ConstructionMLS ID #10134828, Jim Allen. Doorify MLS
- $1,050,0004 bd4 ba3.2k sqft20 Cherry Bark Dr, Youngsville, NC 27596New ConstructionMLS ID #10175320, Jim Allen. Doorify MLS
- $992,0004 bd4 ba3.9k sqft8821 Hexham Rd, Wake Forest, NC 27587For SaleMLS ID #10182500, Sherrie Smith. Doorify MLS
- $1,195,0004 bd5 ba5.2k sqft3009 Damson Ct, Wake Forest, NC 27587For SaleMLS ID #10180285, Renee Chisholm. Doorify MLS
- $1,300,0004 bd4 ba3.2k sqft3974 Springfield Trl, Youngsville, NC 27596New ConstructionMLS ID #10155733, Dave Harney. Doorify MLS
- $1,125,0004 bd5 ba3.4k sqft95 Cherry Bark Dr, Youngsville, NC 27596New ConstructionMLS ID #10086009, Jim Allen. Doorify MLS
- $1,079,0004 bd4 ba3.6k sqft1208 Red Cedar Ct, Youngsville, NC 27596New ConstructionMLS ID #10180979, Janice Coleman. Doorify MLS
- $1,250,0004 bd5 ba3.3k sqft1219 Red Cedar Ct, Youngsville, NC 27596New ConstructionMLS ID #10144265, Meri Bailey. Doorify MLS
