An exceptional presale opportunity with Ken Harvey Homes, in newly established Greenbrook. This stunning residence offers elegant finishes and upgraded trimwork throughout. Rich hardwoods flow across the main level living areas, including the primary suite and private study/guest. The gourmet kitchen features professional-grade appliances including a 36'' gas range, custom ivory painted ceiling-height cabinetry with under cabinet lighting, an ebony stained island with Rutavi workstation sink and overhead modern pendant lights, calacatta laza quartz countertops, and a hidden scullery with additional cabinetry for all of your prep needs. The primary suite with wide plank hardwoods and luxurious en-suite bath featuring a spa-inspired zero entry shower with full tile surround and a freestanding tub, a custom dual vanity with quartz top and designer sconces, and oversized walk-in closet with custom built-ins. The inviting family room is centered around a gas log fireplace with elegant black slate surround and arched opening built-ins with floating shelves, while expansive sliders open to a covered porch with its own outdoor fireplace--for perfect indoor-outdoor ambiance. Upstairs, a massive recreational room with built-in wet bar, three spacious en suite bedrooms and ample walk-in unfinished storage space. With a rare 4-car garage for tons of parking and storage. This is where modern design meets relaxed luxury--crafted for both everyday living and unforgettable entertaining.
Pending
$1,350,000
300 Ironwood Blvd, Youngsville, NC 27596
5beds
3,877sqft
Single Family Residence, Residential
Built in 2026
0.67 Acres Lot
$1,320,200 Zestimate®
$348/sqft
$75/mo HOA
What's special
Gourmet kitchenCalacatta laza quartz countertopsPrimary suiteFreestanding tub
- 118 days
- 46
- 1
Zillow last checked:
Listing updated:
Listed by:
Jim Allen 919-645-2114,
Coldwell Banker HPW
Source: Doorify MLS,MLS#: 10165144
Facts & features
Interior
Bedrooms & bathrooms
- Bedrooms: 5
- Bathrooms: 5
- Full bathrooms: 4
- 1/2 bathrooms: 1
Heating
- Electric, Natural Gas, Zoned
Cooling
- Ceiling Fan(s)
Appliances
- Included: Dishwasher, Disposal, Gas Range, Microwave, Plumbed For Ice Maker, Stainless Steel Appliance(s), Tankless Water Heater
- Laundry: Electric Dryer Hookup, Laundry Room, Main Level, Sink, Washer Hookup
Features
- Bathtub/Shower Combination, Breakfast Bar, Built-in Features, Ceiling Fan(s), Crown Molding, Double Vanity, Eat-in Kitchen, Granite Counters, High Ceilings, In-Law Floorplan, Kitchen Island, Kitchen/Dining Room Combination, Open Floorplan, Pantry, Master Downstairs, Quartz Counters, Recessed Lighting, Separate Shower, Smooth Ceilings, Soaking Tub, Storage, Walk-In Closet(s), Walk-In Shower, Water Closet, Wet Bar
- Flooring: Carpet, Hardwood, Tile
- Doors: Sliding Doors
- Windows: Low-Emissivity Windows
- Number of fireplaces: 2
- Fireplace features: Family Room, Gas Log, Outside
- Common walls with other units/homes: No Common Walls
Interior area
- Total structure area: 3,877
- Total interior livable area: 3,877 sqft
- Finished area above ground: 3,877
- Finished area below ground: 0
Property
Parking
- Total spaces: 8
- Parking features: Attached, Concrete, Driveway, Garage, Garage Door Opener, Garage Faces Side
- Attached garage spaces: 4
- Uncovered spaces: 4
Features
- Levels: Two
- Stories: 2
- Patio & porch: Covered, Front Porch, Rear Porch
- Exterior features: Rain Gutters
- Fencing: None
- Has view: Yes
Lot
- Size: 0.67 Acres
- Features: Back Yard, Front Yard, Landscaped
Details
- Parcel number: 2524783721
- Special conditions: Standard
Construction
Type & style
- Home type: SingleFamily
- Architectural style: Modern
- Property subtype: Single Family Residence, Residential
Materials
- Brick, HardiPlank Type
- Roof: Shingle
Condition
- New construction: Yes
- Year built: 2026
- Major remodel year: 2026
Details
- Builder name: Ken Harvey Homes
Utilities & green energy
- Sewer: Septic Tank
- Water: Other, See Remarks
- Utilities for property: Cable Available, Electricity Connected, Natural Gas Connected, Phone Available, Septic Connected, Water Connected
Community & HOA
Community
- Features: Street Lights
- Subdivision: Greenbrook
HOA
- Has HOA: Yes
- Services included: Storm Water Maintenance
- HOA fee: $75 monthly
Location
- Region: Youngsville
Financial & listing details
- Price per square foot: $348/sqft
- Date on market: 5/6/2026
- Road surface type: Asphalt, Paved
Estimated market value
$1,320,200
$1.25M - $1.39M
$3,292/mo
Price history
| Date | Event | Price |
|---|---|---|
| 8/4/2026 | Pending sale | $1,350,000$348/sqft |
Source:  Doorify MLS #10165144 Report a problem Doorify MLS #10165144 Report a problem | ||
| 5/6/2026 | Listed for sale | $1,350,000$348/sqft |
Source: Doorify MLS #10165144 Report a problem | ||
Public tax history
Tax history is unavailable.
Monthly payment
Est. payment
Payment breakdown
Explore the cost of this home by adjusting the details. Changes won't be saved.Climate risks
Neighborhood: 27596
Nearby schools
Schools provided by the listing agent
- Elementary: Franklin - Long Mill Elementary
- Middle: Franklin - Cedar Creek Middle
- High: Franklin - Franklinton High
Source: Doorify MLS. This data may not be complete. We recommend contacting the local school district to confirm school assignments for this home.

Similar homes
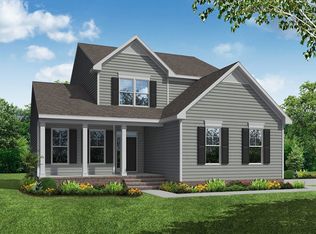
- $1,450,0004 bd5 ba3.6k sqft105 Greenbrook Way, Youngsville, NC 27596New Construction

 MLS ID #10189052, Jim Allen. Doorify MLS
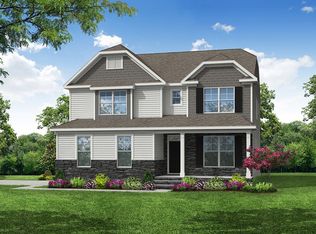
 - $1,350,0004 bd4 ba3.9k sqft30 Cherry Bark Dr, Youngsville, NC 27596New Construction
 MLS ID #10105266, Jim Allen. Doorify MLS
 - $--4 bd4 ba3.4k sqft270 Scotland Dr, Youngsville, NC 27596Auction
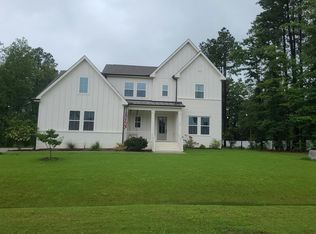 Auction.com 4
 - $1,225,0004 bd4 ba3.8k sqft190 Cherry Bark Dr, Youngsville, NC 27596New Construction
 MLS ID #10124617, Jim Allen. Doorify MLS
 - $1,225,0004 bd4 ba3.7k sqft125 Cherry Bark Dr, Youngsville, NC 27596New ConstructionMLS ID #10147933, Jim Allen. Doorify MLS
- $1,250,0004 bd6 ba3.9k sqft35 Chestnut Oak Dr, Youngsville, NC 27596New ConstructionMLS ID #10134828, Jim Allen. Doorify MLS
- $1,300,0004 bd4 ba3.2k sqft3974 Springfield Trl, Youngsville, NC 27596New ConstructionMLS ID #10155733, Dave Harney. Doorify MLS
- $1,349,0004 bd4 ba3.7k sqft8012 Woodcross Way, Wake Forest, NC 27587For SaleMLS ID #10187932, Gretchen Coley. Doorify MLS
- $1,349,0004 bd5 ba3.9k sqft2104 Lowery Ests, Wake Forest, NC 27587New ConstructionMLS ID #10171148, Nick Thagard. Doorify MLS
- $1,079,0004 bd4 ba3.6k sqft1208 Red Cedar Ct, Youngsville, NC 27596New ConstructionMLS ID #10180979, Janice Coleman. Doorify MLS
- $1,250,0004 bd4 ba3.8k sqft8224 Harmony Meadow Way, Youngsville, NC 27596New ConstructionMLS ID #10184209, Jim Allen. Doorify MLS
- $885,0004 bd3 ba2.7k sqft4002 Stoneway Ct, Wake Forest, NC 27587For SaleMLS ID #10188440, Jennifer Lavrack. Doorify MLS
- $1,325,0004 bd5 ba3.7k sqftOak & Stone Custom Homes, Franklinton, NC 27525New ConstructionMLS ID #10147173, Ashley Brook Roberts. Doorify MLS
- $1,490,0004 bd5 ba4.2k sqft90 Ashbrooke Falls Dr, Franklinton, NC 27525New ConstructionMLS ID #10145691, Ashley Brook Roberts. Doorify MLS
- $965,0004 bd5 ba3.3k sqft1123 Dovefield Ln, Youngsville, NC 27596New ConstructionMLS ID #10129696, Jim Allen. Doorify MLS
- $1,425,0004 bd5 ba3.8k sqft20 Ashbrooke Falls Dr, Franklinton, NC 27525New ConstructionMLS ID #10161506, Dave Harney. Doorify MLS
- $1,450,0004 bd5 ba3.8k sqft60 Jessup Dr, Franklinton, NC 27525New ConstructionMLS ID #10145511, Beth McCormick. Doorify MLS
- $1,025,0004 bd4 ba3.4k sqft1121 Dovefield Ln, Youngsville, NC 27596New ConstructionMLS ID #10117212, Jim Allen. Doorify MLS
- $1,200,0005 bd4 ba4.7k sqft7100 Hasentree Club Dr, Wake Forest, NC 27587For SaleMLS ID #10167448, Jordan Arvanitis. Doorify MLS
- $1,475,0004 bd4 ba4.2k sqft30 Ashbrooke Falls Dr, Franklinton, NC 27525New ConstructionMLS ID #10168246, Beth McCormick. Doorify MLS
