Step into this beautifully newer built home featuring an open floor plan highlighted by a dramatic two-story foyer and great room, creating a bright and inviting atmosphere. The airy kitchen overlooks the main living areas, perfect for both everyday living and entertaining. Main-level owner’s suite offers a tray ceiling and a luxurious en-suite bath complete with a dual sink granite vanity, garden tub, separate shower, tile flooring, water closet, and a spacious walk-in closet. Upstairs, a staircase with elegant wrought-iron spindles leads to two additional bedrooms, a full bath, and a generously sized bonus room offering flexible living space. The finished basement, completed by the owners, adds even more versatility with a living area, entertaining space, and a convenient half bath. You’ll also appreciate the exceptional storage options throughout planned out and organized in the basement. Situated with two lots, this property provides an expansive acreage feel along with the added benefit of an additional parcel. With numerous upgrades and thoughtful details throughout, this home is a must-see! Please see list of upgrades the owners made to this property.
Under contract-show
$670,000
135 Sheep Path Dr, Mooresville, NC 28115
3beds
2,928sqft
:
Get pre-qualified$3,968/mo
Single Family Residence
Built in 2022
1.15 Acres Lot
$654,800 Zestimate®
$229/sqft
$-- HOA
What's special
Tray ceilingSeparate showerOpen floor planBright and inviting atmosphereDramatic two-story foyerSpacious walk-in closetWater closet
- 112 days |
- 617 |
- 46 |
Zillow last checked:
Listing updated:
Listed by:
Erica Vaughan ericavaughan@ivesterjackson.com,
Ivester Jackson Christie's
Source: Canopy MLS as distributed by MLS GRID,MLS#: 4366810
Facts & features
Interior
Bedrooms & bathrooms
- Bedrooms: 3
- Bathrooms: 4
- Full bathrooms: 2
- 1/2 bathrooms: 2
- Main level bedrooms: 1
Primary bedroom
- Level: Main
Bedroom s
- Level: Upper
Bedroom s
- Level: Upper
Bathroom full
- Level: Upper
Bathroom half
- Level: Main
Bathroom half
- Level: Basement
Basement
- Level: Basement
Other
- Level: Upper
Dining room
- Level: Main
Kitchen
- Level: Main
Laundry
- Level: Main
Heating
- Heat Pump
Cooling
- Central Air
Appliances
- Included: Dishwasher, Electric Oven, Microwave, Refrigerator
- Laundry: Laundry Room, Main Level
Features
- Basement: Partially Finished,Storage Space
- Fireplace features: Other - See Remarks
Interior area
- Total structure area: 2,234
- Total interior livable area: 2,928 sqft
- Finished area above ground: 2,234
- Finished area below ground: 694
Video & virtual tour
Property
Parking
- Total spaces: 2
- Parking features: Driveway, Attached Garage, Garage Faces Front, Garage on Main Level
- Attached garage spaces: 2
- Has uncovered spaces: Yes
Accessibility
- Accessibility features: Two or More Access Exits
Features
- Levels: Two
- Stories: 2
- Patio & porch: Covered, Deck, Front Porch
Lot
- Size: 1.15 Acres
- Features: Cleared, Wooded
Details
- Additional structures: Shed(s)
- Parcel number: 4659564521.000
- Zoning: RA
- Special conditions: Standard
Construction
Type & style
- Home type: SingleFamily
- Property subtype: Single Family Residence
Materials
- Brick Partial
Condition
- New construction: No
- Year built: 2022
Utilities & green energy
- Sewer: Septic Installed
- Water: Well
Community & HOA
Community
- Subdivision: Shepherds Bluff
HOA
- Has HOA: Yes
Location
- Region: Mooresville
Financial & listing details
- Price per square foot: $229/sqft
- Tax assessed value: $570,420
- Annual tax amount: $3,160
- Date on market: 4/9/2026
- Cumulative days on market: 112 days
- Exclusions: Ring Bell, Cameras, Curtains, Metal Work Bench
- Road surface type: Concrete, Paved
Estimated market value
$654,800
$622,000 - $688,000
$2,917/mo
Price history
| Date | Event | Price |
|---|---|---|
| 4/9/2026 | Listed for sale | $670,000+25.7%$229/sqft |
Source:  Canopy MLS as distributed by MLS GRID #4366810 Report a problem Canopy MLS as distributed by MLS GRID #4366810 Report a problem | ||
| 5/5/2022 | Sold | $533,000+2.9%$182/sqft |
Source: Canopy MLS as distributed by MLS GRID #3841787 Report a problem | ||
| 3/27/2022 | Contingent | $518,000$177/sqft |
Source: Canopy MLS as distributed by MLS GRID #3841787 Report a problem | ||
| 3/25/2022 | Listed for sale | $518,000+1783.6%$177/sqft |
Source: Canopy MLS as distributed by MLS GRID #3841787 Report a problem | ||
| 7/15/2020 | Sold | $27,500-8.3%$9/sqft |
Source: Canopy MLS as distributed by MLS GRID #3519505 Report a problem | ||
| 6/9/2020 | Pending sale | $30,000$10/sqft |
Source: Lake Norman Realty, Inc. #3519505 Report a problem | ||
| 3/20/2020 | Listed for sale | $30,000$10/sqft |
Source: Lake Norman Realty, Inc. #3519505 Report a problem | ||
| 2/20/2020 | Pending sale | $30,000$10/sqft |
Source: Lake Norman Realty, Inc. #3519505 Report a problem | ||
| 1/9/2020 | Price change | $30,000-14.3%$10/sqft |
Source: Lake Norman Realty, Inc. #3519505 Report a problem | ||
| 6/30/2019 | Listed for sale | $35,000-23.9%$12/sqft |
Source: Lake Norman Realty, Inc. #3519505 Report a problem | ||
| 11/5/2007 | Sold | $46,000$16/sqft |
Source: Public Record Report a problem | ||
Public tax history
| Year | Property taxes | Tax assessment |
|---|---|---|
| 2025 | $3,160 | $525,420 |
| 2024 | $3,160 | $525,420 |
| 2023 | $3,160 +171.7% | $525,420 +198.9% |
| 2022 | $1,163 +363.4% | $175,790 +339.5% |
| 2021 | $251 | $40,000 |
| 2020 | $251 +5% | $40,000 |
| 2019 | $239 | $40,000 |
| 2018 | $239 | $40,000 |
| 2017 | $239 | $40,000 |
| 2016 | -- | $40,000 |
| 2015 | -- | $40,000 |
| 2014 | -- | $40,000 |
| 2013 | -- | $40,000 |
| 2012 | -- | $40,000 |
| 2011 | -- | $40,000 |
| 2010 | -- | $40,000 |
| 2009 | -- | $40,000 |
| 2008 | -- | $40,000 |
| 2007 | -- | $40,000 |
Find assessor info on the county website
Monthly payment
Est. payment
Payment breakdown
Explore the cost of this home by adjusting the details. Changes won't be saved.Climate risks
Neighborhood: 28115
Getting around
0 / 100
Car-DependentNearby schools
GreatSchools rating
- 4/10Shepherd Elementary SchoolGrades: PK-5Distance: 1 mi
- 4/10Lakeshore Middle SchoolGrades: 6-8Distance: 4.3 mi
- 5/10South Iredell High SchoolGrades: 9-12Distance: 6.3 mi
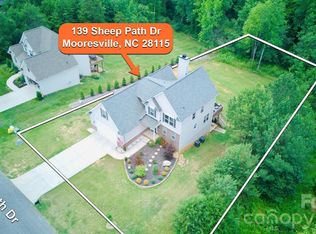
- $590,0003 bd4 ba3.3k sqft139 Sheep Path Dr, Mooresville, NC 28115Sold
- $45,000-- bd-- ba-- sqft131 Sheep Path Dr, Mooresville, NC 28115Sold
- $--0.52 Acres139 Sheep Path Dr #33, Mooresville, NC 28115Off Market
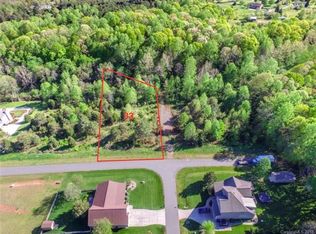
- $--0.52 AcresShepherds Bluff, mooresville, NC 28115Off Market

- $45,0000.53 Acres147 Sheep Path Dr, Mooresville, NC 28115Off Market
- $463,1003 bd2 ba2.3k sqft106 Bluff Meadow Ln, Mooresville, NC 28115Off Market
- $--0.72 Acres132 Sheep Path Dr #45, Mooresville, NC 28115Off Market
- $599,1004 bd2 ba2.7k sqft125 Sheep Path Dr, Mooresville, NC 28115Off Market
A local agent can set up tours, give advice and negotiate with sellers.
Similar homes
- $675,0004 bd3 ba3.1k sqft123 Country Lake Dr, Mooresville, NC 28115For Sale

 MLS ID #4353695, Andrea Ochoa, Collective Realty LLC. Canopy MLS as distributed by MLS GRID
 - $639,9004 bd4 ba3.9k sqft452 Faith Rd, Mooresville, NC 28115For Sale
 MLS ID #4398299, Jennifer Alcantara, Keller Williams Unified. Canopy MLS as distributed by MLS GRID
 - $739,0004 bd4 ba3.5k sqft174 Country Lake Dr, Mooresville, NC 28115For Sale
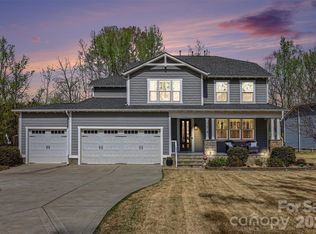 MLS ID #4361802, Wisdom Stikeleather, Southern Homes of the Carolinas, Inc. Canopy MLS as distributed by MLS GRID
 - $738,5004 bd3 ba4.2k sqft166 Stibbs Cross Rd, Mooresville, NC 28115For Sale
 MLS ID #4380055, Zach Francis, Francis Real Estate Group, Inc. Canopy MLS as distributed by MLS GRID
 - $649,0004 bd3 ba2.4k sqft104 Ardmore Pl, Mooresville, NC 28117For SaleMLS ID #4366893, Donna Sintay, Keller Williams Unified. Canopy MLS as distributed by MLS GRID
- $598,5003 bd3 ba2.5k sqft109 Fulton Farms Ln, Mooresville, NC 28117For SaleMLS ID #4377074, Garrett Small, Keller Williams Connected. Canopy MLS as distributed by MLS GRID
- $545,0003 bd3 ba1.8k sqft123 Southhaven Dr, Mooresville, NC 28117For SaleMLS ID #4408328, Luke Blackwelder, EXP Realty LLC Ballantyne. Canopy MLS as distributed by MLS GRID
- $605,0005 bd4 ba3.8k sqft146 Comata Rd, Mooresville, NC 28117For SaleMLS ID #4380267, Paige McGuirk, COMPASS. Canopy MLS as distributed by MLS GRID
- $519,0004 bd3 ba2.9k sqft163 Abersham Dr, Mooresville, NC 28115For SaleMLS ID #4400365, Tiffany Moore, Native Roots Real Estate LLC. Canopy MLS as distributed by MLS GRID
- $500,0004 bd3 ba2.5k sqft120 Louden Dr, Mooresville, NC 28115For SaleMLS ID #4389862, Kristi Vernon, Keller Williams Lake Norman. Canopy MLS as distributed by MLS GRID
- $599,9005 bd4 ba3.8k sqft119 Middleton Pl, Mooresville, NC 28117For SaleMLS ID #4400680, Tricia Murphy, Southern Homes of the Carolinas, Inc. Canopy MLS as distributed by MLS GRID
- $524,9005 bd5 ba3.3k sqft136 Haddonsfield Dr, Mooresville, NC 28115For SaleMLS ID #4396750, Zach Francis, Francis Real Estate Group, Inc. Canopy MLS as distributed by MLS GRID
- $555,0005 bd3 ba2.8k sqft173 Coronilla Rd, Mooresville, NC 28117For SaleMLS ID #4354509, Stephannie McKinney, Real Broker, LLC. Canopy MLS as distributed by MLS GRID
- $525,0005 bd4 ba3k sqft123 Tomahawk Dr, Mooresville, NC 28117For SaleMLS ID #4401641, Consuelo Souders, Keller Williams Lake Norman. Canopy MLS as distributed by MLS GRID
- $835,0004 bd3 ba2.7k sqft229 Elysian Dr, Mooresville, NC 28117For SaleMLS ID #4401763, Jane Urban, Howard Hanna Allen Tate Mooresville/LKN. Canopy MLS as distributed by MLS GRID
- $649,0004 bd3 ba2.3k sqft186 Southhaven Dr, Mooresville, NC 28117For SaleMLS ID #4375384, Andrew Nagy, Nagy Properties. Canopy MLS as distributed by MLS GRID
- $510,0004 bd3 ba3.2k sqft117 Tomahawk Dr, Mooresville, NC 28117For SaleMLS ID #4372781, Thomas Hocker, EXP Realty LLC Mooresville. Canopy MLS as distributed by MLS GRID
- $829,0004 bd4 ba3.3k sqft310 Sundown Rd, Mooresville, NC 28117For SaleMLS ID #4375578, Craig LePage, EXP Realty LLC Mooresville. Canopy MLS as distributed by MLS GRID
- $625,0003 bd3 ba2.1k sqft21334 Sandy Cove Rd, Cornelius, NC 28031For SaleMLS ID #4405688, Angie Wilson, Wilson Realty. Canopy MLS as distributed by MLS GRID
- $499,0005 bd4 ba2.9k sqft130 Carolina Ash Ln, Mooresville, NC 28117For SaleMLS ID #4341266, Michelle Hovey, COMPASS. Canopy MLS as distributed by MLS GRID
