Welcome to the perfect blend of luxury, functionality, and entertaining in the highly sought-after Tyler Estates subdivision within Bridge City School District. This impressive custom-built home was designed with space, comfort, and lifestyle in mind, offering exceptional indoor and outdoor amenities throughout. Inside, the thoughtfully designed split-floor plan features 4 spacious bedrooms and 4 full bathrooms, providing privacy and convenience for family and guests alike. The expansive primary suite serves as a true retreat with a spa-inspired bath featuring a soaking tub, oversized walk-in shower, and generous walk-in closet. An additional flex space with its own full bath offers endless possibilities as a guest suite, game room, home office, or private quarters. The heart of the home is the oversized kitchen built for entertaining, complete with granite countertops, gas range, abundant custom cabinetry, oversized island, and walk-in pantry. Just off the kitchen, the large utility
For sale
Price cut: $14.5K (6/23)
$634,500
135 Stephanie Dr, Orange, TX 77630
4beds
3,414sqft
:
Get pre-qualified$4,566/mo
Single Family Residence
Built in ----
0.93 Acres Lot
$632,000 Zestimate®
$186/sqft
$-- HOA
What's special
Granite countertopsThoughtfully designed split-floor planOversized walk-in showerGenerous walk-in closetSoaking tubOversized islandGas range
- 67 days |
- 528 |
- 37 |
Zillow last checked:
Listing updated:
Listed by:
Justin Colmenero 361-728-3313,
Prime Real Estate - Corpus Christi
Source: BBOR,MLS#: 267773
Facts & features
Interior
Bedrooms & bathrooms
- Bedrooms: 4
- Bathrooms: 4
- Full bathrooms: 4
Rooms
- Room types: Office, Game Room, Sunroom/Garden, Flex Room
Primary bathroom
- Features: Double Sink, Jetted Tub, Sep. Shower
Dining room
- Features: Both
Living room
- Features: Both
Heating
- More than One, Central Electric
Cooling
- Central Electric, More than One
Appliances
- Included: Built-in Oven, Cooktop, Dishwasher, Disposal, Gas Range, Microwave, Refrigerator
- Laundry: Inside, Wash/Dry Connection
Features
- Ceiling Fan(s), Primary Bdrm Down, Split Bdrm Plan, Breakfast Bar, Granite Counters, Pantry, Solid Surface Countertops
- Flooring: Carpet, Tile
- Windows: Double Pane Windows, Blinds
- Has fireplace: Yes
- Fireplace features: Gas Log, More than One
Interior area
- Total structure area: 3,414
- Total interior livable area: 3,414 sqft
Video & virtual tour
Property
Parking
- Total spaces: 8
- Parking features: Attached, Detached Carport, Detached, Garage Door Opener, RV Access/Parking, Additional Parking
- Attached garage spaces: 7
- Carport spaces: 1
- Covered spaces: 8
Features
- Levels: Two
- Stories: 2
- Patio & porch: Covered, Patio, Covered Porch
- Exterior features: Lighting, Sprinkler System, Attached Generator, Rain Gutters, Outdoor Fireplace, Outdoor Kitchen
- Has private pool: Yes
- Pool features: In Ground, Chlorine
- Has spa: Yes
- Spa features: Built-in Hot Tub
- Fencing: Wood Privacy
Lot
- Size: 0.93 Acres
- Dimensions: .93
Details
- Additional structures: Storage, Workshop
- Parcel number: 013351000490
- Special conditions: Standard
Construction
Type & style
- Home type: SingleFamily
- Property subtype: Single Family Residence
Materials
- Brick Veneer, Stone
- Foundation: Slab
- Roof: Comp. Shingle,Metal
Condition
- Resale,11 - 20 Yrs.
- New construction: No
Utilities & green energy
- Sewer: City Sewer
- Water: City Water
- Utilities for property: Cable Available
Community & HOA
Community
- Security: Security System
- Subdivision: Tyler Estates
HOA
- Has HOA: No
Location
- Region: Orange
Financial & listing details
- Price per square foot: $186/sqft
- Tax assessed value: $491,599
- Annual tax amount: $6,295
- Date on market: 5/22/2026
- Listing terms: Cash,Conventional,FHA,VA Loan
Estimated market value
$632,000
$600,000 - $664,000
$4,670/mo
Price history
| Date | Event | Price |
|---|---|---|
| 6/23/2026 | Price change | $634,500-2.2%$186/sqft |
Source:  BBOR #267773 Report a problem BBOR #267773 Report a problem | ||
| 5/22/2026 | Listed for sale | $649,000+20.7%$190/sqft |
Source: BBOR #267773 Report a problem | ||
| 3/5/2022 | Listing removed | -- |
Source:  RE/MAX International Report a problem RE/MAX International Report a problem | ||
| 2/9/2022 | Pending sale | $537,900$158/sqft |
Source: BBOR #226123 Report a problem | ||
| 1/31/2022 | Listed for sale | $537,900$158/sqft |
Source: BBOR #226123 Report a problem | ||
Public tax history
| Year | Property taxes | Tax assessment |
|---|---|---|
| 2025 | $6,295 -19.8% | $491,599 -10.2% |
| 2024 | $7,852 -17.9% | $547,576 +1.6% |
| 2023 | $9,570 +26.6% | $538,986 +14.5% |
| 2022 | $7,557 +25% | $470,786 +23.6% |
| 2021 | $6,044 +11.4% | $380,748 +13.3% |
| 2020 | $5,423 -4.2% | $335,916 -1.3% |
| 2019 | $5,661 +2.7% | $340,286 +4.5% |
| 2018 | $5,512 | $325,526 +0.9% |
| 2017 | $5,512 +10.1% | $322,781 +10% |
| 2016 | $5,007 +2928.4% | $293,437 -8.1% |
| 2015 | $165 | $319,156 |
Find assessor info on the county website
Monthly payment
Est. payment
Payment breakdown
Explore the cost of this home by adjusting the details. Changes won't be saved.Climate risks
Neighborhood: 77630
Nearby schools
GreatSchools rating
- NABridge City Elementary SchoolGrades: PK-2Distance: 1.4 mi
- 5/10Bridge City Middle SchoolGrades: 6-8Distance: 3.3 mi
- 6/10Bridge City High SchoolGrades: 9-12Distance: 3.1 mi
Schools provided by the listing agent
- District: Bridge City
Source: BBOR. This data may not be complete. We recommend contacting the local school district to confirm school assignments for this home.
- $21,0600.468 Acres125 Stephanie Dr, Orange, TX 77630Off Market
- $406,1003 bd3 ba2.2k sqft115 Stephanie Dr, Orange, TX 77630Off Market
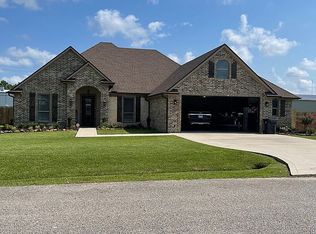
- $241,500-- bd-- ba1.7k sqft110 Tyler Dr, Orange, TX 77630Off Market
- $13,1040.728 Acres110 Tyler Dr, Orange, TX 77630Off Market
- $449,0004 bd3 ba2.3k sqft120 Tyler Dr, Orange, TX 77630Off Market
- $379,1003 bd2 ba2k sqft140 Stephanie Dr, Orange, TX 77630Off Market
- $364,4004 bd2 ba1.9k sqft140 Tyler Dr, Orange, TX 77630Off Market
- $300,6004 bd3 ba1.9k sqft100 Tyler Dr, Orange, TX 77630Off Market
A local agent can set up tours, give advice and negotiate with sellers.
A local lender can help you make sure your offer is ready when you are.
Similar homes
- $649,9003 bd4 ba4.8k sqft145 Bluewing Ct, Orange, TX 77630For Sale

 MLS ID #269476, Essence Becker, Fuller Group. BBOR
 - $449,9004 bd2 ba2.9k sqft2641 Oilla Rd, Orange, TX 77630For Sale
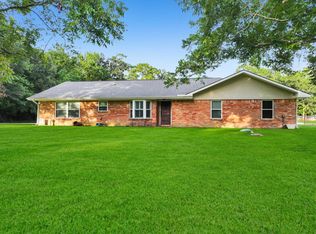 MLS ID #269566, Karla Lozano, RE/MAX ONE - Orange County. BBOR
 - $649,9005 bd6 ba3.6k sqft1865 Summerville Ln, Orange, TX 77630For Sale
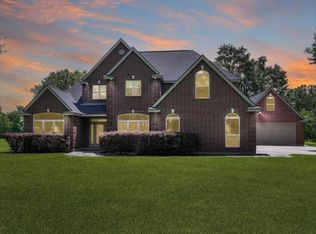 MLS ID #267622, Karla Lozano, RE/MAX ONE - Orange County. BBOR
 - $595,0004 bd4 ba3k sqft216 Berwick Dr, Bridge City, TX 77611For Sale
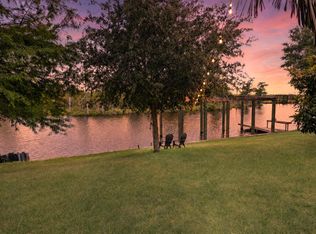 MLS ID #51237757, Candace Mulhollan, RE/MAX ONE. HAR
 - $329,9004 bd3 ba2.4k sqft626 Suncrest Dr, Orange, TX 77630For SaleMLS ID #267947, Candace Mulhollan, RE/MAX ONE - Orange County. BBOR
- $639,0003 bd5 ba4.1k sqft1217 Liston Rd, Orange, TX 77630For SaleMLS ID #255300, Sandra Myer, JLA Realty. BBOR
- $475,0004 bd4 ba3.2k sqft9890 Laura Dr, Orange, TX 77630For Sale By Owner
- $487,7824 bd4 ba3k sqft5015 Kings Ct, Orange, TX 77630For SaleMLS ID #264656, Wilma Horner, Countryland Properties. BBOR
- $499,0004 bd2 ba3.6k sqft9010 Terry Estates Dr, Orange, TX 77630For SaleMLS ID #266755, Adam LeDoux, eXp Realty, LLC. BBOR
- $522,5004 bd4 ba3.4k sqft405 Waterwood Dr, Orange, TX 77630For SaleMLS ID #263883, Evalena Magnuson, American Real Estate - Orange. BBOR
- $325,0003 bd2 ba2.4k sqft12962 Duncan Woods Ln, Orange, TX 77630For SaleMLS ID #269614, Jerad Spencer, Spencer Real Estate Company. BBOR
- $--3 bd3 ba2.4k sqft8000 Oakmont Dr, Port Arthur, TX 77642AuctionAuction.com 1
- $369,0003 bd2 ba1.7k sqft892 Suncrest Dr, Orange, TX 77630For SaleMLS ID #267633, Marjorie Stafford, Advantage Real Estate. BBOR
- $549,9003 bd3 ba2.7k sqft510 Country Ln, Bridge City, TX 77611For SaleMLS ID #48298606, Deborah Hughes, American Real Estate Orange. HAR
- $325,0005 bd3 ba2.5k sqft4261 Carlene, Orange, TX 77630For SaleMLS ID #95093000, Matthew Bennefield, Coldwell Banker Southern Homes. HAR
- $496,9004 bd3 ba2.6k sqft210 Bluewing Ct, Orange, TX 77630For SaleMLS ID #256246, Evalena Magnuson, American Real Estate - Orange. BBOR
- $385,0004 bd3 ba2.7k sqft980 Dugas St, Bridge City, TX 77611For SaleMLS ID #269253, Brandi Downs, Lange Realty Group -- 9014834. BBOR
- $489,9993 bd2 ba1.9k sqft9861 Fm 1442, Orange, TX 77630For SaleMLS ID #64546621, Tammy Shutter, NEXTHOME Premier Homes Realty. HAR
- $424,9005 bd4 ba2.9k sqft155 Greenhead Pt, Orange, TX 77630For SaleMLS ID #267140, Evalena Magnuson, American Real Estate - Orange. BBOR
- $595,0004 bd3 ba3.1k sqft4431 Markwood Ct, Port Arthur, TX 77642For SaleMLS ID #268977, Holly Hinds, JLA Realty. BBOR
