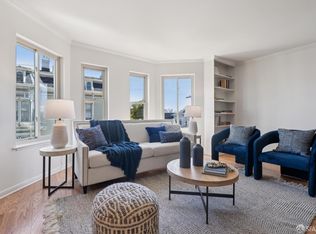
Welcome to 135 Valencia Street #201A, where unbeatable central living meets exceptional value. This bright and spacious 2-bedroom home features 1 full bath plus an expansive half bath, perfectly laid out for effortless everyday living and entertaining. The generous living room connects seamlessly to a dining area and an open-concept kitchen equipped with all the essentials, while also featuring a dedicated alcove ideal for a work-from-home setup. Step out onto your private balcony overlooking lively Valencia Street to enjoy morning coffee or soak in the vibrant city energy. Positioned right at the center of everything in San Francisco, you are just minutes away from the premier dining and shopping along the Valencia Corridor, the charm of Hayes Valley, the historic Castro, and Downtown. City life is made simple and seamless with one assigned, side-by-side parking space. A rare opportunity offering convenience, location, and incredible value in a world-class neighborhood.
For sale
$699,000
135 Valencia St APT A201, San Francisco, CA 94103
2beds
810sqft
Condominium
Built in 1997
-- sqft lot
$-- Zestimate®
$863/sqft
$896/mo HOA
What's special
Dining area
- 16 hours
- 156
- 4
Zillow last checked:
Listing updated:
Listed by:
Aaron Soffer DRE #01948137 415-606-7133,
Compass 415-345-3000
Source: SFAR,MLS#: 426161512 Originating MLS: San Francisco Association of REALTORS
Originating MLS: San Francisco Association of REALTORSFacts & features
Interior
Bedrooms & bathrooms
- Bedrooms: 2
- Bathrooms: 2
- Full bathrooms: 1
- 1/2 bathrooms: 1
Rooms
- Room types: Living Room
Primary bedroom
- Area: 0
- Dimensions: 0 x 0
Bedroom 1
- Area: 0
- Dimensions: 0 x 0
Bedroom 2
- Area: 0
- Dimensions: 0 x 0
Bedroom 3
- Area: 0
- Dimensions: 0 x 0
Bedroom 4
- Area: 0
- Dimensions: 0 x 0
Primary bathroom
- Features: Tub w/Shower Over
Dining room
- Area: 0
- Dimensions: 0 x 0
Family room
- Area: 0
- Dimensions: 0 x 0
Kitchen
- Features: Quartz Counter
- Level: Main
- Area: 0
- Dimensions: 0 x 0
Living room
- Level: Main
- Area: 0
- Dimensions: 0 x 0
Heating
- Central
Cooling
- None
Appliances
- Included: Dishwasher, Washer/Dryer Stacked
- Laundry: Laundry Closet
Features
- Flooring: Luxury Vinyl Plank
- Has fireplace: No
Interior area
- Total structure area: 810
- Total interior livable area: 810 sqft
Property
Parking
- Total spaces: 1
- Parking features: Assigned, Attached, Garage Door Opener, Side By Side, On Site
- Attached garage spaces: 1
Features
- Exterior features: Balcony
Lot
- Size: 1 Acres
Details
- Parcel number: 3513090
- Special conditions: Standard
Construction
Type & style
- Home type: Condo
- Property subtype: Condominium
- Attached to another structure: Yes
Materials
- Foundation: Concrete
Condition
- Updated/Remodeled
- New construction: No
- Year built: 1997
Community & HOA
HOA
- Has HOA: Yes
- Services included: Elevator, Insurance on Structure, Sewer, Trash
- HOA fee: $896 monthly
- HOA name: 101 Valencia Residential Association
- HOA phone: 415-908-1976
Location
- Region: San Francisco
- Elevation: 0
Financial & listing details
- Price per square foot: $863/sqft
- Tax assessed value: $723,078
- Annual tax amount: $8,698
- Price range: $699K - $699K
- Date on market: 9/10/2026
- Total actual rent: 0
Estimated market value
Not available
Estimated sales range
Not available
Not available
Price history
| Date | Event | Price |
|---|---|---|
| 9/10/2026 | Listed for sale | $699,000+0.6%$863/sqft |
Source:  SFAR #426161512 Report a problem SFAR #426161512 Report a problem | ||
| 3/31/2023 | Sold | $695,000$858/sqft |
Source:  bridgeMLS/CCAR/Bay East AOR #41003684 Report a problem bridgeMLS/CCAR/Bay East AOR #41003684 Report a problem | ||
| 2/14/2023 | Pending sale | $695,000$858/sqft |
Source: bridgeMLS/CCAR/Bay East AOR #41003684 Report a problem | ||
| 1/21/2023 | Price change | $695,000-6.7%$858/sqft |
Source: bridgeMLS/CCAR/Bay East AOR #41003684 Report a problem | ||
| 10/27/2022 | Price change | $745,000-6.3%$920/sqft |
Source: bridgeMLS/CCAR/Bay East AOR #41003684 Report a problem | ||
| 8/22/2022 | Price change | $795,000-11.2%$981/sqft |
Source: bridgeMLS/CCAR/Bay East AOR #41003684 Report a problem | ||
| 7/30/2022 | Listed for sale | $895,000+508.8%$1,105/sqft |
Source: bridgeMLS/CCAR/Bay East AOR #41003684 Report a problem | ||
| 8/28/1997 | Sold | $147,000$181/sqft |
Source: Public Record Report a problem | ||
Public tax history
| Year | Property taxes | Tax assessment |
|---|---|---|
| 2025 | $8,698 +3% | $723,078 +2% |
| 2024 | $8,447 +246.6% | $708,900 +249.2% |
| 2023 | $2,437 +1.9% | $203,016 +2% |
| 2022 | $2,392 +1.7% | $199,036 +2% |
| 2021 | $2,351 -0.3% | $195,135 +1% |
| 2020 | $2,357 +3.5% | $193,136 +2% |
| 2019 | $2,278 +3.4% | $189,350 +2% |
| 2018 | $2,204 -10.4% | $185,638 +2% |
| 2017 | $2,459 +2.9% | $181,999 +2% |
| 2016 | $2,389 +1.4% | $178,432 +1.5% |
| 2015 | $2,356 +2.7% | $175,753 +2% |
| 2014 | $2,295 | $172,312 +0.5% |
| 2013 | -- | $171,535 +2% |
| 2012 | -- | $168,173 +2% |
| 2011 | -- | $164,877 +0.8% |
| 2010 | -- | $163,646 -0.2% |
| 2009 | -- | $164,035 +2% |
| 2008 | -- | $160,820 +2% |
| 2007 | -- | $157,668 +4% |
| 2005 | -- | $151,547 +3.9% |
| 2003 | -- | $145,855 +2% |
| 2002 | -- | $142,996 +2% |
| 2001 | -- | $140,194 +2% |
| 2000 | -- | $137,445 |
Find assessor info on the county website
Monthly payment
Est. payment
Payment breakdown
Explore the cost of this home by adjusting the details. Changes won't be saved.Climate risks
Neighborhood: South of Market
- $630,0002 bd1 ba798 sqft135 Valencia St APT A208, San Francisco, CA 94103Sold
- $675,0002 bd1 ba786 sqft135 Valencia St APT A204, San Francisco, CA 94103Sold
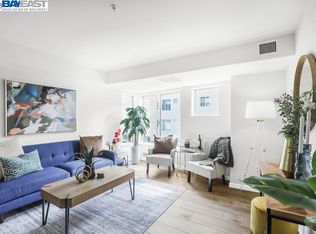
- $606,1001 bd1 ba769 sqft135 Valencia St #101A, San Francisco, CA 94103Off Market
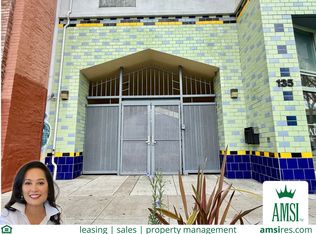
- $621,4002 bd1 ba770 sqft135 Valencia St APT A102, San Francisco, CA 94103Off Market
Similar homes
- $698,0001 bd1 ba946 sqft300 3rd St APT 1211, San Francisco, CA 94107For Sale
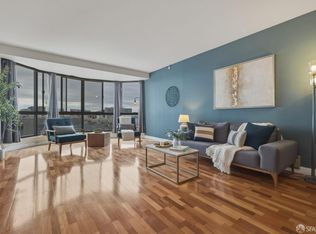 MLS ID #426160428, Ellie Kravets DRE #01816751, Redfin. SFAR
 - $699,0001 bd1 ba720 sqft2075 Sutter St APT 319, San Francisco, CA 94115For Sale
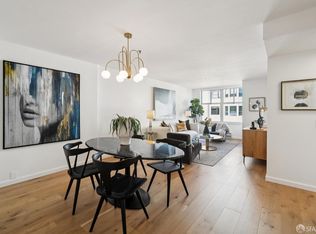 MLS ID #426158919, Massimo F. Loporto DRE #01898225, Vanguard Properties. SFAR
 - $749,0001 bd1 ba675 sqft201 Laguna St APT 9, San Francisco, CA 94102For Sale
 MLS ID #426160455, Lisa Zahner DRE #02018164, City Real Estate. SFAR
 - $699,0001 bd1 ba676 sqft555 Bartlett St APT 422, San Francisco, CA 94110For Sale
 MLS ID #426159651, Matthew J. Woebcke DRE #01831584, Vanguard Properties. SFAR
Local buyer's agents are ready to help
