COASTAL LIVING WITH A BRAND-NEW ROOF! Welcome to 135 Woodlake Dr., a beautifully renovated 2-bedroom, 2-bath home in the highly desirable 55+ community of Woodlake Village in Murrells Inlet. Enjoy the ease of a truly turnkey home, including a NEW ROOF installed September 2026 with a transferable warranty, a bright and inviting interior, a heated and cooled Carolina room perfect for year-round enjoyment, and a beautifully redesigned patio perfect for relaxing and entertaining. Woodlake Village offers a relaxed coastal lifestyle with community amenities and an unbeatable location—just a golf-cart ride to Garden City Beach and close to the Garden City Pier, Murrells Inlet MarshWalk, shopping, dining, golf, grocery stores, and everything the Grand Strand has to offer. Whether you’re looking for a primary residence or the perfect place to enjoy your next chapter at the beach, this home puts the best of coastal living right at your fingertips. See Associated Documents for a complete list of improvements.
Pending
Price cut: $5K (10/23)
$319,900
135 Woodlake Dr., Murrells Inlet, SC 29576
2beds
1,184sqft
Single Family Residence
Built in 1985
8,712 Square Feet Lot
$-- Zestimate®
$270/sqft
$44/mo HOA
What's special
Bright and inviting interior
- 24 days
- 1,000
- 87
Zillow last checked:
Listing updated:
Listed by:
Courtney Blevins 540-798-7108,
Realty ONE Group Dockside
Source: CCAR,MLS#: 2624679 Originating MLS: Coastal Carolinas Association of Realtors
Facts & features
Interior
Bedrooms & bathrooms
- Bedrooms: 2
- Bathrooms: 2
- Full bathrooms: 2
Rooms
- Room types: Bathroom, Carolina Room
Primary bedroom
- Features: Ceiling Fan(s), Main Level Primary, Sitting Area in Primary, Walk-In Closet(s)
- Level: Main
Bedroom 1
- Level: Main
Primary bathroom
- Features: Tub Shower
Dining room
- Features: Ceiling Fan(s), Living/Dining Room, Vaulted Ceiling(s)
Kitchen
- Features: Dishwasher, Kitchen Island, Stainless Steel Appliances, Solid Surface Counters
Living room
- Features: Fireplace, Vaulted Ceiling(s)
Other
- Features: Bedroom on Main Level
Heating
- Central
Cooling
- Central Air
Appliances
- Included: Dishwasher, Disposal, Microwave, Range, Refrigerator, Water Purifier
- Laundry: Washer Hookup
Features
- Attic, Ceiling Fan(s), Fireplace, Main Level Primary, Pull Down Attic Stairs, Permanent Attic Stairs, Sitting Area in Primary, Tub Shower, Walk-In Closet(s), Window Treatments, Bedroom on Main Level, Kitchen Island, Stainless Steel Appliances, Solid Surface Counters
- Flooring: Luxury Vinyl, Luxury VinylPlank
- Windows: Window Treatments
- Attic: Pull Down Stairs,Permanent Stairs
- Has fireplace: Yes
Interior area
- Total structure area: 1,434
- Total interior livable area: 1,184 sqft
Property
Parking
- Total spaces: 5
- Parking features: Attached, Garage, One Space, Garage Door Opener
- Attached garage spaces: 1
Features
- Levels: One
- Stories: 1
- Exterior features: Irrigation Sprinklers
- Pool features: Community, Outdoor Pool
Lot
- Size: 8,712 Square Feet
- Features: Rectangular, Rectangular Lot
Details
- Additional parcels included: ,
- Parcel number: 46209030053
- Zoning: SF 6
- Special conditions: None
Construction
Type & style
- Home type: SingleFamily
- Architectural style: Ranch
- Property subtype: Single Family Residence
Materials
- Brick Veneer
- Foundation: Slab
Condition
- Resale
- Year built: 1985
Utilities & green energy
- Water: Public
- Utilities for property: Cable Available, Electricity Available, Phone Available, Underground Utilities, Water Available
Community & HOA
Community
- Features: Clubhouse, Golf Carts OK, Recreation Area, Tennis Court(s), Long Term Rental Allowed, Pool
- Security: Smoke Detector(s)
- Senior community: Yes
- Subdivision: Woodlake Village
HOA
- Has HOA: Yes
- Amenities included: Clubhouse, Owner Allowed Golf Cart, Owner Allowed Motorcycle, Pet Restrictions, Tenant Allowed Golf Cart, Tennis Court(s), Tenant Allowed Motorcycle
- Services included: Common Areas, Pool(s), Recreation Facilities
- HOA fee: $44 monthly
Location
- Region: Murrells Inlet
Financial & listing details
- Price per square foot: $270/sqft
- Tax assessed value: $276,518
- Annual tax amount: $3,236
- Date on market: 10/7/2026
- Listing terms: Cash,Conventional,FHA,VA Loan
- Electric utility on property: Yes
Estimated market value
Not available
Estimated sales range
Not available
$1,866/mo
Price history
| Date | Event | Price |
|---|---|---|
| 10/27/2026 | Pending sale | $319,900$270/sqft |
Source:  CCAR #2624679 Report a problem | ||
| 10/23/2026 | Price change | $319,900-1.5%$270/sqft |
Source: CCAR #2624679 Report a problem | ||
| 10/7/2026 | Listed for sale | $324,900+80.5%$274/sqft |
Source: CCAR #2624679 Report a problem | ||
| 12/20/2022 | Sold | $180,000$152/sqft |
Source: Public Record Report a problem | ||
Public tax history
| Year | Property taxes | Tax assessment |
|---|---|---|
| 2025 | $3,236 | $253,000 |
| 2024 | $3,236 +11% | $253,000 +15% |
| 2023 | $2,914 +75.7% | $220,000 +71.7% |
| 2022 | $1,658 +362.8% | $128,130 |
| 2021 | $358 +21% | -- |
| 2020 | $296 | -- |
| 2019 | -- | -- |
| 2018 | $261 | $4,630 +0.1% |
| 2017 | -- | $4,626 |
| 2016 | -- | $4,626 |
| 2015 | -- | $4,626 |
| 2014 | -- | $4,626 |
| 2013 | -- | -- |
| 2012 | -- | -- |
| 2010 | -- | $5,852 +29.9% |
| 2009 | -- | $4,504 |
| 2008 | -- | $4,504 |
| 2007 | -- | $4,504 |
| 2005 | -- | $4,504 |
| 2004 | $792 +9.2% | $4,504 +9.2% |
| 2003 | $725 | $4,124 |
| 2002 | -- | -- |
| 2001 | -- | -- |
| 2000 | -- | -- |
Find assessor info on the county website
Monthly payment
Est. payment
Payment breakdown
Explore the cost of this home by adjusting the details. Changes won't be saved.Climate risks
Neighborhood: 29576
Nearby schools
Schools provided by the listing agent
- Elementary: Seaside Elementary School
- Middle: Saint James Middle School
- High: Saint James High School
Source: CCAR. This data may not be complete. We recommend contacting the local school district to confirm school assignments for this home.


Similar homes
- $315,0003 bd2 ba1.4k sqft9416 Chicory Ln., Murrells Inlet, SC 29576For Sale
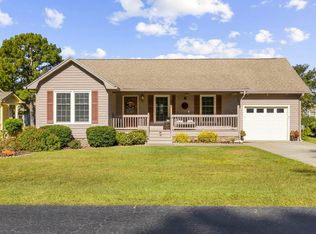
 MLS ID #2626398, Nordstrom Property Team, Keller Williams Innovate South. CCAR
- $330,0002 bd2 ba1.2k sqft121 Purple Martin Dr., Murrells Inlet, SC 29576For Sale
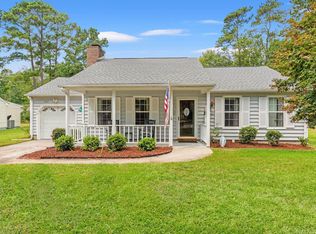 MLS ID #2624391, Tracy Connolly, Norwood Realty of Surfside Beach. CCAR
- $325,0003 bd2 ba1.3k sqft9212 Serenity Pl., Murrells Inlet, SC 29576For Sale
 MLS ID #2624622, Blue Mahi Real Estate Team, INNOVATE Real Estate. CCAR
- $284,9003 bd2 ba1.2k sqft9668 Middleton Ct., Murrells Inlet, SC 29576For Sale
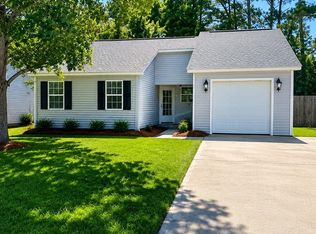 MLS ID #2624882, Jamie Beard Team, The Litchfield Company Real Estate. CCAR
- $285,0002 bd2 ba1.1k sqft9423 Old Palmetto Rd., Murrells Inlet, SC 29576For SaleMLS ID #2619938, John Padgett, CB Sea Coast Advantage CF. CCAR
- $299,6002 bd2 ba1.2k sqft316 Misty Breeze Ln., Murrells Inlet, SC 29576For SaleMLS ID #2625164, The Mills Group Team, Century 21 Barefoot Realty. CCAR
- $369,6002 bd2 ba1.2k sqft301 Stratford Pl., Murrells Inlet, SC 29576For SaleMLS ID #2622019, Jim A Allison, Dunes Realty Sales. CCAR
- $299,0003 bd2 ba1.6k sqft236 Stone Throw Dr., Murrells Inlet, SC 29576For SaleMLS ID #2623847, Dominic Siciliano, Keller Williams The Forturro Group. CCAR
- $299,9004 bd2 ba1.3k sqft9603 Drayton Ct., Murrells Inlet, SC 29576For SaleMLS ID #2621258, Tim Crusan, Keller Williams Innovate South. CCAR
- $259,9003 bd2 ba1.3k sqft9712 Ashley Ln. #Kings Grant, Murrells Inlet, SC 29576For SaleMLS ID #2624857, Alton Wade W Causey, Realty ONE Group DocksideSouth. CCAR
- $269,0003 bd2 ba1.5k sqft9634 Kings Grant Dr., Murrells Inlet, SC 29576For SaleMLS ID #2623256, Jerry D String, Realty ONE Group DocksideSouth. CCAR
- $287,0003 bd2 ba1.3k sqft353 Misty Breeze Ln., Murrells Inlet, SC 29576For SaleMLS ID #2618935, Shauna Shane, Century 21 The Harrelson Group. CCAR
- $287,0003 bd3 ba1.7k sqft9673 Kings Grant Dr., Murrells Inlet, SC 29576For SaleMLS ID #2609351, Julia A McBride, Realty ONE Group Dockside. CCAR
- $285,0003 bd2 ba1.2k sqft342 Misty Breeze Ln., Garden City Beach, SC 29576For SaleMLS ID #2624234, Lewis Living Team, INNOVATE Real Estate. CCAR
- $274,9004 bd3 ba1.2k sqft728 Garden Lake Dr., Garden City Beach, SC 29576For SaleMLS ID #2620306, Ryan Korros Team, REMAX Southern Shores. CCAR
- $415,0003 bd3 ba1.6k sqft133 Heron Lake Ct., Murrells Inlet, SC 29576For SaleMLS ID #2626280, Robert A Hayner, Palmetto Properties SC. CCAR
- $349,9003 bd2 ba1.3k sqft211 Lynco Ln., Surfside Beach, SC 29575For SaleMLS ID #2625213, Tammy J Wiseley, Carolina One Real Estate. CCAR
- $344,0002 bd2 ba924 sqftMarsh Walk Villas, Murrells Inlet, SC 29576For SaleMLS ID #2619034, Madris ''Layne'' Mureddu, REMAX Southern Shores GC. CCAR
- $315,0003 bd2 ba1.2k sqft1615 Mason Circle, Surfside Beach, SC 29575For SaleMLS ID #2624666, Melissa A Bercaw, Rose Real Estate Inc. CCAR
- $349,9003 bd2 ba1.6k sqft1106 Louise Costin Ln. #1509, Murrells Inlet, SC 29576For SaleMLS ID #2621565, The Britt Page Group, Real Estate By The Sea. CCAR
