Your search has found it. Start enjoying your Summer now. Quality Raymus built home has 4-5 bedrooms, 2.5 baths with 3074 square feet, a 3 cars garage on a large .19 acres lot with an inground swimming pool. Equipped with energy saving solar. This one owner home has boasts pride of ownership with many upgrades. Front landscaping has custom paved walkway to front covered patio. This residence, characterized by its Mediterranean and Spanish architectural influences, exudes a refined aesthetic from the moment of arrival. It has luxury vinyl plank flooring throughout the main floor. The kitchen is thoughtfully designed for both culinary enthusiasts and everyday functionality, featuring granite counters, a central island, complete with an integrated sink serves as a natural gathering point within the home. The butlers pantry provides an expansive workspace. The open family room features a stone faced fireplace with gas circulating fireplace with an adjacent greatroom extension that be used as an office or extra bedroom. Custom plantation shutters in most rooms. Newer plush carpeting upstairs. Ample sized bedrooms with deep closet space. Primary suite has a walk in closet with custom organizers, private bathroom with separate vanity spaces. Upper floor laundry room. Beyond the interior, the beautifully landscaped front and back also has a 10 x 12 Yardline brand shed. The long driveway makes a convenient space for your RV toys and possibly more! Finished garage has cabinets , utility sink & insulated doors. Located in attractive , established Manteca's Primavera neighborhood. Within walking distance to neighborhood park, George McParland School (K-8th) and East Union High School. Nearby shopping and convenient access to Hwy 5 & 99.
Pending
$734,900
1350 Anacapri Dr, Manteca, CA 95336
4beds
3,074sqft
:
Get pre-qualified$4,936/mo
Single Family Residence
Built in 2004
8,298 Square Feet Lot
$726,800 Zestimate®
$239/sqft
$30/mo HOA
What's special
Energy saving solarInground swimming poolOpen family roomGranite countersUpper floor laundry roomNewer plush carpeting upstairs
- 27 days |
- 1,125 |
- 41 |
Likely to sell faster than
Zillow last checked:
Listing updated:
Listed by:
Adriana Orlando DRE #01297373 209-649-4425,
J.Peter Realtors
Source: MetroList Services of CA,MLS#: 226082465Originating MLS: MetroList Services, Inc.
Facts & features
Interior
Bedrooms & bathrooms
- Bedrooms: 4
- Bathrooms: 3
- Full bathrooms: 2
- Partial bathrooms: 1
Rooms
- Room types: Dining Room, Possible Guest, Family Room, Kitchen, Laundry, Living Room
Primary bedroom
- Features: Walk-In Closet
Primary bathroom
- Features: Shower Stall(s), Double Vanity, Soaking Tub, Sunken Tub, Marble
Dining room
- Features: Bar, Space in Kitchen, Formal Area
Kitchen
- Features: Breakfast Area, Butlers Pantry, Pantry Closet, Granite Counters, Slab Counter, Kitchen Island, Island w/Sink
Heating
- Central, Fireplace(s), Gas, Zoned
Cooling
- Ceiling Fan(s), Central Air, See Remarks, Zoned
Appliances
- Included: Built-In Electric Oven, Built-In Gas Range, Dishwasher, Disposal, Microwave, See Remarks
- Laundry: Laundry Room, Cabinets, Upper Level, Inside Room
Features
- Flooring: Carpet, Luxury Vinyl Plank
- Number of fireplaces: 1
- Fireplace features: Circulating, Raised Hearth, Family Room, See Remarks, Gas Starter
Interior area
- Total structure area: 0
- Total interior livable area: 3,074 sqft
Property
Parking
- Total spaces: 3
- Parking features: Attached, RV Possible, Side By Side, Garage Faces Front, See Remarks, Other, Level Driveway/Sidewalks
- Attached garage spaces: 3
Features
- Levels: Two
- Stories: 2
- Has private pool: Yes
- Pool features: In Ground, On Lot, Pool Cover, Pool Sweep, Fiberglass, See Remarks
- Fencing: Back Yard,Fenced
Lot
- Size: 8,298 Square Feet
- Features: Auto Sprinkler F&R, Curb(s), Curb(s)/Gutter(s), Street Lights, Landscape Back, Landscape Front
Details
- Additional structures: Workshop
- Parcel number: 202460490000
- Zoning: Residential
- Special conditions: Standard
Construction
Type & style
- Home type: SingleFamily
- Architectural style: Mediterranean
- Property subtype: Single Family Residence
Materials
- Stucco
- Foundation: Slab
- Roof: Spanish Tile
Condition
- Year built: 2004
Details
- Builder name: Raymus
Utilities & green energy
- Electric: 220 Volts in Kitchen, 220 Volts in Laundry
- Sewer: Sewer in Street, Public Sewer
- Water: Public
- Utilities for property: Cable Available, Public, Natural Gas Connected
Community & HOA
Community
- Subdivision: Missions Primavera
HOA
- Has HOA: Yes
- Amenities included: Other
- Services included: Common Areas, Management
- HOA fee: $30 monthly
Location
- Region: Manteca
Financial & listing details
- Price per square foot: $239/sqft
- Tax assessed value: $597,949
- Annual tax amount: $7,494
- Price range: $734.9K - $734.9K
- Date on market: 6/29/2026
Estimated market value
$726,800
$690,000 - $763,000
$3,883/mo
Price history
| Date | Event | Price |
|---|---|---|
| 7/24/2026 | Pending sale | $734,900$239/sqft |
Source: MetroList Services of CA #226082465 Report a problem | ||
| 6/29/2026 | Listed for sale | $734,900+80.6%$239/sqft |
Source: MetroList Services of CA #226082465 Report a problem | ||
| 9/7/2004 | Sold | $407,000$132/sqft |
Source: Public Record Report a problem | ||
Public tax history
| Year | Property taxes | Tax assessment |
|---|---|---|
| 2025 | $7,494 +2.6% | $597,949 +2% |
| 2024 | $7,307 +1.2% | $586,225 +2% |
| 2023 | $7,217 +1.3% | $574,732 +2% |
| 2022 | $7,122 +1% | $563,464 +2% |
| 2021 | $7,054 +3.7% | $552,417 +1% |
| 2020 | $6,801 +1.2% | $546,754 +2% |
| 2019 | $6,723 +13.2% | $536,035 +16.2% |
| 2018 | $5,938 +0.4% | $461,500 +1% |
| 2017 | $5,915 +7.9% | $457,000 +8.8% |
| 2016 | $5,483 +3.3% | $420,000 -6% |
| 2015 | $5,306 | $447,000 +6.4% |
| 2014 | $5,306 | $420,000 +40.5% |
| 2013 | -- | $299,000 +14.1% |
| 2012 | -- | $262,000 |
| 2011 | -- | $262,000 -6.4% |
| 2010 | -- | $280,000 -3.8% |
| 2009 | -- | $291,000 -22% |
| 2008 | -- | $373,230 -16.4% |
| 2007 | -- | $446,332 +2% |
| 2006 | -- | $437,580 +2% |
| 2005 | -- | $429,000 +659.3% |
| 2004 | -- | $56,496 |
Find assessor info on the county website
Monthly payment
Est. payment
Payment breakdown
Explore the cost of this home by adjusting the details. Changes won't be saved.Climate risks
Neighborhood: 95336
Nearby schools
GreatSchools rating
- 6/10George McParland Elementary SchoolGrades: K-8Distance: 0.4 mi
- 4/10East Union High SchoolGrades: 9-12Distance: 0.9 mi
- $582,4004 bd2 ba1.7k sqft1356 Anacapri Dr, Manteca, CA 95336Off Market
- $687,4004 bd3 ba2.7k sqft1843 Monaco Dr, Manteca, CA 95336Off Market

- $639,4004 bd2 ba2k sqft1829 Monaco Dr, Manteca, CA 95336Off Market
- $715,9005 bd3 ba2.9k sqft1355 Garibaldi Pl, Manteca, CA 95336Off Market
- $708,5003 bd2 ba2.2k sqft1343 Garibaldi Pl, Manteca, CA 95336Off Market
- $582,5003 bd2 ba2k sqft1364 Anacapri Dr, Manteca, CA 95336Off Market
- $585,5003 bd2 ba2k sqft1813 Monaco Dr, Manteca, CA 95336Off Market
- $673,7004 bd3 ba2.9k sqft1353 Anacapri Dr, Manteca, CA 95336Off Market
A local agent can set up tours, give advice and negotiate with sellers.
Similar homes
- $714,0004 bd3 ba3k sqft1823 Piedmont Dr, Manteca, CA 95336For Sale
 MLS ID #225153278, Jeffrey Aksland. MetroList Services of CA
 - $730,0003 bd3 ba2.6k sqft2498 Pepper Tree Ln, Manteca, CA 95336For Sale
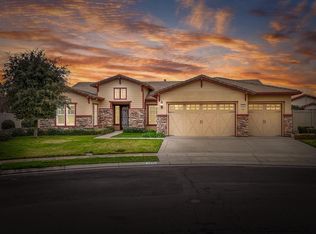 MLS ID #226080260, Jack Klemm. MetroList Services of CA
 - $684,9504 bd3 ba1.9k sqft1754 Komenich Dr, Manteca, CA 95336For Sale
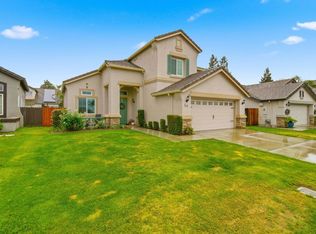 MLS ID #226045202, Doug Leal. MetroList Services of CA
 - $724,0002 bd3 ba2.6k sqft2442 Pepper Tree Ln, Manteca, CA 95336For Sale
 MLS ID #226048670, Jack Klemm. MetroList Services of CA
 - $599,9004 bd3 ba2.6k sqft2036 Tiempo Pl, Manteca, CA 95336For SaleMLS ID #225151234, Charlie Lewis. MetroList Services of CA
- $669,0003 bd3 ba2.2k sqft2159 Knollwood Ct, Manteca, CA 95336For SaleMLS ID #226042437, Pete Diryawush. MetroList Services of CA
- $719,0004 bd3 ba2.3k sqft690 Channel Dr, Lathrop, CA 95330For SaleMLS ID #226092482, Claudia P. Quintana. MetroList Services of CA
- $--5 bd3 ba3.1k sqft2447 Capri Ct, Manteca, CA 95337AuctionAuction.com 2
- $679,0004 bd3 ba2.5k sqft1616 Langum Way, Manteca, CA 95337For SaleMLS ID #226059139, Jennie Irwin. MetroList Services of CA
- $634,9004 bd3 ba2.7k sqft1152 Laureto St, Manteca, CA 95336For SaleMLS ID #226018997, Frank Orr. MetroList Services of CA
- $769,0004 bd3 ba3.1k sqft175 Feverfew St, Manteca, CA 95337For SaleMLS ID #226059030, Carrie Silva. MetroList Services of CA
- $750,0004 bd4 ba3.4k sqft1175 Miel St, Manteca, CA 95337For SaleMLS ID #226047882, Leslie Nelson. MetroList Services of CA
- $629,9002 bd3 ba2.2k sqft1288 Maple Valley St, Manteca, CA 95336For SaleMLS ID #226039647, Lori Little. MetroList Services of CA
- $644,0003 bd2 ba1.9k sqft1046 Shady Grove St, Manteca, CA 95336For SaleMLS ID #226061831, Brandy Gonzales. MetroList Services of CA
- $589,5002 bd3 ba2.2k sqft2452 W Belle Glade Ln, Manteca, CA 95336For SaleMLS ID #226069443, Eric Boehm. MetroList Services of CA
- $655,9995 bd3 ba2.7k sqft1752 Sierra Brook Ct, Manteca, CA 95337For SaleMLS ID #ML82040151, Ivan Caballero. MLSListings Inc
- $569,0004 bd2 ba1.7k sqft1884 Vaduz Ct, Manteca, CA 95337For SaleMLS ID #226080611, Brien Smith. MetroList Services of CA
- $669,0004 bd3 ba2.4k sqft15939 Crescent Park Cir, Lathrop, CA 95330For SaleMLS ID #226086789, Sheryl Cassle. MetroList Services of CA
- $719,9004 bd3 ba3.8k sqft16501 Upper Pasture, Lathrop, CA 95330For SaleMLS ID #226025792, Cecilia Torres. MetroList Services of CA
- $675,0004 bd2 ba2k sqft1017 Kumara St, Manteca, CA 95337For SaleMLS ID #226074019, Andrew Hernandez. MetroList Services of CA
Local buyer's agents are ready to help
