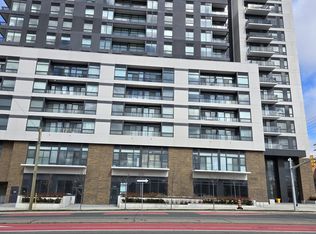
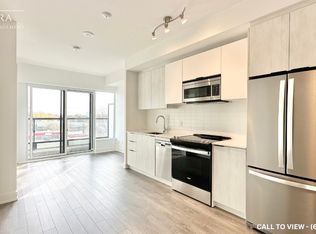
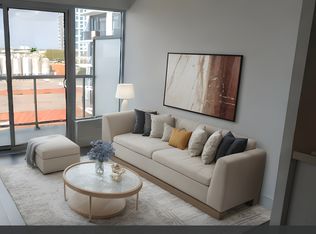
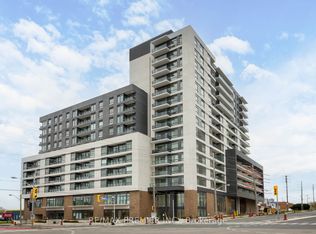
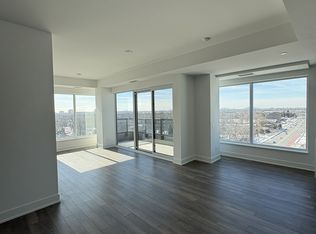
Discover luxury living at its finest in the east end of Toronto, ELLE Condo building, located at Brimley Rd. & Ellesmere Rd. This contemporary masterpiece offers a perfect blend of sophistication and convenience, providing residents with an unparalleled urban lifestyle with stunning architectural design and state-of-the-art amenities. This 1-bedroom + a spacious den was redesigned by the builder to accommodate a 2nd bedroom with a closet. Don't miss out on this beauty!! Loaded with upgrades!!! This modern, upgraded condo is in one of Scarborough's most desirable communities. Enhanced by the builder's design team, this thoughtfully modified suite offers a rare and highly functional layout, making this unit ideal for end users or savvy investors. Step into a stylish interior featuring contemporary finishes and an open-concept living and dining area designed for both everyday comfort and easy entertaining. The sleek kitchen with island showcases modern cabinetry and quality finishes, while the conveniences of two bathrooms add flexibility for guests or shared living. Conveniently located just near Scarborough Town Centre, TTC, GO Transit, Edgewood Park, Scarborough Gen. Hospital, Highways 401, the DVP, shopping, restaurants, parks, and everyday conveniences. This low-maintenance, high-demand unit is perfectly positioned in a vibrant and growing neighbourhood. An excellent opportunity you won't want to miss!
For sale
C$560,000
1350 Ellesmere Rd #620, Toronto, ON M1P 0G6
2beds
2baths
Apartment
Built in ----
-- sqft lot
$-- Zestimate®
C$--/sqft
C$453/mo HOA
What's special
Stunning architectural designModern upgraded condoThoughtfully modified suiteStylish interiorContemporary finishesSleek kitchen with islandModern cabinetry
- 140 days |
- 3 |
- 0 |
Zillow last checked:
Listing updated:
Listed by:
RE/MAX PREMIER INC.
Source: TRREB,MLS®#: E12882734 Originating MLS®#: Toronto Regional Real Estate Board
Originating MLS®#: Toronto Regional Real Estate BoardFacts & features
Interior
Bedrooms & bathrooms
- Bedrooms: 2
- Bathrooms: 2
Primary bedroom
- Level: Flat
- Dimensions: 3.38 x 2.85
Den
- Level: Flat
- Dimensions: 2.32 x 2.9
Kitchen
- Level: Flat
- Dimensions: 6 x 3.1
Living room
- Level: Flat
- Dimensions: 6 x 3.1
Heating
- Forced Air, Gas
Cooling
- Central Air
Appliances
- Laundry: In-Suite Laundry, Laundry Closet
Features
- Separate Hydro Meter
- Flooring: Carpet Free
- Basement: None
- Has fireplace: No
Interior area
- Living area range: 600-699 null
Property
Parking
- Total spaces: 1
- Parking features: None
- Has garage: Yes
Features
- Exterior features: Open Balcony
Lot
- Features: Clear View, Public Transit, School
Construction
Type & style
- Home type: Apartment
- Property subtype: Apartment
Materials
- Concrete
Community & HOA
HOA
- Amenities included: Elevator, Gym, Other
- Services included: Heat Included, Common Elements Included, Building Insurance Included, Parking Included
- HOA fee: C$453 monthly
- HOA name: TSCC
Location
- Region: Toronto
Financial & listing details
- Annual tax amount: C$2,414
- Date on market: 3/13/2026
RE/MAX PREMIER INC.
RE/MAX PREMIER INC.
By pressing Contact Agent, you agree that the real estate professional identified above may call/text you about your search, which may involve use of automated means and pre-recorded/artificial voices. You don't need to consent as a condition of buying any property, goods, or services. Message/data rates may apply. You also agree to our Terms of Use. Zillow does not endorse any real estate professionals. We may share information about your recent and future site activity with your agent to help them understand what you're looking for in a home.
Price history
Price history is unavailable.
Public tax history
Tax history is unavailable.
Climate risks
Neighborhood: Bendale
Nearby schools
GreatSchools rating
No schools nearby
We couldn't find any schools near this home.
- C$689,0003 bd2 ba-- sqft1350 Ellesmere Rd #613, Toronto, ON M1P0G6For Sale
- C$--1 bd2 ba650 sqft1350 Ellesmere Rd #318, Toronto, ON M1P0G6Off Market
- C$--2 bd2 ba713 sqft1350 Ellesmere Rd #0, Toronto, ON M1P0G6Off Market
- C$550,0002 bd2 ba-- sqft1350 Ellesmere Rd #320, Toronto, ON M1P0G6For Sale
- C$519,0002 bd2 ba-- sqft1350 Ellesmere Rd #1011, Toronto, ON M1P0G6For Sale
- C$--2 bd2 ba607 sqft1350 Ellesmere Rd #319, Toronto, ON M1P0G6Off Market
- C$--1 bd2 ba725 sqft1350 Ellesmere Rd #1208, Toronto, ON M1P0G6Off Market
- C$--1 bd2 ba620 sqft1350 Ellesmere Rd #816, Toronto, ON M1P0G6Off Market
Similar homes
- C$550,0002 bd2 ba-- sqftELLE Condo, Toronto, ON M1P 0G6For SaleMLS ID #E12785666, RE/MAX PREMIER INC.. TRREB
- C$669,0002 bd2 ba-- sqft1350 Ellesmere Rd #1113, Toronto, ON M1P 0G6For Sale
 MLS ID #E12818690, KELLER WILLIAMS REALTY CENTRES. TRREB
 - C$576,8883 bd2 ba-- sqft125 Omni Dr #2133, Toronto, ON M1P 5A9For Sale
 MLS ID #E13106628, RIGHT AT HOME REALTY INC.. TRREB
 - C$688,0003 bd2 ba-- sqft1350 Ellesmere Rd #1209, Toronto, ON M1P 0G6For Sale
 MLS ID #E13072350, RE/MAX CROSSROADS REALTY INC.. TRREB
 - C$610,0002 bd2 ba-- sqft70 Town Centre Ct Unit 2307, Toronto, ON M1P 0B2For SaleMLS ID #E13470462, HOMELIFE LANDMARK REALTY INC.. TRREB
- C$540,9003 bd2 ba-- sqftME2 Living, Toronto, ON M1G 0A9For SaleMLS ID #E13044144, HOMELIFE HEARTS REALTY INC.. TRREB
- C$499,0002 bd2 ba-- sqft185 Bonis Ave #2010, Toronto, ON M1T 0A4For SaleMLS ID #E13515432, CULTURELINK REALTY INC.. TRREB
- C$599,0003 bd2 ba-- sqft20 Meadowglen Pl #2808, Toronto, ON M1G 0A9For SaleMLS ID #E13410418, REMAX YOUR COMMUNITY REALTY. TRREB
- C$589,0003 bd2 ba-- sqft160 Flemington Rd #1004, Toronto, ON M6A 0A9For SaleMLS ID #W13629052, RE/MAX ALL-STARS REALTY INC.. TRREB
- C$545,0002 bd1 ba-- sqftPearl Place Condos 2, Toronto, ON M2N 5N6For SaleMLS ID #C13605260, HOMELIFE NEW WORLD REALTY INC.. TRREB
- C$490,0002 bd2 ba-- sqft3121 Sheppard Ave E #522, Toronto, ON M1T 0B6For SaleMLS ID #E13553746, CANADA HOME GROUP REALTY INC.. TRREB
- C$520,0003 bd2 ba-- sqft80 Alton Towers Cir #106, Toronto, ON M1V 5E8For SaleMLS ID #E13442442, HOMELIFE LANDMARK REALTY INC.. TRREB
- C$539,9002 bd2 ba-- sqftTRANSIT CITY IV, Vaughan, ON L4K 0J6For SaleMLS ID #N13579574, Unity Realty Brokerage Inc. TRREB
- C$599,0003 bd2 ba-- sqft1650 Victoria Park Ave #A114, Toronto, ON M1R 1P7New ConstructionMLS ID #C13092788, RE/MAX MILLENNIUM REAL ESTATE. TRREB
- C$525,0002 bd1 ba-- sqft292 Verdale Cross #1814, Markham, ON L6G 0H6For SaleMLS ID #N13586158, RE/MAX METROPOLIS REALTY. TRREB
- C$538,8882 bd1 ba-- sqftM1 Metro Place, Toronto, ON M3J 0G5For SaleMLS ID #W13597010, RE/MAX NOBLECORP REAL ESTATE. TRREB
- C$529,0002 bd1 ba-- sqft9 Bogert Ave #804, Toronto, ON M2N 0H3For SaleMLS ID #C13246092, AIMHOME REALTY INC.. TRREB
- C$559,0003 bd2 ba-- sqft8Haus Condos, Toronto, ON M6E 0B4For SaleMLS ID #W13489994, EXP REALTY. TRREB
- C$629,0002 bd2 ba-- sqftThe Manderley, Toronto, ON M1N 0C7New ConstructionMLS ID #E12971538, RE/MAX REALTRON REALTY INC.. TRREB
- C$529,9002 bd1 ba-- sqft33 Helendale Ave #1404, Toronto, ON M4R 0A4For SaleMLS ID #C13509600, WORLD CLASS REALTY POINT. TRREB
