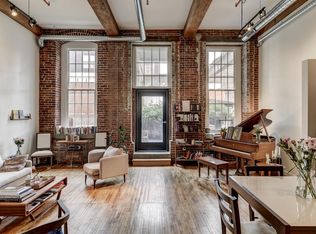
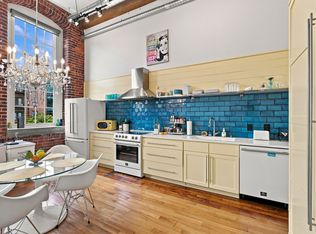
Updated 2 bed, 2 bath loft in the historic Werthan Lofts in Germantown. The interior has been fully repainted in period-correct colors true to the building’s late-1800s construction. Recent updates include all-new stainless appliances, a new water heater, new lighting throughout, new electrical outlets and switches, new bathroom vanities and plumbing fixtures, and new kitchen hardware and faucet.
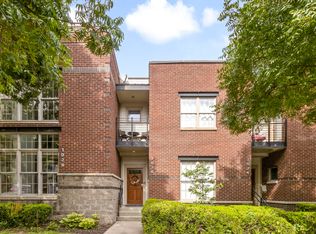
The property is professionally managed and well maintained, with two saltwater pools, four dog walks, a private parking garage, and gated parking around the property with newly paved spaces.
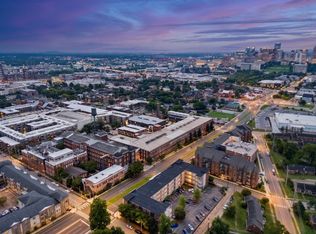
It’s a short walk to Germantown’s restaurants and bars, Bicentennial Capitol Mall State Park, the State Capitol, the Nashville Farmers’ Market, the Tennessee State Museum, the Tennessee State Library & Archives, and First Horizon Park (Nashville Sounds). Waymo driverless rides pick up at the door, and The Boring Company’s Music City Loop, now under construction, is planned to connect downtown to BNA in about 8–10 minutes.
Home Site: https://nashvillemediaco.hd.pics/Media/marketingkit2.asp?6949CAE735F747F9BE9EDACF55F90C21
Active
$569,900
1350 Rosa L Parks Blvd APT 422, Nashville, TN 37208
2beds
1,013sqft
Loft, Residential, Condominium
Built in 2008
-- sqft lot
$-- Zestimate®
$563/sqft
$411/mo HOA
What's special
Two saltwater poolsFour dog walksPrivate parking garageAll-new stainless appliancesNew lighting throughout
- 5 days
- 214
- 11
Likely to sell faster than
Zillow last checked:
Listing updated:
Listed by:
Richard Van Kluyve 615-429-1982,
Regal Realty Group 615-499-5864
Source: RealTracs MLS as distributed by MLS GRID,MLS#: 3619069
Facts & features
Interior
Bedrooms & bathrooms
- Bedrooms: 2
- Bathrooms: 2
- Full bathrooms: 2
- Main level bedrooms: 2
Bedroom 1
- Features: Full Bath
- Level: Full Bath
- Area: 210 Square Feet
- Dimensions: 15x14
Bedroom 2
- Features: Bath
- Level: Bath
- Area: 144 Square Feet
- Dimensions: 12x12
Primary bathroom
- Features: Suite
- Level: Suite
Living room
- Area: 180 Square Feet
- Dimensions: 15x12
Heating
- Central, Heat Pump
Cooling
- Central Air, Electric
Appliances
- Included: Electric Oven, Electric Range, Dishwasher, Disposal, Dryer, Microwave, Refrigerator, Stainless Steel Appliance(s), Washer
- Laundry: Electric Dryer Hookup, Washer Hookup
Features
- Flooring: Wood
- Basement: None
Interior area
- Total structure area: 1,013
- Total interior livable area: 1,013 sqft
- Finished area above ground: 1,013
Property
Parking
- Total spaces: 2
- Parking features: Unassigned
- Garage spaces: 2
Features
- Levels: Two
- Stories: 2
- Pool features: Association
Details
- Parcel number: 081120B52600CO
- Special conditions: Standard
Construction
Type & style
- Home type: Condo
- Property subtype: Loft, Residential, Condominium
- Attached to another structure: Yes
Materials
- Brick
Condition
- New construction: No
- Year built: 2008
Utilities & green energy
- Sewer: Public Sewer
- Water: Public
- Utilities for property: Electricity Available, Water Available
Community & HOA
Community
- Security: Fire Sprinkler System, Security Gate, Smoke Detector(s)
- Subdivision: Werthan Lofts
HOA
- Has HOA: Yes
- Amenities included: Clubhouse, Dog Park, Fitness Center, Gated, Pool
- Services included: Maintenance Structure, Maintenance Grounds, Insurance, Recreation Facilities, Trash, Water
- HOA fee: $411 monthly
Location
- Region: Nashville
Financial & listing details
- Price per square foot: $563/sqft
- Tax assessed value: $641,000
- Annual tax amount: $4,434
- Date on market: 10/10/2026
- Electric utility on property: Yes
Estimated market value
Not available
Estimated sales range
Not available
Not available
Price history
| Date | Event | Price |
|---|---|---|
| 10/10/2026 | Listed for sale | $569,900+35.7%$563/sqft |
Source:  RealTracs MLS as distributed by MLS GRID #3619069 Report a problem RealTracs MLS as distributed by MLS GRID #3619069 Report a problem | ||
| 10/3/2025 | Sold | $420,000-6.7%$415/sqft |
Source: RealTracs MLS as distributed by MLS GRID #2946613 Report a problem | ||
| 9/26/2025 | Contingent | $450,000$444/sqft |
Source: RealTracs MLS as distributed by MLS GRID #2946613 Report a problem | ||
| 7/23/2025 | Listed for sale | $450,000-4.2%$444/sqft |
Source: RealTracs MLS as distributed by MLS GRID #2946613 Report a problem | ||
| 6/19/2025 | Listing removed | $469,900$464/sqft |
Source: RealTracs MLS as distributed by MLS GRID #2808076 Report a problem | ||
| 5/13/2025 | Price change | $469,900-3.1%$464/sqft |
Source: RealTracs MLS as distributed by MLS GRID #2808076 Report a problem | ||
| 3/24/2025 | Listed for sale | $485,000+26%$479/sqft |
Source: RealTracs MLS as distributed by MLS GRID #2808076 Report a problem | ||
| 5/11/2019 | Sold | $385,000-2.5%$380/sqft |
Source: RealTracs MLS as distributed by MLS GRID #2023317 Report a problem | ||
| 3/25/2019 | Listed for sale | $395,000+29.5%$390/sqft |
Source: VILLAGE #2023317 Report a problem | ||
| 2/2/2016 | Sold | $305,000-7.6%$301/sqft |
Source: Public Record Report a problem | ||
| 12/24/2015 | Price change | $329,9250%$326/sqft |
Source: Synergy Realty Network #1664449 Report a problem | ||
| 11/11/2015 | Price change | $329,9270%$326/sqft |
Source: Synergy Realty Network #1664449 Report a problem | ||
| 10/1/2015 | Price change | $329,9360%$326/sqft |
Source: Synergy Realty Network #1664449 Report a problem | ||
| 8/28/2015 | Listed for sale | $329,937+46.3%$326/sqft |
Source: Synergy Realty Network #1664449 Report a problem | ||
| 5/2/2012 | Listing removed | $225,500$223/sqft |
Source: Reliant Realty #1349964 Report a problem | ||
| 3/30/2012 | Listed for sale | $225,500+13%$223/sqft |
Source: Tandem Realty #1349964 Report a problem | ||
| 8/27/2008 | Sold | $199,500$197/sqft |
Source: Public Record Report a problem | ||
Public tax history
| Year | Property taxes | Tax assessment |
|---|---|---|
| 2025 | $4,509 +40.9% | $160,250 +62.9% |
| 2024 | $3,200 | $98,350 |
| 2023 | $3,200 | $98,350 |
| 2022 | $3,200 -1% | $98,350 |
| 2021 | $3,234 -4.5% | $98,350 +22.6% |
| 2020 | $3,385 +33.8% | $80,200 |
| 2019 | $2,530 | $80,200 |
| 2018 | $2,530 | $80,200 |
| 2017 | $2,530 | $80,200 +43.5% |
| 2016 | $2,530 +0.2% | $55,900 |
| 2015 | $2,524 | $55,900 |
| 2014 | $2,524 | $55,900 |
| 2013 | -- | $55,900 +22.9% |
| 2012 | -- | $45,500 |
| 2011 | -- | $45,500 |
| 2010 | -- | $45,500 |
| 2009 | -- | $45,500 +138.8% |
| 2008 | -- | $19,050 |
Find assessor info on the county website
Monthly payment
Est. payment
Payment breakdown
Explore the cost of this home by adjusting the details. Changes won't be saved.Climate risks
Neighborhood: Germantown
Nearby schools
Schools provided by the listing agent
- Elementary: Jones Paideia Magnet
- Middle: John Early Paideia Magnet
- High: Pearl Cohn Magnet High School
Source: RealTracs MLS as distributed by MLS GRID. This data may not be complete. We recommend contacting the local school district to confirm school assignments for this home.
- $345,0001 bd1 ba675 sqft1350 Rosa L Parks Blvd APT 222, Nashville, TN 37208Sold

- $350,0001 bd1 ba640 sqft1350 Rosa L Parks Blvd APT 302, Nashville, TN 37208Off Market
- $543,5002 bd2 ba1.1k sqft1350 Rosa L Parks Blvd APT 219, Nashville, TN 37208Off Market
- $333,8001 bd1 ba615 sqft1350 Rosa L Parks Blvd APT 203, Nashville, TN 37208Off Market

Similar homes
- $565,0002 bd2 ba1k sqft1350 Rosa L Parks Blvd APT 332, Nashville, TN 37208For Sale
 MLS ID #3545547, Heidi Jordan. RealTracs MLS as distributed by MLS GRID
 - $569,0002 bd2 ba994 sqft1350 Rosa L Parks Blvd APT 356, Nashville, TN 37208For Sale
 MLS ID #3305312, George Rowe, III - Principal Broker, J.D.. RealTracs MLS as distributed by MLS GRID
 - $679,0002 bd2 ba1.2k sqft1400 Rosa L Parks Blvd APT 216, Nashville, TN 37208For Sale
 MLS ID #3308946, Robert Kelly. RealTracs MLS as distributed by MLS GRID
 - $549,0002 bd3 ba1.3k sqft1026 9th Ave N, Nashville, TN 37208For Sale
 MLS ID #1529484, Marie C Pangle. Greater Chattanooga Realtors
 - $575,0002 bd2 ba1.1k sqft231 Rep John Lewis Way N #403, Nashville, TN 37219For SaleMLS ID #3320011, Alexa Bass. RealTracs MLS as distributed by MLS GRID
- $540,0002 bd2 ba1.4k sqft508 Madison St APT 3, Nashville, TN 37208For SaleMLS ID #3135768, Thomas Rassas. RealTracs MLS as distributed by MLS GRID
- $450,0002 bd2 ba897 sqft600 Garfield St APT 14, Nashville, TN 37208For SaleMLS ID #3597886, Josh Anderson. RealTracs MLS as distributed by MLS GRID
- $395,0001 bd2 ba598 sqft610 21st Ave N APT 201, Nashville, TN 37208For SaleMLS ID #3619470, John Lott. RealTracs MLS as distributed by MLS GRID
- $479,0001 bd1 ba746 sqft1500 4th Ave N APT 301, Nashville, TN 37208For SaleMLS ID #3226360, Kelly German, ABR. RealTracs MLS as distributed by MLS GRID
- $538,0003 bd2 ba1k sqft905 11th Ave N, Nashville, TN 37208For SaleMLS ID #3134007, Paul Sek. RealTracs MLS as distributed by MLS GRID
- $499,9002 bd2 ba1.2k sqft3100 W End Cir APT 103, Nashville, TN 37203For SaleMLS ID #3610636, Todd Bradley. RealTracs MLS as distributed by MLS GRID
- $564,9002 bd2 ba1.2k sqft231 Rep John Lewis Way N APT 406, Nashville, TN 37219For SaleMLS ID #2806450, Dianne Arnold. RealTracs MLS as distributed by MLS GRID
- $450,0002 bd2 ba1.3k sqft1028 9th Ave N, Nashville, TN 37208For SaleMLS ID #3265733, Sara Lederach. RealTracs MLS as distributed by MLS GRID
- $555,0001 bd2 ba1k sqft309 Church St APT 103, Nashville, TN 37201For SaleMLS ID #3149293, Jen Goslin. RealTracs MLS as distributed by MLS GRID
- $405,0001 bd1 ba695 sqft1350 Rosa L Parks Blvd APT 363, Nashville, TN 37208For SaleMLS ID #3514377, JC Connolly. RealTracs MLS as distributed by MLS GRID
- $399,0001 bd1 ba675 sqft1350 Rosa L Parks Blvd APT 235, Nashville, TN 37208For SaleMLS ID #3510817, Allison (Ali) Noel. RealTracs MLS as distributed by MLS GRID
- $390,0001 bd1 ba712 sqft1350 Rosa L Parks Blvd APT 365, Nashville, TN 37208For SaleMLS ID #3282422, Thomas Summers. RealTracs MLS as distributed by MLS GRID
- $554,0003 bd2 ba1.4k sqft2214 Fernwood Dr, Nashville, TN 37216For SaleMLS ID #3592247, Tim G. Repass. RealTracs MLS as distributed by MLS GRID
- $340,0001 bd1 ba675 sqft1350 Rosa L Parks Blvd APT 336, Nashville, TN 37208For SaleMLS ID #3546159, Luke Maas. RealTracs MLS as distributed by MLS GRID
- $339,9001 bd1 ba672 sqft1350 Rosa L Parks Blvd APT 228, Nashville, TN 37208For SaleMLS ID #3314293, Daniel Teague. RealTracs MLS as distributed by MLS GRID
