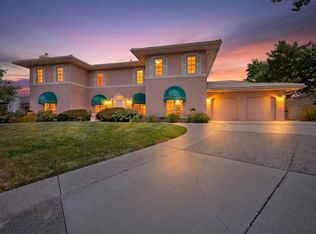
Open house Sun 8/2 1-3pm. HIGH DESERT! Welcome home to this exceptional custom Kokopelli 4-bedroom, 3-bath residence backing to unobstructed, breathtaking VIEWS of the Sandia Mountains! The inviting great room and open floor plan showcase spectacular VIEWS, soaring beamed ceilings, handcrafted posts and latillas, and expansive windows that flood the home with natural light. The chef's kitchen is beautifully appointed with quartz countertops, double ovens, a 6-burner gas cooktop, and a Sub-Zero refrigerator. The private primary suite with direct outdoor access is a true retreat, featuring a spa-inspired ensuite bath with separated vanities & dressing areas, a soaking tub, and a generous walk-in closet. Three additional spacious bedrooms provide flexibility for family, guests, home office or media room. Step outside to the beautifully designed outdoor living area, complete with a cozy fireplace and built-in grill - perfect for entertaining while taking in stunning Sandia Mountain sunrises and vibrant New Mexico sunsets. Additional highlights include a spacious 3-car garage with third bay ideal for a workshop with custom shelving, storage, and mini split, additional mini split units in media room & primary bedroom, seller-owned solar, in-floor radiant heat, water softener and purification system, hardwired security system, whole-house sound system, and so much more! A truly exceptional home!
For sale
$1,350,000
13501 Pino Canyon Pl NE, Albuquerque, NM 87111
4beds
3,627sqft
:
Get pre-qualified$8,740/mo
Single Family Residence
Built in 1999
0.97 Acres Lot
$1,292,200 Zestimate®
$372/sqft
$105/mo HOA
What's special
Inviting great roomThree additional spacious bedroomsDouble ovensBuilt-in grillGenerous walk-in closetSoaking tubSoaring beamed ceilings
- 1 day |
- 472 |
- 37 |
Zillow last checked:
Listing updated:
Listed by:
Greg A. Lobberegt 505-269-4734,
Coldwell Banker Legacy 505-292-8900
Source: SWMLS,MLS#: 1108271
Facts & features
Interior
Bedrooms & bathrooms
- Bedrooms: 4
- Bathrooms: 3
- Full bathrooms: 2
- 3/4 bathrooms: 1
Heating
- Central, Natural Gas, Radiant Floor
Cooling
- Ductless, Evaporative Cooling
Appliances
- Included: Built-In Gas Range, Cooktop, Double Oven, Dishwasher, Microwave, Refrigerator, Range Hood
- Laundry: Washer Hookup, Electric Dryer Hookup, Gas Dryer Hookup
Features
- Beamed Ceilings, Bookcases, Separate/Formal Dining Room, Great Room, High Ceilings, Home Office, Main Level Primary, Pantry, Skylights, Walk-In Closet(s)
- Flooring: Carpet, Tile
- Windows: Wood Frames, Skylight(s)
- Has basement: No
- Number of fireplaces: 3
- Fireplace features: Gas Log, Outside, Wood Burning
Interior area
- Total structure area: 3,627
- Total interior livable area: 3,627 sqft
Property
Parking
- Total spaces: 3
- Parking features: Attached, Door-Multi, Finished Garage, Garage, Two Car Garage, Heated Garage, Oversized, Storage, Workshop in Garage
- Attached garage spaces: 3
Features
- Levels: One
- Stories: 1
- Patio & porch: Covered, Open, Patio
- Exterior features: Courtyard, Outdoor Grill, Private Yard, Sprinkler/Irrigation
- Fencing: Gate,Wall
- Has view: Yes
Lot
- Size: 0.97 Acres
- Features: Lawn, Landscaped, Views
Details
- Parcel number: 102306248342210623
- Zoning description: R-1D*
Construction
Type & style
- Home type: SingleFamily
- Architectural style: Custom
- Property subtype: Single Family Residence
Materials
- Frame, Stucco
- Roof: Tar/Gravel
Condition
- Resale
- New construction: No
- Year built: 1999
Details
- Builder name: Kokopelli
Utilities & green energy
- Sewer: Public Sewer
- Water: Public
- Utilities for property: Electricity Connected, Natural Gas Connected, Sewer Connected, Water Connected
Green energy
- Energy generation: Solar
- Water conservation: Water-Smart Landscaping
Community & HOA
Community
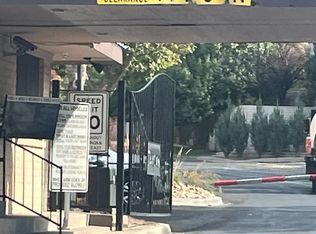
- Security: Security Gate
- Subdivision: High Desert
HOA
- Has HOA: Yes
- HOA fee: $315 quarterly
- HOA name: High Desert Hoa
- HOA phone: 505-314-5862
Location
- Region: Albuquerque
Financial & listing details
- Price per square foot: $372/sqft
- Tax assessed value: $826,410
- Annual tax amount: $11,554
- Date on market: 7/31/2026
- Listing terms: Cash,Conventional,VA Loan
Estimated market value
$1,292,200
$1.23M - $1.36M
$4,562/mo
Price history
| Date | Event | Price |
|---|---|---|
| 7/31/2026 | Listed for sale | $1,350,000$372/sqft |
Source:  SWMLS #1108271 Report a problem SWMLS #1108271 Report a problem | ||
Public tax history
| Year | Property taxes | Tax assessment |
|---|---|---|
| 2025 | $11,554 +3.2% | $275,443 +3% |
| 2024 | $11,198 +1.7% | $267,420 +3% |
| 2023 | $11,009 | $259,632 +3% |
| 2022 | -- | $252,070 +3% |
| 2021 | -- | $244,728 -5.9% |
| 2020 | $11,072 | $260,113 +3% |
| 2019 | -- | $252,538 |
| 2018 | $9,484 -8.4% | $252,538 +3% |
| 2017 | $10,359 +6.3% | $245,183 +6.1% |
| 2016 | $9,747 -95.7% | $231,108 +3% |
| 2015 | $224,378 +2252.5% | $224,378 -1% |
| 2014 | $9,538 | $226,611 |
| 2013 | $9,538 | $226,611 -5.7% |
| 2012 | -- | $240,209 +2% |
| 2011 | -- | $235,384 +3% |
| 2010 | -- | $228,528 +3% |
| 2009 | -- | $221,872 +3% |
| 2008 | -- | $215,410 +3% |
| 2007 | -- | $209,136 +3% |
| 2006 | -- | $203,045 +3% |
| 2005 | -- | $197,131 +3% |
| 2004 | -- | $191,390 +3% |
| 2003 | -- | $185,815 +3% |
| 2002 | -- | $180,404 +3% |
| 2001 | -- | $175,149 +22.2% |
| 2000 | -- | $143,385 |
Find assessor info on the county website
Monthly payment
Est. payment
Payment breakdown
Explore the cost of this home by adjusting the details. Changes won't be saved.Climate risks
Neighborhood: High Desert
Nearby schools
GreatSchools rating
- 8/10Georgia O'keeffe Elementary SchoolGrades: K-5Distance: 1.6 mi
- 8/10Eisenhower Middle SchoolGrades: 6-8Distance: 2.1 mi
- 5/10Eldorado High SchoolGrades: PK-12Distance: 2.5 mi
Schools provided by the listing agent
- Elementary: Georgia O Keeffe
- Middle: Eisenhower
- High: Eldorado
Source: SWMLS. This data may not be complete. We recommend contacting the local school district to confirm school assignments for this home.
- $348,1000.743 Acres13505 Pino Canyon Pl NE, Albuquerque, NM 87111Off Market
- $1,576,4004 bd4 ba4.5k sqft13419 Pino Canyon Pl NE, Albuquerque, NM 87111Off Market
- $1,222,6004 bd3 ba3.5k sqft13509 Pino Canyon Pl NE, Albuquerque, NM 87111Off Market
- $1,155,1004 bd3 ba2.9k sqft13415 Pino Canyon Pl NE, Albuquerque, NM 87111Off Market
- $1,651,5004 bd4 ba4.6k sqft13500 Quaking Aspen Pl NE, Albuquerque, NM 87111Off Market
- $1,887,1004 bd4 ba5k sqft13504 Pino Canyon Pl NE, Albuquerque, NM 87111Off Market
- $1,422,8005 bd2 ba4.7k sqft13412 Quaking Aspen Pl NE, Albuquerque, NM 87111Off Market
- $1,490,1003 bd3 ba4.2k sqft13515 Pino Canyon Pl NE, Albuquerque, NM 87111Off Market
A local agent can set up tours, give advice and negotiate with sellers.
Similar homes
- $1,625,0004 bd5 ba4.2k sqft13407 Desert Zinnia Ct NE, Albuquerque, NM 87111For Sale
 MLS ID #1108202, Janie Gilmore-Daniels, Vista Encantada Realtors, LLC. SWMLS
 - $1,300,0004 bd3 ba3.6k sqft13215 Canyon Edge Trl NE, Albuquerque, NM 87111For Sale
 MLS ID #1107405, Greg A. Lobberegt, Coldwell Banker Legacy. SWMLS
 - $--4 bd4 ba4.5k sqft11105 Desert Classic Ln NE, Albuquerque, NM 87111Auction
 Auction.com 2
 - $1,299,0004 bd4 ba4.9k sqft10136 Masters Dr NE, Albuquerque, NM 87111For Sale
 MLS ID #1107465, Jodi Lynn Overson, Coldwell Banker Legacy. SWMLS
 - $1,375,0004 bd4 ba4.4k sqft9806 Greenbrier Rd NE, Albuquerque, NM 87111For SaleMLS ID #1107289, Joseph E Maez, The Maez Group. SWMLS
- $699,0004 bd3 ba2.6k sqft12804 Northern Sky Ave NE, Albuquerque, NM 87111For SaleMLS ID #1108274, Sandi D. Pressley, Coldwell Banker Legacy. SWMLS
- $1,499,0003 bd3 ba4.2k sqft13723 Apache Plume Pl NE, Albuquerque, NM 87111For SaleMLS ID #1100151, Santiago Aceves, Elevate New Mexico Realty. SWMLS
- $1,395,0004 bd4 ba3.6k sqft11211 Modesto Ave NE, Albuquerque, NM 87122For SaleMLS ID #1107843, Dominic Serna, Keller Williams Realty. SWMLS
- $1,800,0004 bd3 ba3.5k sqft12300 Palomas Ave NE, Albuquerque, NM 87122For SaleMLS ID #1108251, Monique M Parsons, Berkshire Hathaway NM Prop. SWMLS
- $750,0003 bd3 ba2.4k sqft12800 Northern Sky Ave NE, Albuquerque, NM 87111For SaleMLS ID #1108253, Dan Rowe, Berkshire Hathaway NM Prop. SWMLS
- $1,249,0004 bd5 ba4.7k sqft18 Tierra Monte Dr NE, Albuquerque, NM 87122For SaleMLS ID #1107676, The LUX Real Estate Group, Keller Williams Realty. SWMLS
- $1,200,0004 bd3 ba3.4k sqft315 Big Horn Ridge Dr NE, Albuquerque, NM 87122For SaleMLS ID #1106309, Sierra M Verdugo, Talia Freedman and Co.. SWMLS
- $1,395,0005 bd4 ba4.2k sqft10901 Elena Dr NE, Albuquerque, NM 87122For SaleMLS ID #1106427, Kimberly Trujillo, R1 Property Management, LLC. SWMLS
- $735,0004 bd3 ba2.4k sqft9312 Farragut Dr NE, Albuquerque, NM 87111For SaleMLS ID #1108051, Austin Barrera, Coldwell Banker Legacy. SWMLS
- $1,350,0003 bd4 ba4.6k sqft8808 Primrose Ct NE, Albuquerque, NM 87122For SaleMLS ID #1107590, Dominic Serna, Keller Williams Realty. SWMLS
- $842,0004 bd4 ba2.9k sqft13251 Chaco Canyon Ln NE, Albuquerque, NM 87111For SaleMLS ID #1105210, Sharon M McCollum, RE/MAX SELECT. SWMLS
- $795,0004 bd3 ba2.6k sqft3203 Embudito Dr NE #N, Albuquerque, NM 87111For Sale By Owner
- $1,175,0004 bd4 ba3.7k sqft72 Pinon Hill Pl NE, Albuquerque, NM 87122For SaleMLS ID #1106971, Jason Wesley Dencklau, Coldwell Banker Legacy. SWMLS
- $879,0004 bd3 ba2.8k sqft6628 High Ridge Pl NE, Albuquerque, NM 87111For SaleMLS ID #1104566, The Schuster Team, Simply Real Estate. SWMLS
- $950,0005 bd4 ba4.1k sqft14016 Wind Mountain Rd NE, Albuquerque, NM 87112For SaleMLS ID #1108184, Greg A. Lobberegt, Coldwell Banker Legacy. SWMLS
