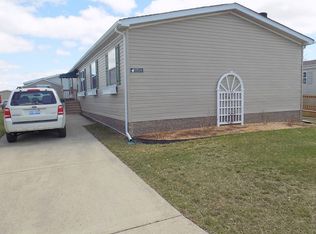
NEWER MODEL IN THE UPSCALE ORCHARDS 55+ ADULT COMMUNITY / 2020 COMMODORE 3 BEDROOM 2 BATH / LARGER 32 WIDE IS 1920 FT LIVING AREA. If larger rooms and modern amenities are what you are looking for - here it is! Drywall construction, thermal windows, modern kitchen with counter and storage space galore, huge walk-in pantry off the kitchen, formal dining area, deluxe bathroom off the primary bedroom, and so much more! It is best if you look at the pictures and video tour and see for yourself. This home is really outstanding!! The community is for 55+ active adults and extremely well maintained! The clubhouse and pool are very nice. The management and maintenance staff are first class. And it is a gated community after 6:00 for your safety and security. Pride of ownership is apparent in this community, take a drive through and see what you think.
For sale
Price cut: $5K (9/22)
$99,900
13505 Market St, Carleton, MI 48117
3beds
1,920sqft
Manufactured Home
Built in 2020
-- sqft lot
$95,000 Zestimate®
$52/sqft
$-- HOA
What's special
Drywall constructionModern amenitiesLarger roomsFormal dining areaThermal windows
- 58 days
- 78
- 10
Zillow last checked:
Listing updated:
Listed by:
Mark Williams 248-826-0885,
Holly Manufactured Homes LLC 248-826-0885,
Rich Miller 734-203-9451
Source: My State MLS,MLS#: 11938694
Facts & features
Interior
Bedrooms & bathrooms
- Bedrooms: 3
- Bathrooms: 2
- Full bathrooms: 2
Rooms
- Room types: Dining Room, En Suite, First Floor Bathroom, First Floor Master Bedroom, Kitchen, Laundry Room, Living Room, Master Bedroom, Private Guest Room, Walk-in Closet
Basement
- Area: 0
Heating
- Natural Gas, Forced Air
Cooling
- Central
Appliances
- Included: Dishwasher, Disposal, Dryer, Refrigerator, Microwave, Oven, Washer, Water Heater, Stainless Steel Appliances
Features
- Flooring: Carpet, Linoleum
- Doors: Doorman
- Has basement: No
- Has fireplace: No
Interior area
- Total structure area: 1,920
- Total interior livable area: 1,920 sqft
- Finished area above ground: 1,920
Video & virtual tour
Property
Parking
- Parking features: Driveway
- Has uncovered spaces: Yes
Features
- Patio & porch: Patio
- Has view: Yes
- View description: Street
Details
- Additional structures: Shed(s)
- Parcel number: 0191025300
- On leased land: Yes
- Lease amount: $750
Construction
Type & style
- Home type: MobileManufactured
- Property subtype: Manufactured Home
Materials
- Vinyl Siding
- Roof: Asphalt
Condition
- New construction: No
- Year built: 2020
Utilities & green energy
- Electric: Amps(0)
- Sewer: Municipal
- Water: Municipal
- Utilities for property: Naturl Gas Available
Community & HOA
Community
- Features: Gym, Pool, 55 and Over, Clubhouse, Playground
- Senior community: Yes
HOA
- Has HOA: No
- Amenities included: Gym, Pool, 55 and Over, Clubhouse, Playground
Location
- Region: Carleton
Financial & listing details
- Price per square foot: $52/sqft
- Date on market: 8/18/2026
- Date available: 08/17/2026
- Listing agreement: Exclusive
Estimated market value
$95,000
$90,000 - $100,000
Not available
Price history
| Date | Event | Price |
|---|---|---|
| 9/22/2026 | Price change | $99,900-4.8%$52/sqft |
Source: My State MLS #11938694 Report a problem | ||
| 9/15/2026 | Price change | $104,900-4.5%$55/sqft |
Source: My State MLS #11938694 Report a problem | ||
| 8/18/2026 | Listed for sale | $109,900$57/sqft |
Source: My State MLS #11938694 Report a problem | ||
Public tax history
| Year | Property taxes | Tax assessment |
|---|---|---|
| 2025 | -- | -- |
| 2024 | -- | -- |
| 2023 | -- | -- |
| 2022 | -- | -- |
| 2021 | -- | -- |
| 2020 | -- | -- |
| 2019 | -- | -- |
| 2018 | -- | -- |
Find assessor info on the county website
Monthly payment
Climate risks
Neighborhood: 48117
Similar homes
- $74,0003 bd2 ba1.4k sqft3488 Spring St, Carleton, MI 48117For Sale

 MLS ID #20261081954, Michael Procissi, Power House Group Realty. Realcomp II
 - $85,0003 bd2 ba1.7k sqft13451 Mapleview St, Carleton, MI 48117For Sale
 MLS ID #20261060280, Michael Procissi, Power House Group Realty. Realcomp II
 - $59,9004 bd2 ba1.5k sqft13567 Apple St, Carleton, MI 48117For Sale
 MLS ID #11791058, Rich Miller, Holly Manufactured Homes LLC. My State MLS
 - $60,0003 bd2 ba1.2k sqft13482 Pear St, Carleton, MI 48117For Sale
 MLS ID #20261056911, Michael Procissi, Power House Group Realty. Realcomp II
 - $50,0003 bd2 ba1.2k sqft3363 Summer St #131, Carleton, MI 48117For SaleMLS ID #20261075596, Chris England, Worth Clark Realty. Realcomp II
- $94,0003 bd2 ba1.6k sqft30007 Meadow Ln, Gibraltar, MI 48173For SaleMLS ID #20261071735, Michael Procissi, Power House Group Realty. Realcomp II
- $90,0004 bd2 ba2.4k sqft24519 Manchester Dr, Brownstown, MI 48134For SaleMLS ID #20261069827, Leah G Sohlden, Century 21 Curran & Oberski. Realcomp II
- $94,0004 bd2 ba1.5k sqft24445 Edwin Dr, Brownstown, MI 48134For SaleMLS ID #20261040183, Michael Procissi, Power House Group Realty. Realcomp II
- $89,9003 bd2 ba2k sqft29703 Vinewood Ln, Gibraltar, MI 48173For SaleMLS ID #20261049547, Deborah Darling, EXP Realty Main. Realcomp II
- $86,0003 bd2 ba1.4k sqft25843 Loudon Dr, Brownstown, MI 48134For SaleMLS ID #20261050465, Candace Trelfa, Power House Group Realty. Realcomp II
- $88,0003 bd2 ba1.5k sqft24494 Edwin Dr, Brownstown, MI 48134For SaleMLS ID #20261055282, Tasha Dane, KW Platinum. Realcomp II
- $85,0003 bd2 ba1.5k sqft8516 Michael Dr, Newport, MI 48166For SaleMLS ID #20261056116, Rhonda Taylor, Real Estate One-Brighton. Realcomp II
- $74,9003 bd2 ba1.9k sqft9327 Greentree Dr, Newport, MI 48166For SaleMLS ID #20261060259, Michael Procissi, Power House Group Realty. Realcomp II
- $79,9003 bd2 ba1.9k sqft2147 Zack Ridge Dr, Newport, MI 48166For SaleMLS ID #20261060092, Michael Procissi, Power House Group Realty. Realcomp II
