
While lounging in the heated salt water pool, this stately two-story home overlooks the northern 10 acres of Weber Elementary. This spacious and well-appointed residence offers exceptional living space and thoughtful updates throughout. A dramatic two-story foyer with a curved staircase creates a grand first impression and provides access to the kitchen, living, and dining rooms. The expansive kitchen opens to a three-season porch with beautiful views of the Weber acreage and the private in-ground heated saltwater pool. The second floor features five bedrooms, including a recently updated (2021) primary suite with renovated en-suite bath. The fifth bedroom includes a versatile bonus area ideal for a home office, playroom, or additional closet space. The hall bath was wonderfully updated in 2023. The walk-out lower level leads directly to the fenced pool area and includes large-format travertine tile, a heated garden room, a full bath, and a finished cement-floor room perfect for storage or a workout space. Recent updates include: roof (2024), hot water boiler (2024), A/C (2023), pool addition (2022) and wood railing (2021). Exceptional space, scenic views, and quality updates make this home a rare opportunity.
For sale
Price cut: $46K (6/11)
$739,000
1351 Prairie Grass Ln, Iowa City, IA 52246
5beds
4,653sqft
:
Get pre-qualified$5,227/mo
Single Family Residence, Residential
Built in 2000
0.33 Acres Lot
$724,700 Zestimate®
$159/sqft
$-- HOA
What's special
Stately two-story homeLarge-format travertine tileSpacious and well-appointed residenceExpansive kitchenFive bedroomsHeated garden room
- 156 days |
- 919 |
- 65 |
Zillow last checked:
Listing updated:
Listed by:
Terri Larson 319-331-7879,
Lepic-Kroeger, REALTORS,
Andi Miller 319-359-9385,
Lepic-Kroeger, REALTORS
Source: Iowa City Area AOR,MLS#: 202601230
Facts & features
Interior
Bedrooms & bathrooms
- Bedrooms: 5
- Bathrooms: 4
- Full bathrooms: 3
- 1/2 bathrooms: 1
Rooms
- Room types: Dining Room, Family Room, Library Or Office, Living Room, Primary Bath
Heating
- Electric, Forced Air, Natural Gas
Cooling
- Ceiling Fan(s), Central Air
Appliances
- Included: Dishwasher, Dryer, Microwave, Range Or Oven, Refrigerator, Washer
- Laundry: Main Level, Laundry Room
Features
- Tray Ceiling(s), Foyer Two Story, Solarium, Breakfast Area, Breakfast Bar, Pantry
- Flooring: Carpet, Wood, Tile
- Basement: Full,Concrete,Walk-Out Access,Finished
- Number of fireplaces: 1
- Fireplace features: Gas, Living Room
Interior area
- Total structure area: 4,653
- Total interior livable area: 4,653 sqft
- Finished area above ground: 3,190
- Finished area below ground: 1,463
Property
Parking
- Total spaces: 2
- Parking features: Garage - Attached
- Has attached garage: Yes
Features
- Levels: Two
- Stories: 2
- Patio & porch: Deck, Patio
- Has spa: Yes
- Spa features: Bath
- Fencing: Fenced
Lot
- Size: 0.33 Acres
- Dimensions: 88 x 138 x 124 x 138
- Features: Less Than Half Acre
Details
- Parcel number: 1018341002
- Zoning: Residential
- Special conditions: Standard
Construction
Type & style
- Home type: SingleFamily
- Property subtype: Single Family Residence, Residential
Materials
- Partial Brick, Vinyl, Frame
Condition
- Year built: 2000
Details
- Builder name: Moore
Utilities & green energy
- Sewer: Public Sewer
- Water: Public
- Utilities for property: Cable Available
Community & HOA
Community
- Features: Close To School, Near Public Transport, Sidewalks, Street Lights
- Security: Smoke Detector(s)
- Subdivision: Wild Prairie Estates
HOA
- Services included: None
Location
- Region: Iowa City
Financial & listing details
- Price per square foot: $159/sqft
- Tax assessed value: $606,130
- Annual tax amount: $10,514
- Date on market: 2/19/2026
- Listing terms: Cash,Conventional
Estimated market value
$724,700
$688,000 - $761,000
$4,025/mo
Price history
| Date | Event | Price |
|---|---|---|
| 6/11/2026 | Price change | $739,000-5.9%$159/sqft |
Source:  Iowa City Area AOR #202601230 Report a problem Iowa City Area AOR #202601230 Report a problem | ||
| 4/20/2026 | Price change | $785,000-4.8%$169/sqft |
Source: Iowa City Area AOR #202601230 Report a problem | ||
| 2/19/2026 | Listed for sale | $825,000+120%$177/sqft |
Source: Iowa City Area AOR #202601230 Report a problem | ||
| 10/11/2002 | Sold | $375,000$81/sqft |
Source: Agent Provided Report a problem | ||
Public tax history
| Year | Property taxes | Tax assessment |
|---|---|---|
| 2025 | $10,648 +1.3% | $606,130 +8.4% |
| 2024 | $10,515 +7.4% | $558,950 |
| 2023 | $9,789 +9.8% | $558,950 +23.8% |
| 2022 | $8,912 -2.6% | $451,620 +4.9% |
| 2021 | $9,148 +1.8% | $430,320 +1.7% |
| 2020 | $8,982 +1.9% | $423,060 |
| 2019 | $8,814 | $423,060 +5.5% |
| 2018 | $8,814 +1.1% | $401,150 |
| 2017 | $8,720 +1.2% | $401,150 +2.3% |
| 2016 | $8,618 +2% | $392,090 |
| 2015 | $8,452 +1% | $392,090 +1.4% |
| 2014 | $8,368 | $386,840 |
| 2012 | -- | $386,840 |
| 2011 | -- | $386,840 +0.9% |
| 2009 | -- | $383,540 |
| 2008 | -- | $383,540 +10.5% |
| 2005 | $6,384 +2.5% | $347,070 |
| 2004 | $6,226 -1.5% | $347,070 +2.6% |
| 2003 | $6,324 +196.3% | $338,380 +192.9% |
| 2002 | $2,134 | $115,520 |
Find assessor info on the county website
Monthly payment
Est. payment
Payment breakdown
Explore the cost of this home by adjusting the details. Changes won't be saved.Climate risks
Neighborhood: 52246
Nearby schools
GreatSchools rating
- 5/10Weber Elementary SchoolGrades: PK-5Distance: 0.2 mi
- 5/10Northwest Junior High SchoolGrades: 6-8Distance: 2.5 mi
- 8/10West Senior High SchoolGrades: 9-12Distance: 0.9 mi
Schools provided by the listing agent
- Elementary: Weber
- Middle: Northwest
- High: West
Source: Iowa City Area AOR. This data may not be complete. We recommend contacting the local school district to confirm school assignments for this home.
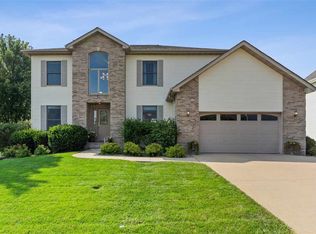
- $519,9005 bd4 ba3.2k sqft1371 Prairie Grass Ln, Iowa City, IA 52246Sold
- $580,9005 bd4 ba3.1k sqft1331 Prairie Grass Ln, Iowa City, IA 52246Off Market

- $553,6005 bd4 ba3.4k sqft1338 Prairie Grass Ln, Iowa City, IA 52246Off Market
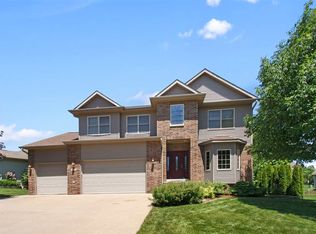
- $488,0004 bd3 ba2.7k sqft1063 Goldenrod Dr, Iowa City, IA 52246Off Market
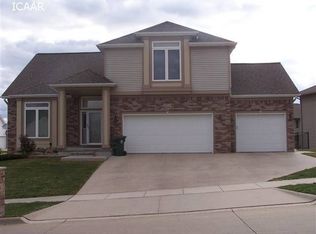
- $605,2004 bd4 ba3.5k sqft1311 Prairie Grass Ln, Iowa City, IA 52246Off Market
- $496,7004 bd3 ba2.6k sqft1308 Prairie Grass Ln, Iowa City, IA 52246Off Market
- $465,0005 bd3 ba2.9k sqft1043 Goldenrod Dr, Iowa City, IA 52246Sold
- $455,0004 bd3 ba2.8k sqft1029 Goldenrod Dr, Iowa City, IA 52246Sold
A local agent can set up tours, give advice and negotiate with sellers.
Similar homes
- $625,0005 bd4 ba3k sqft1105 Wildcat Ln, Iowa City, IA 52246For Sale
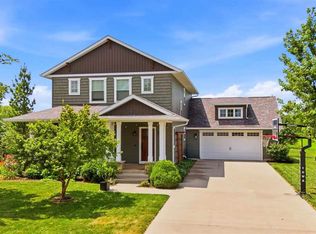 MLS ID #202604565, Missie Feuerbach Helm. Iowa City Area AOR
 - $545,0005 bd4 ba2.7k sqft3263 Rohret Rd, Iowa City, IA 52246For Sale
 MLS ID #202604069, Lynn Weinstein. Iowa City Area AOR
 - $699,5005 bd3 ba3.3k sqft3752 Lacina Dr SW, Iowa City, IA 52240For Sale
 MLS ID #202601045, Matthew Lepic. Iowa City Area AOR
 - $637,0005 bd4 ba3.7k sqft425 Beldon Ave, Iowa City, IA 52246For Sale
 MLS ID #202604413, Tim Conroy. Iowa City Area AOR
 - $750,0005 bd4 ba3k sqft2856 Ash St, Coralville, IA 52241For SaleMLS ID #202603277, Jill Armstrong. Iowa City Area AOR
- $639,9005 bd3 ba3.2k sqft4020 Riverview Ln NE, Iowa City, IA 52240For SaleMLS ID #202603815, Monica Hayes. Iowa City Area AOR
- $499,8005 bd4 ba3.1k sqft1935 Flanigan Ct, Iowa City, IA 52246For SaleMLS ID #202603601, Julie Dancer. Iowa City Area AOR
- $696,5006 bd4 ba3.9k sqft1802 Brown Deer Trl, Coralville, IA 52241For SaleMLS ID #202603418, Jeff Dill. Iowa City Area AOR
- $715,0004 bd4 ba3.4k sqft17 Briar Ridge Dr NE, Iowa City, IA 52240For SaleMLS ID #202603200, Leeann Bluske. Iowa City Area AOR
- $799,0005 bd4 ba3.6k sqft3164 Country Ct NE, Iowa City, IA 52240For SaleMLS ID #202603818, Maria McCaw. Iowa City Area AOR
- $545,0005 bd4 ba3.2k sqft104 Sunset St, Iowa City, IA 52246For SaleMLS ID #202603031, Jane Axt. Iowa City Area AOR
- $550,0004 bd2 ba2.4k sqft532 Olive St, Iowa City, IA 52246For SaleMLS ID #202604267, Jamie Venzon. Iowa City Area AOR
- $460,0005 bd4 ba2.8k sqft2283 Cae Dr, Iowa City, IA 52246For SaleMLS ID #202602189, Rebecca Phipps. Iowa City Area AOR
- $599,0005 bd3 ba4.3k sqft1818 N Dubuque St, Iowa City, IA 52245For SaleMLS ID #202601465, Lynn Weinstein. Iowa City Area AOR
- $695,0006 bd4 ba4.1k sqft320 Lockmoor Ave, North Liberty, IA 52317For SaleMLS ID #202604430, Chris Boddicker. Iowa City Area AOR
- $535,0004 bd4 ba2.5k sqft985 Ryan Ct, Iowa City, IA 52246For SaleMLS ID #202603881, Phoebe Martin. Iowa City Area AOR
- $767,0005 bd4 ba4k sqft1050 Grouse Ct, North Liberty, IA 52317For SaleMLS ID #202604321, Tricia Van Roekel. Iowa City Area AOR
- $675,0002 bd4 ba3.3k sqft915 E Bloomington St, Iowa City, IA 52245For SaleMLS ID #202604673, Stevie Toomey. Iowa City Area AOR
- $824,0004 bd3 ba4.2k sqft3098 Sandy Beach Rd NE, Solon, IA 52333For SaleMLS ID #202604675, Anna Lueken. Iowa City Area AOR
- $395,0005 bd3 ba2.3k sqft131 Penfro Dr, Iowa City, IA 52246For SaleMLS ID #202604101, Alicia Porter. Iowa City Area AOR
