A second chance at this rare offering with timeless presence. A distinguished 1870 Victorian home blends historic character with thoughtfully curated modern updates. Rich in detail, the home showcases original leaded glass windows, warm oak flooring, quality materials and an architectural elegance that is increasingly hard to find. The kitchen has been elevated with premium appliances, including a Viking Range and matching dishwasher. Recent improvements ensure peace of mind and true move-in readiness, with major updates completed since 2021 including furnace, water heater, two new air conditioning units, sump pump, storm windows, garage siding, interior paint, carpet, and a whole-home humidifier. Upstairs, the expansive primary suite offers a private retreat, while an additional second-floor bedroom features its own en-suite full bath. The lower level provides exceptional flexibility, offering two non-conforming bedrooms, a dedicated workout space, a generous family room, and ample storage. Perfectly positioned near the vibrant Northside Marketplace, University of Iowa Health Care Downtown Campus, local elementary schools and Downtown Iowa City. Mature flower gardens on the property delight. This home delivers both lifestyle and location. Seller related to Broker.
For sale
$675,000
915 E Bloomington St, Iowa City, IA 52245
2beds
3,356sqft
:
Get pre-qualified$4,775/mo
Single Family Residence, Residential
Built in 1870
-- sqft lot
$648,400 Zestimate®
$201/sqft
$-- HOA
What's special
Original leaded glass windowsAmple storageGenerous family roomViking rangeDedicated workout spaceWarm oak flooringMatching dishwasher
- 6 days |
- 898 |
- 59 |
Zillow last checked:
Listing updated:
Listed by:
Stevie Toomey 319-321-0596,
Opal and Oak Real Estate
Source: Iowa City Area AOR,MLS#: 202604673
Facts & features
Interior
Bedrooms & bathrooms
- Bedrooms: 2
- Bathrooms: 4
- Full bathrooms: 3
- 1/2 bathrooms: 1
Rooms
- Room types: Bonus Room, Dining Room, Exercise Room, Family Room, Library Or Office, Living Room, Recreation Room
Heating
- Forced Air, Heated Floor
Cooling
- Ceiling Fan(s), Central Air, Dual
Appliances
- Included: Dishwasher, Microwave, Range Or Oven, Refrigerator, Dryer, Washer, Water Softener Owned
- Laundry: In Basement
Features
- Bookcases, High Ceilings, Foyer Two Story, Rear Stairs, Family Room On Main Level, Den, Kitchen Island, Pantry, Smart Doorbell
- Flooring: Carpet, Wood, Tile
- Windows: Double Pane Windows, Storm Window(s)
- Basement: Sump Pump,Finished,Full
- Number of fireplaces: 1
- Fireplace features: Living Room
Interior area
- Total structure area: 3,356
- Total interior livable area: 3,356 sqft
- Finished area above ground: 2,418
- Finished area below ground: 938
Property
Parking
- Total spaces: 3
- Parking features: On Street
- Has garage: Yes
Features
- Levels: Two
- Stories: 2
- Patio & porch: Patio, Front Porch, Screened
- Exterior features: Garden
Lot
- Features: Less Than Half Acre
Details
- Parcel number: 1010191004
- Zoning: Residential
- Special conditions: Standard
Construction
Type & style
- Home type: SingleFamily
- Property subtype: Single Family Residence, Residential
Materials
- Wood, Frame
Condition
- Year built: 1870
Utilities & green energy
- Sewer: Public Sewer
- Water: Public
Green energy
- Indoor air quality: Roof Vent Fans
Community & HOA
Community
- Features: Sidewalks, Street Lights, Near Shopping, Close To School
- Security: Smoke Detector(s)
- Subdivision: Original Town
Location
- Region: Iowa City
Financial & listing details
- Price per square foot: $201/sqft
- Tax assessed value: $617,590
- Annual tax amount: $11,165
- Date on market: 7/24/2026
- Listing terms: Cash,Conventional
Estimated market value
$648,400
$616,000 - $681,000
$3,755/mo
Price history
| Date | Event | Price |
|---|---|---|
| 7/25/2026 | Listed for sale | $675,000$201/sqft |
Source:  Iowa City Area AOR #202604673 Report a problem Iowa City Area AOR #202604673 Report a problem | ||
| 6/17/2026 | Listing removed | $675,000$201/sqft |
Source: Iowa City Area AOR #202602931 Report a problem | ||
| 5/1/2026 | Listed for sale | $675,000+28.6%$201/sqft |
Source: Iowa City Area AOR #202602931 Report a problem | ||
| 6/7/2021 | Sold | $525,000+20.1%$156/sqft |
Source: Iowa City Area AOR #202103371 Report a problem | ||
| 6/19/2015 | Sold | $437,000$130/sqft |
Source: Iowa City Area AOR #20151858 Report a problem | ||
| 5/11/2015 | Pending sale | $437,000$130/sqft |
Source: Blank & McCune, The Real Estate Company #20151858 Report a problem | ||
| 5/11/2015 | Listed for sale | $437,000$130/sqft |
Source: Blank & McCune, The Real Estate Company #20151858 Report a problem | ||
| 4/9/2015 | Listing removed | $437,000$130/sqft |
Source: Blank and McCune, The Real Estate Company #20151858 Report a problem | ||
| 3/24/2015 | Listed for sale | $437,000$130/sqft |
Source: Blank and McCune, The Real Estate Company #20151858 Report a problem | ||
Public tax history
| Year | Property taxes | Tax assessment |
|---|---|---|
| 2025 | $10,970 -0.5% | $617,590 +5.4% |
| 2024 | $11,026 +8.4% | $586,110 |
| 2023 | $10,173 +4.4% | $586,110 +24.9% |
| 2022 | $9,741 -0.6% | $469,350 -0.2% |
| 2021 | $9,804 +1.9% | $470,360 +1.8% |
| 2020 | $9,620 +5.8% | $462,000 |
| 2019 | $9,094 | $462,000 +9.4% |
| 2018 | $9,094 +1.1% | $422,440 |
| 2017 | $8,994 +0.7% | $422,440 +1.9% |
| 2016 | $8,930 +9.8% | $414,760 +7.5% |
| 2015 | $8,132 +4.7% | $385,960 +4.9% |
| 2014 | $7,768 | $367,840 |
| 2012 | -- | $367,840 +1.4% |
| 2011 | -- | $362,920 +2.6% |
| 2009 | -- | $353,610 |
| 2008 | -- | $353,610 +40.6% |
| 2005 | $4,482 +2.7% | $251,500 |
| 2004 | $4,366 +5.3% | $251,500 +11.9% |
| 2003 | $4,146 +3.8% | $224,680 |
| 2002 | $3,994 +1% | $224,680 +0.8% |
| 2001 | $3,956 | $222,930 |
Find assessor info on the county website
Monthly payment
Est. payment
Payment breakdown
Explore the cost of this home by adjusting the details. Changes won't be saved.Climate risks
Neighborhood: Northside
Nearby schools
GreatSchools rating
- 4/10Horace Mann Elementary SchoolGrades: PK-5Distance: 0.3 mi
- 4/10Southeast Junior High SchoolGrades: 6-8Distance: 1.8 mi
- 6/10Iowa City High SchoolGrades: 9-12Distance: 0.9 mi
Schools provided by the listing agent
- Elementary: Mann
- Middle: Southeast
- High: City
Source: Iowa City Area AOR. This data may not be complete. We recommend contacting the local school district to confirm school assignments for this home.
- $198,2003 bd-- ba1.3k sqft911 E Bloomington St, Iowa City, IA 52245Off Market
- $328,5006 bd2 ba3k sqft925 E Bloomington St, Iowa City, IA 52245Off Market

- $323,9003 bd1 ba1.8k sqft222 N Governor St, Iowa City, IA 52245Off Market
- $376,1003 bd2 ba1.6k sqft901 E Bloomington St, Iowa City, IA 52245Off Market

- $249,2003 bd2 ba930 sqft931 E Bloomington St, Iowa City, IA 52245Off Market
- $285,7004 bd2 ba1.6k sqft208 N Governor St, Iowa City, IA 52245Off Market
- $--2 bd1 ba800 sqft208 N Governor St #210, Iowa City, IA 52245Off Market
- $--4 bd2 ba-- sqft208 N Governor St #208, Iowa City, IA 52245Off Market
A local agent can set up tours, give advice and negotiate with sellers.
Similar homes
- $680,0004 bd4 ba3k sqft1675 Ridge Rd, Iowa City, IA 52245For Sale
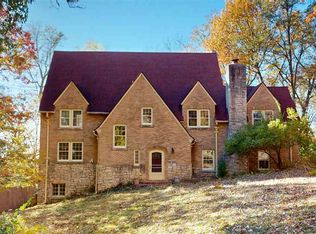 MLS ID #202604150, Phoebe Martin. Iowa City Area AOR
 - $625,0005 bd4 ba2.8k sqft112 Sedona St, Iowa City, IA 52246For Sale By Owner
- $699,9004 bd4 ba3.4k sqft17 Briar Ridge Dr NE, Iowa City, IA 52240For Sale
 MLS ID #202603200, Leeann Bluske. Iowa City Area AOR
 - $639,9005 bd3 ba3.2k sqft4020 Riverview Ln NE, Iowa City, IA 52240For Sale
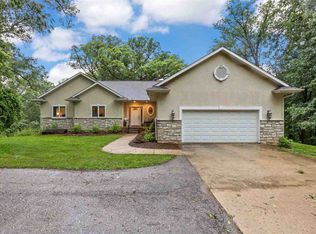 MLS ID #202603815, Monica Hayes. Iowa City Area AOR
 - $637,0005 bd4 ba3.7k sqft425 Beldon Ave, Iowa City, IA 52246For SaleMLS ID #202604413, Tim Conroy. Iowa City Area AOR
- $599,0005 bd3 ba4.3k sqft1818 N Dubuque St, Iowa City, IA 52245For SaleMLS ID #202601465, Lynn Weinstein. Iowa City Area AOR
- $459,9003 bd2 ba3.4k sqft301 N 7th Ave, Iowa City, IA 52245For SaleMLS ID #202604128, Gwen Johnson. Iowa City Area AOR
- $625,0005 bd4 ba3k sqft1105 Wildcat Ln, Iowa City, IA 52246For SaleMLS ID #202604565, Missie Feuerbach Helm. Iowa City Area AOR
- $524,0004 bd4 ba3k sqft1915 Muscatine Ave, Iowa City, IA 52240For SaleMLS ID #202604507, Alan Swanson. Iowa City Area AOR
- $550,0004 bd2 ba2.4k sqft532 Olive St, Iowa City, IA 52246For SaleMLS ID #202604267, Jamie Venzon. Iowa City Area AOR
- $799,0005 bd4 ba3.6k sqft3164 Country Ct NE, Iowa City, IA 52240For SaleMLS ID #202603818, Maria McCaw. Iowa City Area AOR
- $545,0005 bd4 ba2.7k sqft3263 Rohret Rd, Iowa City, IA 52246For SaleMLS ID #202604069, Lynn Weinstein. Iowa City Area AOR
- $500,0002 bd3 ba2.4k sqft21 Fairview Knl NE, Iowa City, IA 52240For SaleMLS ID #202604407, Joni Eubank. Iowa City Area AOR
- $699,0003 bd3 ba3.5k sqft2488 Sugar Bottom Rd NE, Solon, IA 52333For SaleMLS ID #202602759, David Whitaker. Iowa City Area AOR
- $545,0005 bd4 ba3.2k sqft104 Sunset St, Iowa City, IA 52246For SaleMLS ID #202603031, Jane Axt. Iowa City Area AOR
- $419,0004 bd4 ba2.4k sqft45 Heron Cir, Iowa City, IA 52245For SaleMLS ID #202604265, Kathryn Fobian. Iowa City Area AOR
- $699,0003 bd3 ba3.5k sqft2488 Sugar Bottom Rd NE #A, Solon, IA 52333For SaleMLS ID #103679, Greg Koch. REALSTACK
- $450,0005 bd5 ba3.8k sqft419 Elmira St, Iowa City, IA 52245For SaleMLS ID #202603670, Phoebe Martin. Iowa City Area AOR
- $675,0004 bd4 ba3.3k sqft3057 Sandy Beach Rd NE, Swisher, IA 52338For SaleMLS ID #202603532, Carla Werning. Iowa City Area AOR
- $739,0005 bd4 ba4.6k sqft1351 Prairie Grass Ln, Iowa City, IA 52246For SaleMLS ID #202601230, Terri Larson. Iowa City Area AOR
