Stop by the sales office to see this home!
Active
$614,950
1351 Winterhart Ct, Galt, CA 95632
4beds
2,141sqft
:
Get pre-qualified$4,081/mo
Single Family Residence
Built in 2025
6,690 Square Feet Lot
$614,100 Zestimate®
$287/sqft
$-- HOA
What's special
- 66 days |
- 76 |
- 2 |
Zillow last checked:
Listing updated:
Listed by:
Gretta Harris DRE #00575994 209-208-9491,
Elliott Homes
Source: MetroList Services of CA,MLS#: 226064107Originating MLS: MetroList Services, Inc.
Facts & features
Interior
Bedrooms & bathrooms
- Bedrooms: 4
- Bathrooms: 3
- Full bathrooms: 3
Rooms
- Room types: Loft, Master Bathroom, Master Bedroom, Dining Room, Family Room, Great Room, Guest Quarters, Kitchen, Laundry, Living Room
Primary bedroom
- Features: Closet, Ground Floor, Walk-In Closet
Primary bathroom
- Features: Shower Stall(s), Double Vanity, Marble, Window
Dining room
- Features: Dining/Family Combo
Kitchen
- Features: Pantry Closet, Granite Counters, Kitchen Island, Kitchen/Family Combo
Heating
- Central
Cooling
- Ceiling Fan(s), Central Air
Appliances
- Included: Built-In Electric Oven, Built-In Electric Range, Range Hood, Microwave, Self Cleaning Oven, Electric Water Heater, ENERGY STAR Qualified Appliances
- Laundry: Laundry Room, Cabinets, Electric Dryer Hookup, Hookups Only, Inside Room
Features
- Flooring: Carpet, Wood
- Has fireplace: No
Interior area
- Total structure area: 0
- Total interior livable area: 2,141 sqft
Property
Parking
- Total spaces: 2
- Parking features: Garage Door Opener, Garage Faces Front, Driveway
- Garage spaces: 2
- Has uncovered spaces: Yes
Features
- Levels: Two
- Stories: 2
Lot
- Size: 6,690 Square Feet
- Features: Cul-De-Sac, Curb(s), Private, Street Lights, Landscape Front, Low Maintenance
Details
- Parcel number: 15008500160000
- Zoning: OS,R1C,R3,R2
- Special conditions: Standard
Construction
Type & style
- Home type: SingleFamily
- Architectural style: Farmhouse
- Property subtype: Single Family Residence
Materials
- Ceiling Insulation, Stucco, Wall Insulation
- Foundation: Slab
- Roof: Tile
Condition
- Year built: 2025
Details
- Builder name: Elliott Homes
Utilities & green energy
- Electric: 220 Volts, 220 Volts in Kitchen, 220 Volts in Laundry
- Sewer: Public Sewer
- Water: Public, Water District
- Utilities for property: Public, Sewer Connected, Electric, Solar, Underground Utilities
Green energy
- Energy generation: Solar
Community & HOA
Community
- Subdivision: Sage at Elliott Ranch
Location
- Region: Galt
Financial & listing details
- Price per square foot: $287/sqft
- Price range: $615K - $615K
- Date on market: 5/20/2026
Estimated market value
$614,100
$583,000 - $645,000
$3,248/mo
Price history
| Date | Event | Price |
|---|---|---|
| 5/20/2026 | Listed for sale | $614,950$287/sqft |
Source: MetroList Services of CA #226064107 Report a problem | ||
Public tax history
Tax history is unavailable.
Monthly payment
Est. payment
Payment breakdown
Explore the cost of this home by adjusting the details. Changes won't be saved.Climate risks
Neighborhood: 95632
Nearby schools
GreatSchools rating
- 7/10Lake Canyon Elementary SchoolGrades: K-6Distance: 0.3 mi
- 6/10Robert L McCaffrey Middle SchoolGrades: 7-8Distance: 1.1 mi
- 7/10Liberty Ranch High SchoolGrades: 9-12Distance: 1.5 mi
- $1,1261.25 Acres30-16 Unit #23, Galt, AZ 95632Off Market
- $699,9503 bd2 ba1.7k sqft665 Cardoso Dairy Dr, Galt, CA 95632Sold
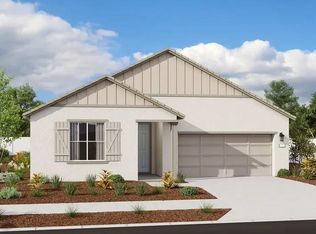
- $599,6274 bd3 ba2k sqft661 Cardoso Dairy Dr, Galt, CA 95632Sold
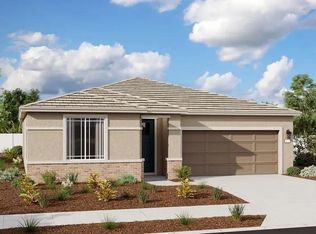
- $475,0005 bd4 ba2k sqft856 Vinewood Dr, Galt, CA 95632Sold
- $425,0003 bd3 ba1.3k sqft880 Vinewood Dr, Galt, CA 95632Sold
- $415,0003 bd3 ba1.3k sqft852 Vinewood Dr, Galt, CA 95632Sold
- $470,0005 bd4 ba2k sqft867 Lake Park Ave, Galt, CA 95632Sold
- $443,0003 bd4 ba2k sqft1107 Bellawood Dr, Galt, CA 95632Sold
- $450,0003 bd4 ba2k sqft1103 Bellawood Dr, Galt, CA 95632Sold
A local agent can set up tours, give advice and negotiate with sellers.
Similar homes
- $609,9994 bd3 ba2k sqft658 Nathaniel Ave, Galt, CA 95632For Sale
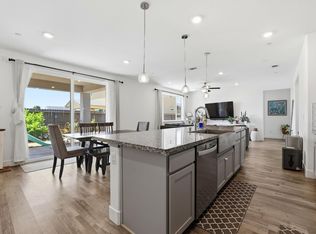 MLS ID #226074357, Alison Hull. MetroList Services of CA
 - $620,0004 bd4 ba2.7k sqft1536 Billorights Ave, Galt, CA 95632New Construction
 MLS ID #226066948, Adam Hieb. MetroList Services of CA
 - $622,9504 bd3 ba2.2k sqft1347 Winterhart St, Galt, CA 95632New Construction
 MetroList Services of CA
 - $665,9504 bd3 ba2.4k sqft1265 McCabe Cir, Galt, CA 95632New Construction
 MetroList Services of CA
 - $645,0004 bd3 ba2.9k sqft1417 Crispus St, Galt, CA 95632New ConstructionMetroList Services of CA
- $489,0003 bd3 ba1.6k sqft936 Posey St, Galt, CA 95632For SaleMLS ID #226079372, Madison Delbrugge. MetroList Services of CA
- $559,3852 bd3 ba1.7k sqft945 Norman Rd, Galt, CA 95632New ConstructionMetroList Services of CA
- $563,0872 bd2 ba1.8k sqft932 Norman Rd, Galt, CA 95632New ConstructionMetroList Services of CA
- $549,9993 bd2 ba1.9k sqft691 Lippi St, Galt, CA 95632For SaleMLS ID #226035820, Miyo Freeman. MetroList Services of CA
- $522,3712 bd3 ba1.7k sqft1071 Hogan Rd, Galt, CA 95632New ConstructionMetroList Services of CA
- $498,9002 bd2 ba1.4k sqft1080 Hogan Rd, Galt, CA 95632New ConstructionMetroList Services of CA
- $565,0003 bd2 ba1.3k sqft717 Cardoso Dairy Dr, Galt, CA 95632For SaleMLS ID #226079346, Madison Delbrugge. MetroList Services of CA
- $610,0004 bd3 ba2k sqft8668 Gossamer Way, Elk Grove, CA 95624For SaleMLS ID #226079051, Wenxiong He. MetroList Services of CA
- $615,0003 bd2 ba1.8k sqft9946 Hatherton Way, Elk Grove, CA 95757For SaleMLS ID #ML82053714, Jeffrey Sklar. MLSListings Inc
- $599,5003 bd3 ba2k sqft2584 Lombardy Ct, Lodi, CA 95242For SaleMLS ID #226051117, Neeta Patel. MetroList Services of CA
- $580,0004 bd3 ba2k sqft712 Renoir Ln, Stockton, CA 95209For SaleMLS ID #226076114, Eric Liu. MetroList Services of CA
- $629,0005 bd3 ba2.2k sqft3414 Seger Way, Stockton, CA 95212For SaleMLS ID #226084082, Jaskaran Kandola. MetroList Services of CA
- $630,0004 bd3 ba1.9k sqft2912 Zinnia Way, Lodi, CA 95242For SaleMLS ID #226078912, Ashlee Prudhel. MetroList Services of CA
- $625,0003 bd3 ba2.5k sqft7487 Tapiro Way, Sacramento, CA 95829For SaleMLS ID #226085128, Prabhjot Singh. MetroList Services of CA
- $619,0004 bd3 ba2.6k sqft9362 Bear Grass Cir, Sacramento, CA 95829For SaleMLS ID #226062424, Carl Wuestehube. MetroList Services of CA
Local buyer's agents are ready to help
