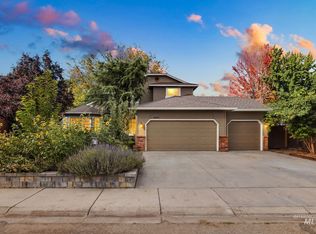
If you’ve been looking for a home in Boise with an open layout, single-level living, and inviting outdoor space, take a closer look at 13515 W Persimmon St. This 1,377-square-foot home offers 3 bedrooms, 2 bathrooms, an attached garage, RV parking and comfortable spaces that feel bright and easy to live in from the moment you walk through the door. Vaulted ceilings add an airy feel to the main living area, while large windows and skylights fill the interior with natural light. The living and dining spaces flow naturally into the kitchen, creating an open setup that works just as well for a quiet night at home as it does when friends stop by. The kitchen features warm wood cabinetry, generous counter space, and a peninsula that adds room for casual meals, morning coffee, or entertaining. From the dining area, sliding glass doors lead directly to the covered deck and backyard, extending the living space outdoors and creating a comfortable spot for dining, relaxing, or enjoying Boise's warmer months. The primary bedroom offers generous closet storage and a private bathroom, while two additional bedrooms provide flexibility for guests, hobbies, or a home office. An attached two garage adds everyday convenience and storage, plus RV parking for all of your recreational toys.
New
$410,000
13515 W Persimmon St, Boise, ID 83713
3beds
2baths
1,817sqft
Single Family Residence
Built in 1998
7,013 Square Feet Lot
$406,000 Zestimate®
$226/sqft
$30/mo HOA
What's special
Rv parkingAttached garageSingle-level livingOpen layoutInviting outdoor spaceGenerous counter space
- 2 hours
- 121
- 30
Zillow last checked:
Listing updated:
Listed by:
Larry Moore Cell:619-922-6126,
Canopy Real Estate LLC,
Christopher Budka 208-850-8100,
Canopy Real Estate LLC
Source: IMLS,MLS#: 99001246
Facts & features
Interior
Bedrooms & bathrooms
- Bedrooms: 3
- Bathrooms: 2
- Main level bathrooms: 2
- Main level bedrooms: 3
Primary bedroom
- Level: Main
Bedroom 2
- Level: Main
Bedroom 3
- Level: Main
Heating
- Forced Air, Natural Gas, Hot Water
Cooling
- Central Air
Appliances
- Included: Gas Water Heater, Dishwasher, Disposal, Microwave, Oven/Range Freestanding, Washer
Features
- Bed-Master Main Level, Formal Dining, Great Room, Walk-In Closet(s), Walk In Shower, Breakfast Bar, Pantry, Laminate Counters, Number of Baths Main Level: 2
- Flooring: Tile, Carpet, Laminate, Vinyl Sheet
- Windows: Skylight(s)
- Has basement: No
- Has fireplace: No
Interior area
- Total structure area: 1,817
- Total interior livable area: 1,817 sqft
- Finished area above ground: 1,377
- Finished area below ground: 0
Property
Parking
- Total spaces: 2
- Parking features: Attached, RV Access/Parking, Driveway
- Attached garage spaces: 2
- Has uncovered spaces: Yes
Accessibility
- Accessibility features: Bathroom Bars
Features
- Levels: One
- Patio & porch: Covered Patio/Deck
- Fencing: Vinyl,Wood
Lot
- Size: 7,013 Square Feet
- Dimensions: 70 x 100
- Features: Standard Lot 6000-9999 SF, Sidewalks, Auto Sprinkler System, Drip Sprinkler System, Full Sprinkler System, Pressurized Irrigation Sprinkler System
Details
- Parcel number: R5439210500
Construction
Type & style
- Home type: SingleFamily
- Property subtype: Single Family Residence
Materials
- Brick, Concrete, Frame, Masonry, HardiPlank Type, Circ./Cond - Crawl Space
- Foundation: Crawl Space
- Roof: Composition
Condition
- Year built: 1998
Utilities & green energy
- Water: Public
- Utilities for property: Sewer Connected
Community & HOA
Community
- Subdivision: Mahogany Park
HOA
- Has HOA: Yes
- HOA fee: $180 semi-annually
Location
- Region: Boise
Financial & listing details
- Price per square foot: $226/sqft
- Tax assessed value: $402,200
- Annual tax amount: $1,692
- Date on market: 9/18/2026
- Listing terms: Consider All
- Ownership: Fee Simple,Fractional Ownership: No
Estimated market value
$406,000
$386,000 - $426,000
$2,124/mo
Price history
Price history is unavailable.
Public tax history
| Year | Property taxes | Tax assessment |
|---|---|---|
| 2025 | $1,637 +6.3% | $402,200 +8% |
| 2024 | $1,540 -22.9% | $372,500 +7.6% |
| 2023 | $1,997 +10.8% | $346,200 -17.7% |
| 2022 | $1,803 +8.1% | $420,800 +27.3% |
| 2021 | $1,668 -11.5% | $330,600 +23.7% |
| 2020 | $1,884 +26% | $267,300 +8.2% |
| 2019 | $1,496 +7.2% | $247,100 +20.4% |
| 2018 | $1,395 +109.9% | $205,300 +11.7% |
| 2017 | $665 | $183,800 +7.5% |
| 2016 | $665 | $170,900 +8.6% |
| 2015 | $665 +166.2% | $157,300 +45.8% |
| 2012 | $250 -72.6% | $107,900 -3.6% |
| 2011 | $912 -9.8% | $111,900 -16.1% |
| 2010 | $1,011 | $133,300 -30.5% |
| 2009 | -- | $191,700 +20.4% |
| 2007 | -- | $159,200 +18.5% |
| 2006 | -- | $134,300 +25.3% |
| 2003 | $547 +4.3% | $107,200 +3% |
| 2002 | $524 -3.6% | $104,100 |
| 2001 | $544 | $104,100 |
Find assessor info on the county website
Monthly payment
Est. payment
Payment breakdown
Explore the cost of this home by adjusting the details. Changes won't be saved.Climate risks
Neighborhood: 83713
Nearby schools
Schools provided by the listing agent
- Elementary: Joplin
- Middle: Lowell Scott Middle
- High: Centennial
- District: Boise School District #1
Source: IMLS. This data may not be complete. We recommend contacting the local school district to confirm school assignments for this home.

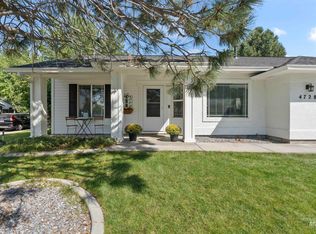
Similar homes
- $435,0004 bd2 ba1.6k sqft4773 N Lancer Ave, Boise, ID 83713New
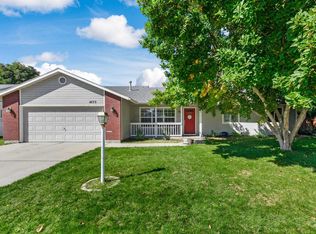 MLS ID #99001099, Cyndi Elliot, Group One Sotheby's Int'l Realty. IMLS
 - $450,0003 bd2 ba1.4k sqft14045 W Hartford Dr, Boise, ID 83713New
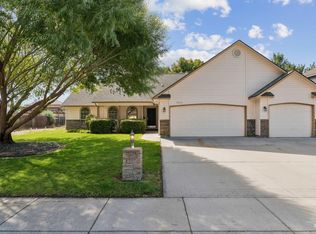 MLS ID #99001164, Alissa Gamble, Keller Williams Realty Boise. IMLS
 - $425,0003 bd2 ba1.1k sqft2866 N Penny Royal Pl, Boise, ID 83713Active
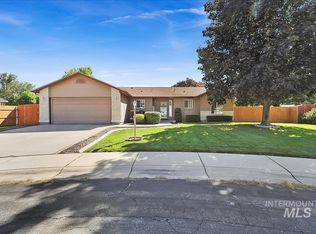 MLS ID #99000842, Semele Freeman-hall, Mountain Realty. IMLS
 - $529,0004 bd3 ba2k sqft14026 W Bunkerhill St, Boise, ID 83713New
 MLS ID #99001125, T.j Pierce, Anthology. IMLS
