Lovely single-level 4-bedroom, 2-bath home situated on a spacious .20-acre lot with a covered front porch. An open, bright floor plan with vaulted ceilings welcomes you into this thoughtfully designed home. The kitchen offers large windows and a convenient walk-in pantry. The generous primary suite features a walk-in closet and a skylight in the private bathroom. The guest bathroom also includes a skylight for added natural light. The great room features a gas fireplace and ceiling fan and is thoughtfully separated from the living room, providing flexible living space. A separate utility room and additional storage add to the home's functionality. Enjoy the fully fenced backyard w/ irrigation perfect for outdoor living and entertaining. Refrigerator, washer & dryer are included. BTVAI
Pending
$435,000
4773 N Lancer Ave, Boise, ID 83713
4beds
2baths
1,660sqft
Single Family Residence
Built in 1994
8,712 Square Feet Lot
$433,900 Zestimate®
$262/sqft
$21/mo HOA
What's special
Open bright floor planFlexible living spaceSeparate utility roomAdditional storageWalk-in closetCovered front porchGenerous primary suite
- 26 days
- 1,011
- 82
Likely to sell faster than
Zillow last checked:
Listing updated:
Listed by:
Cyndi Elliot Main:208-287-5000,
Group One Sotheby's Int'l Realty
Source: IMLS,MLS#: 99001099
Facts & features
Interior
Bedrooms & bathrooms
- Bedrooms: 4
- Bathrooms: 2
- Main level bathrooms: 2
- Main level bedrooms: 4
Primary bedroom
- Level: Main
- Area: 192
- Dimensions: 16 x 12
Bedroom 2
- Level: Main
- Area: 120
- Dimensions: 12 x 10
Bedroom 3
- Level: Main
- Area: 108
- Dimensions: 12 x 9
Bedroom 4
- Level: Main
- Area: 90
- Dimensions: 10 x 9
Kitchen
- Level: Main
- Area: 63
- Dimensions: 9 x 7
Living room
- Level: Main
- Area: 168
- Dimensions: 14 x 12
Heating
- Forced Air, Natural Gas
Cooling
- Central Air
Appliances
- Included: Gas Water Heater, Dishwasher, Disposal, Oven/Range Freestanding, Refrigerator, Washer, Dryer
Features
- Bath-Master, Bed-Master Main Level, Guest Room, Family Room, Walk-In Closet(s), Pantry, Number of Baths Main Level: 2
- Flooring: Carpet, Laminate
- Windows: Skylight(s)
- Has basement: No
- Number of fireplaces: 1
- Fireplace features: One, Gas
Interior area
- Total structure area: 1,660
- Total interior livable area: 1,660 sqft
- Finished area above ground: 1,660
- Finished area below ground: 0
Video & virtual tour
Property
Parking
- Total spaces: 2
- Parking features: Attached, Driveway
- Attached garage spaces: 2
- Has uncovered spaces: Yes
Features
- Levels: One
- Fencing: Wood
Lot
- Size: 8,712 Square Feet
- Dimensions: 90 x 90
- Features: Standard Lot 6000-9999 SF, Irrigation Available, Sidewalks, Corner Lot, Auto Sprinkler System, Drip Sprinkler System, Full Sprinkler System, Pressurized Irrigation Sprinkler System
Details
- Parcel number: R5117270550
Construction
Type & style
- Home type: SingleFamily
- Property subtype: Single Family Residence
Materials
- Frame
- Foundation: Crawl Space
- Roof: Composition
Condition
- Year built: 1994
Utilities & green energy
- Water: Public
- Utilities for property: Sewer Connected
Community & HOA
Community
- Subdivision: Ladera Park
HOA
- Has HOA: Yes
- HOA fee: $247 annually
Location
- Region: Boise
Financial & listing details
- Price per square foot: $262/sqft
- Tax assessed value: $413,800
- Annual tax amount: $2,521
- Date on market: 9/17/2026
- Listing terms: Cash,Conventional,FHA,VA Loan
- Ownership: Fee Simple
Estimated market value
$433,900
$412,000 - $456,000
$2,387/mo
Price history
Price history is unavailable.
Public tax history
| Year | Property taxes | Tax assessment |
|---|---|---|
| 2026 | $2,521 +0.4% | $413,800 +0.2% |
| 2025 | $2,510 +3% | $413,100 +8.8% |
| 2024 | $2,438 +15.4% | $379,600 +8.4% |
| 2023 | $2,112 +8.8% | $350,200 -20% |
| 2022 | $1,940 +8.1% | $437,800 +26.4% |
| 2021 | $1,795 -17.7% | $346,300 +23.6% |
| 2020 | $2,181 +21% | $280,100 +3.6% |
| 2019 | $1,802 +18.5% | $270,300 +19.1% |
| 2018 | $1,521 +108.4% | $226,900 +13.3% |
| 2017 | $730 | $200,200 +6.7% |
| 2016 | $730 | $187,600 +7.8% |
| 2015 | $730 +12% | $174,000 +39% |
| 2012 | $651 -36.2% | $125,200 |
| 2011 | $1,021 -9.7% | $125,200 -15.9% |
| 2010 | $1,130 -4.2% | $148,900 -26.9% |
| 2009 | $1,180 +117.6% | $203,800 +23.5% |
| 2007 | $542 -21.8% | $165,000 +17.7% |
| 2006 | $693 +16.3% | $140,200 +15.8% |
| 2003 | $596 +1.2% | $121,100 |
| 2002 | $589 -3.6% | $121,100 |
| 2001 | $611 | $121,100 |
Find assessor info on the county website
Monthly payment
Est. payment
Payment breakdown
Explore the cost of this home by adjusting the details. Changes won't be saved.Climate risks
Neighborhood: 83713
Nearby schools
Schools provided by the listing agent
- Elementary: Joplin
- Middle: Lowell Scott Middle
- High: Centennial
- District: West Ada School District
Source: IMLS. This data may not be complete. We recommend contacting the local school district to confirm school assignments for this home.
Similar homes
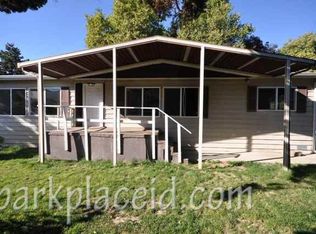
- $425,0004 bd2 ba1.3k sqft11736 W Halstead Ct, Boise, ID 83713Active
 MLS ID #99002015, Matthew Schoener, Homes of Idaho. IMLS
 - $510,0004 bd3 ba1.8k sqft14435 W Redwick Dr, Boise, ID 83713Active
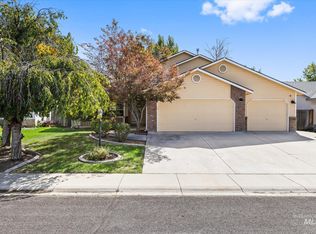 MLS ID #99000929, Sheila Smith, RE/MAX Capital City. IMLS
 - $519,9004 bd3 ba2.3k sqft13926 W Cortina Ct, Boise, ID 83713Active
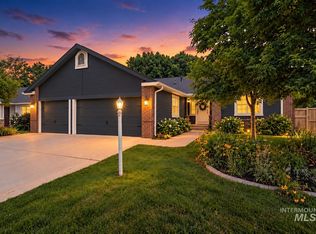 MLS ID #98990212, Tabitha Wilson, Silvercreek Realty Group. IMLS
 - $504,9004 bd3 ba2.1k sqft12549 W Ardyce Dr, Boise, ID 83713Active
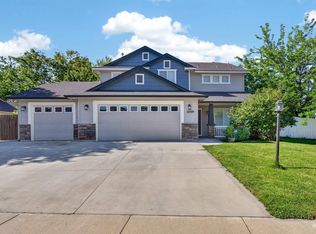 MLS ID #98991129, Matt Baisley, Homes of Idaho. IMLS
