A beautiful Fredrick Harris Estate Home located in the highly desirable gated estate section of Coles Crossing. Located on a large corner lot just minutes to Sampson Elementary, Spillane Middle School & Cy-Woods High School. 5 bedrooms, 5 full baths, & 2 half baths with generous windows that provide natural light throughout the home. The large primary suite has a jetted tub and a glass-enclosed shower. The gourmet open-concept kitchen overlooks the dining and family room. The kitchen features a center island, professional-grade appliances, granite countertops, tiled backsplash, a large white porcelain farm sink, a gas cooktop, double ovens, & a warming drawer. Large, detached Casita can be used as a guest /In-law suite, private office, or craft room. It includes a full kitchen and a full bath. Upstairs includes a 2nd office/study, a game room & a media room with a bar, mini-fridge, and wet sink. The large backyard is a must-see with a new pool and spa!
For sale
$1,400,000
13518 Key Ridge Ln, Cypress, TX 77429
5beds
5,249sqft
Single Family Residence
Built in 2002
0.6 Acres Lot
$1,345,500 Zestimate®
$267/sqft
$83/mo HOA
What's special
Tiled backsplashGranite countertopsLarge corner lotJetted tubGame roomGourmet open-concept kitchenDouble ovens
- 129 days
- 450
- 38
Zillow last checked:
Listing updated:
Listed by:
Lisa Wilbur TREC #0622509 713-304-6099,
CB&A, Realtors
Source: HAR,MLS#: 7590767
Facts & features
Interior
Bedrooms & bathrooms
- Bedrooms: 5
- Bathrooms: 7
- Full bathrooms: 5
- 1/2 bathrooms: 2
Rooms
- Room types: Family Room, Quarters/Guest House, Utility Room
Primary bedroom
- Level: First
- Area: 345
- Dimensions: 23x15
Bedroom
- Level: First
- Area: 240
- Dimensions: 12x20
Bedroom
- Level: Second
- Area: 168
- Dimensions: 14x12
Bedroom
- Level: Second
- Area: 208
- Dimensions: 16x13
Bedroom
- Level: Second
- Area: 228
- Dimensions: 19x12
Other
- Level: First
- Area: 238
- Dimensions: 14x17
Other
- Level: First
Other
- Level: Second
- Area: 90
- Dimensions: 9x10
Other
- Level: First
Other
- Level: First
Other
- Level: Second
Other
- Level: Second
Other
- Level: Second
Other
- Level: First
Breakfast
- Level: First
- Area: 168
- Dimensions: 14x12
Dining room
- Level: First
- Area: 182
- Dimensions: 14x13
Family room
- Level: First
- Area: 323
- Dimensions: 19x17
Game room
- Level: Second
- Area: 260
- Dimensions: 20x13
Game room
- Level: Second
- Area: 260
- Dimensions: 13x20
Kitchen
- Level: First
- Area: 323
- Dimensions: 19x17
Media room
- Level: Second
- Area: 460
- Dimensions: 20x23
Primary bath
- Level: First
Heating
- Natural Gas
Cooling
- Ceiling Fan(s), Electric
Appliances
- Included: ENERGY STAR Qualified Appliances, Disposal, Double Oven, Freestanding Oven, Microwave, Gas Cooktop, Dishwasher
- Laundry: Electric Dryer Hookup, Gas Dryer Hookup, Washer Hookup
Features
- Crown Molding, Formal Entry/Foyer, High Ceilings, 3 Bedrooms Up, En-Suite Bath, Primary Bed - 1st Floor, Walk-In Closet(s)
- Flooring: Carpet, Tile, Wood
- Number of fireplaces: 1
- Fireplace features: Gas Log
Interior area
- Total structure area: 5,249
- Total interior livable area: 5,249 sqft
Video & virtual tour
Property
Parking
- Total spaces: 2
- Parking features: Attached, Additional Parking, Electric Gate, Garage Door Opener, Circular Driveway, Porte-Cochere
- Attached garage spaces: 2
Features
- Stories: 2
- Patio & porch: Covered
- Exterior features: Sprinkler System
- Has private pool: Yes
- Pool features: Heated, In Ground, Pool/Spa Combo
- Has spa: Yes
- Spa features: Spa/Hot Tub
- Fencing: Back Yard
Lot
- Size: 0.6 Acres
- Features: Corner Lot, Subdivided, 1/2 Up to 1 Acre
Details
- Additional structures: Detached Gar Apt /Quarters
- Parcel number: 1209060040001
Construction
Type & style
- Home type: SingleFamily
- Architectural style: Traditional
- Property subtype: Single Family Residence
Materials
- Brick, Cement Siding
- Foundation: Slab
- Roof: Composition
Condition
- New construction: No
- Year built: 2002
Details
- Builder name: Frederick Harris
Utilities & green energy
- Water: Water District
Green energy
- Energy efficient items: Attic Vents, Thermostat, Lighting
Community & HOA
Community
- Features: Subdivision Tennis Court
- Subdivision: Coles Crossing Sec 08
HOA
- Has HOA: Yes
- Amenities included: Clubhouse, Party Room, Playground, Pond, Pool, Tennis Court(s)
- HOA fee: $1,000 annually
Location
- Region: Cypress
Financial & listing details
- Price per square foot: $267/sqft
- Tax assessed value: $1,104,317
- Annual tax amount: $24,413
- Date on market: 5/16/2026
- Listing terms: Cash,Conventional,FHA,VA Loan
- Road surface type: Concrete
Estimated market value
$1,345,500
$1.28M - $1.41M
$7,822/mo
Price history
| Date | Event | Price |
|---|---|---|
| 5/16/2026 | Listed for sale | $1,400,000-3.4%$267/sqft |
Source:  HAR #7590767 Report a problem HAR #7590767 Report a problem | ||
| 6/8/2022 | Listing removed | -- |
Source: Owner Report a problem | ||
| 6/1/2022 | Listed for sale | $1,449,000+11.5%$276/sqft |
Source: Owner Report a problem | ||
| 7/31/2021 | Listing removed | -- |
Source: HAR #26082138 Report a problem | ||
| 7/19/2021 | Pending sale | $1,300,000$248/sqft |
Source: HAR #26082138 Report a problem | ||
| 7/19/2021 | Listed for sale | $1,300,000+42.1%$248/sqft |
Source: HAR #26082138 Report a problem | ||
| 8/21/2019 | Listing removed | $915,000$174/sqft |
Source: RE/MAX Universal #69699957 Report a problem | ||
| 7/7/2019 | Pending sale | $915,000$174/sqft |
Source: RE/MAX Universal #69699957 Report a problem | ||
| 6/26/2019 | Price change | $915,000-3.7%$174/sqft |
Source: RE/MAX Professional Group #69699957 Report a problem | ||
| 5/31/2019 | Listed for sale | $949,900$181/sqft |
Source: RE/MAX Professional Group #69699957 Report a problem | ||
Public tax history
| Year | Property taxes | Tax assessment |
|---|---|---|
| 2025 | $8,545 +4.9% | $1,104,317 +2.5% |
| 2024 | $8,145 -8.7% | $1,076,931 -17% |
| 2023 | $8,916 +113% | $1,297,723 +15.8% |
| 2022 | $4,186 | $1,120,574 +26.3% |
| 2021 | -- | $887,229 +5.9% |
| 2020 | $6,462 +33.2% | $837,633 +13.4% |
| 2019 | $4,853 -70.8% | $738,729 -0.6% |
| 2018 | $16,636 | $743,185 |
| 2017 | $16,636 -0.5% | $743,185 |
| 2016 | $16,715 +21.1% | $743,185 |
| 2015 | $13,800 | $743,185 +6.6% |
| 2014 | $13,800 | $697,089 +26.9% |
| 2013 | -- | $549,244 |
| 2012 | -- | $549,244 |
| 2011 | -- | $549,244 |
| 2010 | -- | $549,244 -10.1% |
| 2009 | -- | $610,764 +13.6% |
| 2007 | -- | $537,622 +6.9% |
| 2006 | -- | $503,040 |
| 2005 | -- | $503,040 +0.7% |
| 2004 | -- | $499,600 |
| 2003 | -- | $499,600 +624.1% |
| 2002 | -- | $69,000 |
Find assessor info on the county website
Monthly payment
Est. payment
Payment breakdown
Explore the cost of this home by adjusting the details. Changes won't be saved.Climate risks
Neighborhood: Coles Crossing
Nearby schools
Schools provided by the listing agent
- Elementary: Sampson Elementary School
- Middle: Spillane Middle School
- High: Cypress Woods High School
Source: HAR. This data may not be complete. We recommend contacting the local school district to confirm school assignments for this home.
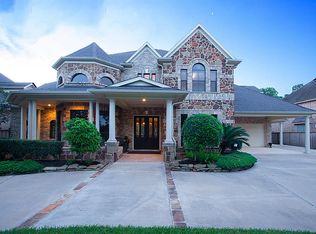
Similar homes
- $1,649,0004 bd6 ba5.3k sqft12702 Hunters Canyon Ln, Cypress, TX 77429For Sale
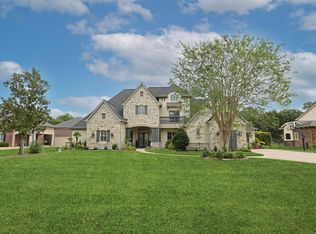 MLS ID #66508281, Andrea Wiley, The Whitaker Company. HAR
 - $1,495,0004 bd6 ba5.2k sqft18003 Kitzman Rd, Cypress, TX 77429For Sale
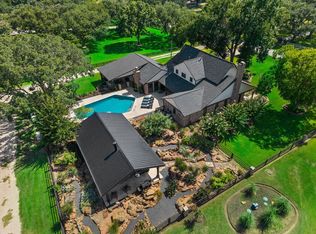 MLS ID #64270323, Tamela Waltz, RE/MAX Partners. HAR
 - $1,349,0004 bd4 ba3.7k sqft17631 Huffmeister Rd, Cypress, TX 77429For Sale
 MLS ID #19974258, Collette King, RE/MAX Universal. HAR
 - $1,449,9004 bd4 ba3.1k sqft12713 W Shadow Lake Ln, Cypress, TX 77429For Sale
 MLS ID #28101291, Megan Cardet, eXp Realty LLC. HAR
