Welcome to your dream home! Nestled on a quiet court with no through traffic, this beautifully updated 4-bedroom, 2-full-bath home offers approximately 2,016 square feet of thoughtfully designed living space in a location that makes getting anywhere a breeze.
From the moment you arrive, you'll be impressed by the pristine landscaping, vinyl fencing, in-ground sprinkler system, and inviting curb appeal. Step inside to discover elegant crown molding, new top-of-the-line shades and blinds, and a stunning new chef's kitchen featuring gorgeous quartzite countertops, soft-close cabinetry, and two ovens—perfect for entertaining or everyday living.
Enjoy seamless indoor-outdoor living with an elevated Trex deck, ideal for relaxing or hosting guests. The lower level offers a separate entrance and boasts a summer kitchen, providing exceptional flexibility for extended living, entertaining, or guests.
Additional highlights include 200-amp electric service, central air conditioning (only 4 years old), an EV charger, security camera system, and a roof that's just 10 years young. The home is connected to public sewers, offering added convenience and peace of mind.
With sidewalk-lined streets, a tranquil court setting, and upgrades throughout, this move-in-ready home combines modern amenities, timeless style, and an unbeatable location. Don't miss this exceptional opportunity to make it yours!
For sale
$889,988
1352 Estelle Court, Seaford, NY 11783
4beds
2,016sqft
Single Family Residence, Residential
Built in 1983
7,215 Square Feet Lot
$-- Zestimate®
$441/sqft
$-- HOA
What's special
Vinyl fencingElevated trex deckIn-ground sprinkler systemInviting curb appealSummer kitchenSoft-close cabinetryElegant crown molding
- 19 days |
- 2,479 |
- 127 |
Likely to sell faster than
Zillow last checked:
Listing updated:
Listed by:
Signature Premier Properties 631-567-0100,
Tom Migliozzi 631-834-2599
Source: OneKey® MLS as distributed by MLS GRID,MLS#: 1028117
Facts & features
Interior
Bedrooms & bathrooms
- Bedrooms: 4
- Bathrooms: 2
- Full bathrooms: 2
Bedroom 1
- Level: Second
Bedroom 2
- Level: Second
Bedroom 3
- Level: Second
Bedroom 4
- Level: Lower
Bedroom 5
- Level: Lower
Bathroom 1
- Level: Second
Bathroom 2
- Level: Lower
Kitchen
- Level: Second
Living room
- Level: Lower
Living room
- Level: Second
Heating
- Oil
Cooling
- Central Air, Wall/Window Unit(s)
Appliances
- Included: Dishwasher, Dryer, Electric Oven, Exhaust Fan, Oven, Refrigerator, Stainless Steel Appliance(s), Washer, Oil Water Heater
- Laundry: Washer/Dryer Hookup
Features
- First Floor Bedroom, First Floor Full Bath, Ceiling Fan(s), Chefs Kitchen, Crown Molding, Eat-in Kitchen, Entrance Foyer, His and Hers Closets, Kitchen Island, Open Floorplan, Quartz/Quartzite Counters, Recessed Lighting, Smart Thermostat, Speakers, Walk Through Kitchen, Walk-In Closet(s)
- Attic: Pull Stairs,Storage,Unfinished
- Has fireplace: No
Interior area
- Total structure area: 2,016
- Total interior livable area: 2,016 sqft
Property
Parking
- Total spaces: 4
- Parking features: Driveway, Electric Vehicle Charging Station(s), On Street
- Has uncovered spaces: Yes
Features
- Patio & porch: Covered, Deck, Patio
- Fencing: Vinyl
Lot
- Size: 7,215 Square Feet
Details
- Parcel number: 2089523950000630
- Special conditions: None
Construction
Type & style
- Home type: SingleFamily
- Architectural style: Hi Ranch
- Property subtype: Single Family Residence, Residential
Materials
- Brick, Vinyl Siding
Condition
- Year built: 1983
Utilities & green energy
- Sewer: Public Sewer
- Water: Public
- Utilities for property: Cable Available, Electricity Available, Sewer Connected, Trash Collection Public, Water Connected
Community & HOA
Community
- Security: Video Cameras
HOA
- Has HOA: No
Location
- Region: Seaford
Financial & listing details
- Price per square foot: $441/sqft
- Tax assessed value: $504
- Annual tax amount: $15,900
- Date on market: 7/20/2026
- Cumulative days on market: 20 days
- Listing agreement: Exclusive Right To Sell
- Electric utility on property: Yes
Estimated market value
Not available
Estimated sales range
Not available
Not available
Price history
| Date | Event | Price |
|---|---|---|
| 7/20/2026 | Listed for sale | $889,988+31.9%$441/sqft |
Source:  OneKey® MLS as distributed by MLS GRID #1028117 Report a problem OneKey® MLS as distributed by MLS GRID #1028117 Report a problem | ||
| 5/5/2021 | Sold | $675,000+5.5%$335/sqft |
Source: Public Record Report a problem | ||
| 1/15/2021 | Listing removed | -- |
Source: OneKey® MLS as distributed by MLS GRID Report a problem | ||
| 1/7/2021 | Listed for sale | $640,000+45.5%$317/sqft |
Source: Re/Max Integrity Leaders #3278977 Report a problem | ||
| 6/24/2011 | Sold | $440,000-2.2%$218/sqft |
Source: Public Record Report a problem | ||
| 3/16/2011 | Price change | $449,999-6.2%$223/sqft |
Source: RE/MAX Innovations #2366232 Report a problem | ||
| 2/17/2011 | Listed for sale | $479,990+134.1%$238/sqft |
Source: RE/MAX Innovations #2366232 Report a problem | ||
| 6/26/1995 | Sold | $205,000$102/sqft |
Source: Public Record Report a problem | ||
Public tax history
| Year | Property taxes | Tax assessment |
|---|---|---|
| 2024 | -- | $504 |
| 2023 | -- | $504 |
| 2022 | -- | $504 |
| 2021 | $14,549 +4% | -- |
| 2020 | $13,996 -9.7% | $686 -6.7% |
| 2019 | $15,503 | $735 -21.5% |
| 2018 | $15,503 +4.8% | $936 |
| 2017 | $14,789 +5.5% | $936 |
| 2016 | $14,024 +267.7% | $936 |
| 2015 | $3,814 +7.3% | $936 +0.6% |
| 2013 | $3,554 +2% | $930 |
| 2012 | $3,485 -59.7% | $930 -8.5% |
| 2011 | $8,639 +8.5% | $1,016 -1.2% |
| 2010 | $7,966 | $1,028 -14.3% |
| 2009 | -- | $1,199 -4.4% |
| 2008 | -- | $1,254 -1.7% |
| 2006 | -- | $1,276 -35% |
| 2005 | -- | $1,962 -38.7% |
| 2004 | -- | $3,201 |
| 2003 | -- | $3,201 -50.8% |
| 2002 | -- | $6,500 |
| 2001 | -- | $6,500 |
| 2000 | -- | $6,500 |
Find assessor info on the county website
Monthly payment
Climate risks
Neighborhood: 11783
Nearby schools
GreatSchools rating
- 6/10East Broadway SchoolGrades: K-5Distance: 1 mi
- 6/10Jonas E Salk Middle SchoolGrades: 6-8Distance: 1.2 mi
- 10/10Gen Douglas Macarthur Senior High SchoolGrades: 9-12Distance: 1.1 mi
Schools provided by the listing agent
- Elementary: East Broadway School
- Middle: Jonas E Salk Middle School
- High: Gen Douglas Macarthur Senior Hs
Source: OneKey® MLS as distributed by MLS GRID. This data may not be complete. We recommend contacting the local school district to confirm school assignments for this home.
- $700,0004 bd3 ba2k sqft1354 Estelle Ct, Seaford, NY 11783Sold
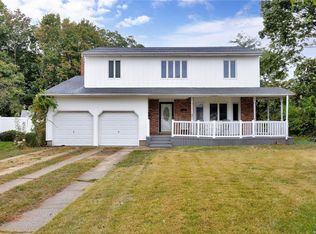
- $778,100-- bd1 ba1.7k sqft1342 Estelle Ct, Seaford, NY 11783Off Market
- $803,400-- bd2 ba1.5k sqft3785 Jerusalem Ave, Seaford, NY 11783Off Market
- $816,900-- bd2 ba1.6k sqft1356 Estelle Ct, Seaford, NY 11783Off Market
- $739,800-- bd1 ba1.1k sqft3795 Jerusalem Ave, Seaford, NY 11783Off Market
- $752,100-- bd2 ba1.2k sqft3807 Jerusalem Ave, Seaford, NY 11783Off Market
- $825,300-- bd2 ba2k sqft1358 Estelle Ct, Seaford, NY 11783Off Market
- $978,6004 bd3 ba2k sqft1331 Lois Ln, Seaford, NY 11783Off Market
A local agent can set up tours, give advice and negotiate with sellers.
Similar homes
- $799,9904 bd2 ba2k sqft1451 Seamans Neck Road, Seaford, NY 11783For Sale
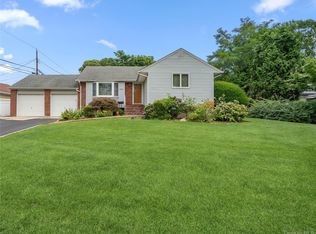
 MLS ID #1034995, Irene Siconolfi, Listing by: Douglas Elliman Real Estate. OneKey® MLS as distributed by MLS GRID
 - $799,9904 bd2 ba2k sqft1451 Seamans Neck Rd, Seaford, NY 11783For SaleMLS ID #1034995, Irene Siconolfi, Listing by: Douglas Elliman. Douglas Elliman
- $--3 bd2 ba2.3k sqft4029 Demont Rd, Seaford, NY 11783Auction
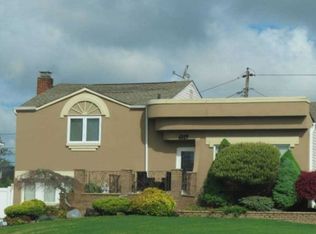 Xome
Xome - $940,0004 bd3 ba3k sqft341 Hillcrest Drive, Plainedge, NY 11783For Sale
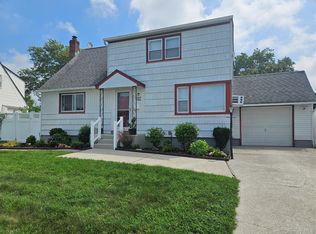 MLS ID #1036312, Don Schwartzburt, Listing by: Link Brokerages New York LLC. OneKey® MLS as distributed by MLS GRID
 - $739,0004 bd2 ba1.4k sqft3695 Waverly Avenue, Seaford, NY 11783For SaleMLS ID #1034696, Gosia Bosgang CBR, Listing by: Paul Gold Real Estate Inc. OneKey® MLS as distributed by MLS GRID
- $769,0002 bd3 ba1.7k sqft3848 Cordwood Lane, Seaford, NY 11783For SaleMLS ID #1035604, Kerry E. Wolfson, Listing by: Century 21 AA Realty. OneKey® MLS as distributed by MLS GRID
- $749,9904 bd2 ba1.7k sqft4007 Clark Street, Seaford, NY 11783For SaleMLS ID #1015142, Evelyn Rivera, Listing by: Handsome Real Estate Inc. OneKey® MLS as distributed by MLS GRID
- $779,0004 bd2 ba1.4k sqft516 Heathcliff Drive, Seaford, NY 11783For SaleMLS ID #1032392, Louis Scrimenti, Listing by: Signature Premier Properties. OneKey® MLS as distributed by MLS GRID
- $749,9993 bd2 ba1.2k sqft1279 Paul Street, Seaford, NY 11783For SaleMLS ID #1024825, Caterina L. Ambrosio, Listing by: Realty Advisors Inc. OneKey® MLS as distributed by MLS GRID
- $799,0003 bd3 ba1.8k sqft1812 Collins Street, Seaford, NY 11783For SaleMLS ID #1007925, Jennifer J. Catalano SRES, Listing by: Douglas Elliman Real Estate. OneKey® MLS as distributed by MLS GRID
- $798,9994 bd2 ba1.3k sqft2327 Penatiquit Avenue, Seaford, NY 11783For SaleMLS ID #1029541, Cheryl R. Constantine CBR, Listing by: Douglas Elliman Real Estate. OneKey® MLS as distributed by MLS GRID
- $799,0003 bd2 ba1.1k sqft3745 Locust Avenue, Seaford, NY 11783For SaleMLS ID #1023366, Michelle Labate, Listing by: Howard Hanna Coach. OneKey® MLS as distributed by MLS GRID
- $769,0003 bd2 ba2k sqft2080 Seamans Neck Road, Seaford, NY 11783For SaleMLS ID #1002172, Margaret D. Grub SRS, Listing by: Century 21 AA Realty. OneKey® MLS as distributed by MLS GRID
- $849,0005 bd2 ba1.8k sqft14 Crest Lane, Levittown, NY 11756For SaleMLS ID #1036360, Rohit Garg, Listing by: Island Edge Homes. OneKey® MLS as distributed by MLS GRID
- $879,0004 bd3 ba2.2k sqft4394 Merrick Road, Massapequa, NY 11758For SaleMLS ID #1030771, Linda A. Lazio, Listing by: Realty Connect USA LLC. OneKey® MLS as distributed by MLS GRID
- $889,9993 bd2 ba1.5k sqft9 N Walnut Place, Massapequa, NY 11758For SaleMLS ID #1007419, Derick M. Lamberson, Listing by: Signature Premier Properties. OneKey® MLS as distributed by MLS GRID
- $895,0005 bd3 ba2.6k sqft847 Helene St, Wantagh, NY 11793For Sale By Owner
- $929,0004 bd3 ba2.3k sqft42 Marbourne Road, Bethpage, NY 11714For SaleMLS ID #1031500, Lori B. Sunshine Harrow GRI, Listing by: GYGA Realty. OneKey® MLS as distributed by MLS GRID
- $1,199,0004 bd4 ba2.3k sqft2066 Washington Avenue, Seaford, NY 11783For SaleMLS ID #1028806, Parissa Eliassian CBR, Listing by: Douglas Elliman Real Estate. OneKey® MLS as distributed by MLS GRID
- $949,9995 bd3 ba2.2k sqft79 Elizabeth Drive, Bethpage, NY 11714For SaleMLS ID #1034849, Akil Choudhury, Listing by: Exit Realty Prime. OneKey® MLS as distributed by MLS GRID
