Awesome move in ready, bright, and airy.
Gorgeous Living room and dining room, kitchen, den/family room with fireplace, sliders to gorgeous parklike yard, with flower beds, and shed
Bedrooms are large and one has its own bathroom
Semi-finished very dry basement, which is immaculate, used as a gym/exercise room, also great for storage
Two other bathrooms, are also in house
Awesome location, close to parkways, seaford oyster bay expressway, minutes to Jones beach, great shopping and more
For sale
$940,000
341 Hillcrest Drive, Seaford, NY 11783
4beds
3,000sqft
Single Family Residence, Residential
Built in 1953
9,455 Square Feet Lot
$-- Zestimate®
$313/sqft
$-- HOA
What's special
Gorgeous parklike yardFlower bedsSemi-finished very dry basement
- 9 days |
- 561 |
- 21 |
Zillow last checked:
Listing updated:
Listed by:
Link Brokerages New York LLC 631-406-4200,
Don Schwartzburt 631-406-4200
Source: OneKey® MLS as distributed by MLS GRID,MLS#: 1036312
Facts & features
Interior
Bedrooms & bathrooms
- Bedrooms: 4
- Bathrooms: 3
- Full bathrooms: 3
Heating
- Natural Gas
Cooling
- Wall/Window Unit(s)
Appliances
- Included: Dryer, Oven, Range, Refrigerator, Washer
Features
- First Floor Bedroom, First Floor Full Bath, Ceiling Fan(s), Formal Dining, Granite Counters, Natural Woodwork, Open Kitchen, Pantry, Storage
- Basement: Partially Finished
- Attic: None
- Has fireplace: Yes
Interior area
- Total structure area: 3,000
- Total interior livable area: 3,000 sqft
Property
Parking
- Parking features: Driveway, Off Street
- Has uncovered spaces: Yes
Lot
- Size: 9,455 Square Feet
Details
- Parcel number: 248952425000015A
- Special conditions: None
Construction
Type & style
- Home type: SingleFamily
- Architectural style: Exp Cape
- Property subtype: Single Family Residence, Residential
- Attached to another structure: Yes
Materials
- Shingle Siding
Condition
- Year built: 1953
Utilities & green energy
- Sewer: Public Sewer
- Water: Public
- Utilities for property: Electricity Available, Water Available
Community & HOA
HOA
- Has HOA: No
Location
- Region: Seaford
Financial & listing details
- Price per square foot: $313/sqft
- Tax assessed value: $445,000
- Annual tax amount: $7,083
- Date on market: 8/7/2026
- Cumulative days on market: 10 days
- Listing agreement: Exclusive Right To Sell
- Electric utility on property: Yes
Estimated market value
Not available
Estimated sales range
Not available
Not available
Price history
| Date | Event | Price |
|---|---|---|
| 8/7/2026 | Listed for sale | $940,000$313/sqft |
Source:  OneKey® MLS as distributed by MLS GRID #1036312 Report a problem OneKey® MLS as distributed by MLS GRID #1036312 Report a problem | ||
| 3/24/2023 | Listing removed | -- |
Source: Zillow Rentals Report a problem | ||
| 3/21/2023 | Listed for rent | $1,800$1/sqft |
Source: Zillow Rentals Report a problem | ||
| 8/26/2019 | Listing removed | $1,800$1/sqft |
Source: Platinum Properties of L I LLC #3154384 Report a problem | ||
| 8/19/2019 | Listed for rent | $1,800$1/sqft |
Source: Platinum Properties of L I LLC #3154384 Report a problem | ||
Public tax history
| Year | Property taxes | Tax assessment |
|---|---|---|
| 2024 | -- | $445 -0.4% |
| 2023 | -- | $447 -8.2% |
| 2022 | -- | $487 |
| 2021 | $3,622 +1.4% | -- |
| 2020 | $3,572 +2.7% | $590 -6.6% |
| 2019 | $3,477 | $632 -6.2% |
| 2018 | $3,477 -9.3% | $674 -5.9% |
| 2017 | $3,834 -26.2% | $716 -20.8% |
| 2016 | $5,194 +75.1% | $904 |
| 2015 | $2,967 +9.8% | $904 |
| 2013 | $2,703 +7.5% | $904 |
| 2012 | $2,513 +110.6% | $904 |
| 2011 | $1,193 +6.2% | $904 -6.3% |
| 2010 | $1,123 | $965 -16.6% |
| 2009 | -- | $1,157 +0.3% |
| 2008 | -- | $1,154 +6% |
| 2006 | -- | $1,089 -34.9% |
| 2005 | -- | $1,674 -42.2% |
| 2004 | -- | $2,897 |
| 2003 | -- | $2,897 -43.2% |
| 2002 | -- | $5,100 |
| 2001 | -- | $5,100 |
| 2000 | -- | $5,100 |
Find assessor info on the county website
Monthly payment
Climate risks
Neighborhood: 11783
Nearby schools
GreatSchools rating
- 5/10John H West SchoolGrades: K-5Distance: 0.3 mi
- 6/10Plainedge Middle SchoolGrades: 6-8Distance: 0.8 mi
- 9/10Plainedge Senior High SchoolGrades: 9-12Distance: 1.4 mi
Schools provided by the listing agent
- Elementary: John H West School
- Middle: Plainedge Middle School
- High: Plainedge Senior High School
Source: OneKey® MLS as distributed by MLS GRID. This data may not be complete. We recommend contacting the local school district to confirm school assignments for this home.
- $795,900-- bd2 ba1.1k sqft345 Hillcrest Dr, Seaford, NY 11783Off Market
- $805,8004 bd2 ba1.2k sqft335 Hillcrest Dr, Seaford, NY 11783Off Market
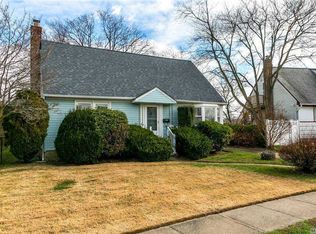
- $842,8004 bd2 ba1.6k sqft3987 Maywood Dr, Seaford, NY 11783Off Market
- $747,3004 bd2 ba1.1k sqft329 Hillcrest Dr, Seaford, NY 11783Off Market

- $802,800-- bd1 ba1.4k sqft3997 Maywood Dr, Seaford, NY 11783Off Market
- $814,900-- bd2 ba1.4k sqft336 Hillcrest Dr, Seaford, NY 11783Off Market
- $714,500-- bd1 ba1k sqft352 Hillcrest Dr, Seaford, NY 11783Off Market
- $906,400-- bd2 ba2k sqft326 Hillcrest Dr, Seaford, NY 11783Off Market
A local agent can set up tours, give advice and negotiate with sellers.
Similar homes
- $799,9904 bd2 ba2k sqft1451 Seamans Neck Road, Seaford, NY 11783For Sale
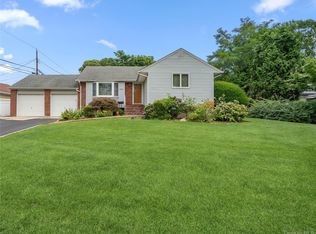
 MLS ID #1034995, Irene Siconolfi, Listing by: Douglas Elliman Real Estate. OneKey® MLS as distributed by MLS GRID
 - $799,9904 bd2 ba2k sqft1451 Seamans Neck Rd, Seaford, NY 11783For SaleMLS ID #1034995, Irene Siconolfi, Listing by: Douglas Elliman. Douglas Elliman
- $939,0004 bd2 ba1.7k sqft12 Palo Alto Drive, Plainview, NY 11803For Sale
 MLS ID #1034207, Ines I. De La Rocha, Listing by: Douglas Elliman Real Estate. OneKey® MLS as distributed by MLS GRID
 - $950,0004 bd4 ba2.2k sqft1850 Lenox Avenue, East Meadow, NY 11554For Sale
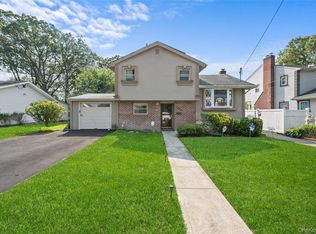 MLS ID #1000899, Antonio Rotondi, Listing by: LPT Realty Tri-State LLC. OneKey® MLS as distributed by MLS GRID
 - $879,0005 bd3 ba2.8k sqft16 Sycamore Lane, Levittown, NY 11756For SaleMLS ID #1006181, Linda DAmico AHWD E-PRO GRI MRP PS, Listing by: Howard Hanna Coach. OneKey® MLS as distributed by MLS GRID
- $875,0003 bd2 ba1.7k sqft19 Tower Lane, Levittown, NY 11756For SaleMLS ID #1028643, Ashleigh Carrucciu, Listing by: Signature Premier Properties. OneKey® MLS as distributed by MLS GRID
- $879,9994 bd3 ba2k sqft2440 Wallen Lane, Bellmore, NY 11710For SaleMLS ID #1034772, Nicole M. Arminio, Listing by: Voro LLC. OneKey® MLS as distributed by MLS GRID
- $1,199,0005 bd2 ba3k sqft40 Columbia Street, Bethpage, NY 11714For SaleMLS ID #1021975, Arjun Nagpal, Listing by: Property Professionals Realty. OneKey® MLS as distributed by MLS GRID
- $998,0003 bd3 ba1.7k sqft19 Jody Lane, Plainview, NY 11803For SaleMLS ID #1034074, Joan Kimmel, Listing by: Douglas Elliman Real Estate. OneKey® MLS as distributed by MLS GRID
- $999,0004 bd3 ba2k sqft1 S Oaks Boulevard, Plainview, NY 11803For SaleMLS ID #1024379, Angela Miranda, Listing by: Douglas Elliman Real Estate. OneKey® MLS as distributed by MLS GRID
- $836,5004 bd2 ba1.6k sqft1865 Dover Road, Wantagh, NY 11793For SaleMLS ID #1029214, Tara Ekelman, Listing by: Douglas Elliman Real Estate. OneKey® MLS as distributed by MLS GRID
- $850,0005 bd2 ba2.1k sqft93 Hearth Lane, Westbury, NY 11590For SaleMLS ID #969233, Nina R. Naqvi, Listing by: Douglas Elliman Real Estate. OneKey® MLS as distributed by MLS GRID
- $949,9994 bd4 ba2.1k sqft82-42 233rd Street, Queens Village, NY 11427For SaleMLS ID #1028108, Nancianne R. Genduso CBR, Listing by: Coldwell Banker American Homes. OneKey® MLS as distributed by MLS GRID
- $829,0004 bd2 ba2k sqft34 Seabreeze Road, Massapequa, NY 11758For SaleMLS ID #989679, Melinda Brooks Pesso, Listing by: Corcoran SRG Residential. OneKey® MLS as distributed by MLS GRID
- $800,0004 bd2 ba1.6k sqft140 Intervale Avenue, Farmingdale, NY 11735For SaleMLS ID #1024203, Noel J. Maaba, Listing by: Howard Hanna NYC LLC. OneKey® MLS as distributed by MLS GRID
- $725,0005 bd2 ba2.4k sqft2 Dawn Lane, Hicksville, NY 11801For SaleMLS ID #1003135, Natalia Hernandez Lopez, Listing by: DirectKey Properties LLC. OneKey® MLS as distributed by MLS GRID
- $949,0004 bd2 ba1.8k sqft14 Greenway Circle N, Syosset, NY 11791For SaleMLS ID #991908, Stephen O. Checca CBR SFR, Listing by: Charles Rutenberg Realty Inc. OneKey® MLS as distributed by MLS GRID
- $819,9994 bd2 ba1.8k sqft26 Berry Lane, Hicksville, NY 11801For SaleMLS ID #1019444, Jaswinder Singh, Listing by: BH&G R E Realty Connect. OneKey® MLS as distributed by MLS GRID
- $859,9994 bd2 ba1.6k sqft171 Cottage Boulevard, Hicksville, NY 11801For SaleMLS ID #938500, Amitpal Dhari, Listing by: Keller Williams Realty Elite. OneKey® MLS as distributed by MLS GRID
- $925,0004 bd2 ba1.7k sqft268 Curtis Avenue, Carle Place, NY 11514For SaleMLS ID #983023, Wendy L. Liotti, Listing by: Signature Premier Properties. OneKey® MLS as distributed by MLS GRID
