Welcome to 13526 Robin Hill Ct in the desirable Northfork community.This beautifully updated 4-bedroom, 2.5-bath home offers 2,532 sq ft of living space featuring wood look ceramic tile, a spacious family room, formal dining, office and generously sized bedrooms, all upstairs. The primary suite has an extra living space (currently used as a nursery) that is perfect for a closet or an exercise room. The kitchen has been updated with beautiful shaker style white cabinets and features quartz countertops, gas cooktop, and double ovens. All bathrooms have also been tastefully updated. The primary suite offers double sinks, tub and separate shower. All windows have been updated to double pane. Enjoy a fenced backyard with covered pergola and large oak trees perfect for relaxing or entertaining. There is also a detached oversized garage. Northfork amenities include a community pool, park and tennis courts. Conveniently located in Clear Lake with easy access to I-45, shopping, dining and more!
For sale
Price cut: $6K (10/23)
$369,000
13526 Robin Hill Ct, Houston, TX 77059
4beds
2,532sqft
Single Family Residence
Built in 1991
7,683 Square Feet Lot
$368,500 Zestimate®
$146/sqft
$54/mo HOA
What's special
- 34 days
- 509
- 74
Zillow last checked:
Listing updated:
Listed by:
Angela Kamman TREC #0750158 713-498-3029,
Texas Home Shop Realty
Source: HAR,MLS#: 11948994
Facts & features
Interior
Bedrooms & bathrooms
- Bedrooms: 4
- Bathrooms: 3
- Full bathrooms: 2
- 1/2 bathrooms: 1
Primary bedroom
- Level: Second
- Area: 221
- Dimensions: 17X13
Bedroom
- Level: Second
- Area: 120
- Dimensions: 12X10
Bedroom
- Level: Second
- Area: 110
- Dimensions: 11X10
Bedroom
- Level: Second
- Area: 130
- Dimensions: 13X10
Other
- Level: First
- Area: 182
- Dimensions: 14X13
Breakfast
- Level: First
- Area: 100
- Dimensions: 10X10
Dining room
- Level: First
- Area: 156
- Dimensions: 13X12
Other
- Level: Second
- Area: 77
- Dimensions: 11X7
Family room
- Level: First
- Area: 288
- Dimensions: 18X16
Kitchen
- Level: First
- Area: 132
- Dimensions: 12X11
Heating
- Natural Gas
Cooling
- Electric
Appliances
- Included: Disposal, Double Oven, Electric Oven, Microwave, Gas Cooktop, Dishwasher
- Laundry: Electric Dryer Hookup, Gas Dryer Hookup
Features
- Crown Molding, All Bedrooms Up
- Flooring: Carpet, Engineered Hardwood, Tile, Vinyl
- Number of fireplaces: 1
- Fireplace features: Gas Log
Interior area
- Total structure area: 2,532
- Total interior livable area: 2,532 sqft
Video & virtual tour
Property
Parking
- Total spaces: 2
- Parking features: Detached, Garage Door Opener, Double-Wide Driveway
- Garage spaces: 2
Features
- Stories: 2
- Patio & porch: Covered, Patio/Deck
- Has spa: Yes
- Fencing: Back Yard,Full
Lot
- Size: 7,683 Square Feet
- Features: Back Yard, Subdivided, 0 Up To 1/4 Acre
Details
- Parcel number: 1172600010027
Construction
Type & style
- Home type: SingleFamily
- Architectural style: Traditional
- Property subtype: Single Family Residence
Materials
- Brick, Cement Siding, Wood Siding
- Foundation: Slab
- Roof: Composition
Condition
- New construction: No
- Year built: 1991
Utilities & green energy
- Sewer: Public Sewer
- Water: Public
Community & HOA
Community
- Subdivision: Northfork
HOA
- Has HOA: Yes
- Amenities included: Jogging Path, Park, Playground, Pool
- HOA fee: $650 annually
Location
- Region: Houston
Financial & listing details
- Price per square foot: $146/sqft
- Tax assessed value: $360,286
- Annual tax amount: $7,663
- Date on market: 9/19/2026
- Listing terms: Cash,Conventional,FHA,VA Loan
- Exclusions: See Notice Of Exclusions In Attachments
- Road surface type: Concrete
Estimated market value
$368,500
$350,000 - $387,000
$2,575/mo
Price history
| Date | Event | Price |
|---|---|---|
| 10/23/2026 | Price change | $369,000-1.6%$146/sqft |
Source:  HAR #11948994 Report a problem | ||
| 10/6/2026 | Price change | $375,000-2.6%$148/sqft |
Source: HAR #11948994 Report a problem | ||
| 9/21/2026 | Listed for sale | $385,000+20.4%$152/sqft |
Source: HAR #11948994 Report a problem | ||
| 3/1/2021 | Sold | -- |
Source: Agent Provided Report a problem | ||
| 2/1/2021 | Pending sale | $319,900$126/sqft |
Source: HAR #27832776 Report a problem | ||
| 1/28/2021 | Listed for sale | $319,900+23.1%$126/sqft |
Source: HAR #27832776 Report a problem | ||
| 8/16/2015 | Listing removed | $259,950$103/sqft |
Source: RE/MAX Space Center-Clear Lake #67091889 Report a problem | ||
| 8/8/2015 | Pending sale | $259,950$103/sqft |
Source: RE/MAX Space Center-Clear Lake #67091889 Report a problem | ||
| 7/3/2015 | Listed for sale | $259,950+21%$103/sqft |
Source: RE/MAX Space Center-Clear Lake #67091889 Report a problem | ||
| 9/11/2010 | Listing removed | $214,900$85/sqft |
Source: Cam Michalak #87104367 Report a problem | ||
| 3/8/2010 | Listed for sale | $214,900-10.4%$85/sqft |
Source: The Real Estate Team #87104367 Report a problem | ||
| 1/8/2010 | Listing removed | $239,900$95/sqft |
Source: RE/MAX Space Center #5494843 Report a problem | ||
| 1/7/2010 | Listed for sale | $239,900$95/sqft |
Source: RE/MAX Space Center #5494843 Report a problem | ||
| 9/22/2009 | Sold | -- |
Source: Public Record Report a problem | ||
Public tax history
| Year | Property taxes | Tax assessment |
|---|---|---|
| 2025 | $4,137 +7.2% | $360,286 +5.3% |
| 2024 | $3,860 +4.1% | $342,216 -2.7% |
| 2023 | $3,708 +5% | $351,756 +6.5% |
| 2022 | $3,531 | $330,317 +11.5% |
| 2021 | -- | $296,186 +4.7% |
| 2020 | $2,639 -0.1% | $282,868 +1.5% |
| 2019 | $2,642 -58.9% | $278,749 +3.6% |
| 2018 | $6,433 | $269,019 |
| 2017 | $6,433 +7.5% | $269,019 +7.2% |
| 2016 | $5,982 -3.2% | $250,944 +7.2% |
| 2015 | $6,177 | $234,000 +11.6% |
| 2014 | $6,177 | $209,600 +30.9% |
| 2013 | -- | $160,160 |
| 2012 | -- | $160,160 |
| 2011 | -- | $160,160 -16.3% |
| 2010 | -- | $191,424 |
| 2009 | -- | $191,424 |
| 2008 | -- | $191,424 +10.8% |
| 2007 | -- | $172,790 |
| 2006 | -- | $172,790 |
| 2005 | -- | $172,790 |
| 2004 | -- | $172,790 |
| 2003 | -- | $172,790 +6.9% |
| 2002 | -- | $161,660 +1.5% |
| 2001 | -- | $159,300 +10% |
| 2000 | -- | $144,850 |
Find assessor info on the county website
Monthly payment
Est. payment
Payment breakdown
Explore the cost of this home by adjusting the details. Changes won't be saved.Climate risks
Neighborhood: Clear Lake
Nearby schools
Schools provided by the listing agent
- Elementary: North Pointe Elementary School
- Middle: Clearlake Intermediate School
- High: Clear Brook High School
Source: HAR. This data may not be complete. We recommend contacting the local school district to confirm school assignments for this home.

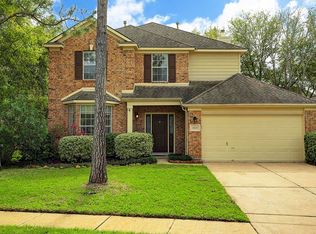

Similar homes
- $363,5004 bd3 ba2.4k sqft16419 Brookvilla Dr, Houston, TX 77059For Sale
 MLS ID #42496860, Elizabeth Wilson, Owens & Associates Realty, LLC. HAR
- $--4 bd3 ba2.2k sqft15719 Cavendish Dr, Houston, TX 77059Auction
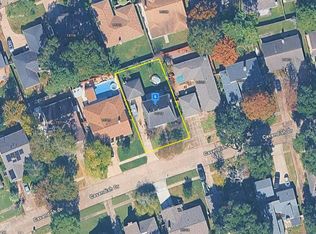 Auction.com 2
- $365,0003 bd3 ba2.5k sqft3510 Ledgestone Dr, Houston, TX 77059For Sale
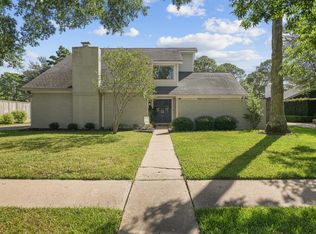 MLS ID #9220316, Jenee Bothe, Keller Williams Memorial. HAR
- $329,0004 bd2 ba2.4k sqft13910 Marbledale Ct, Houston, TX 77059For Sale
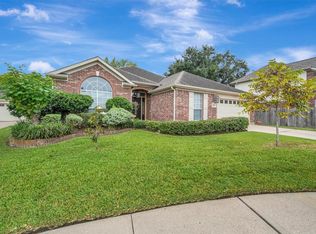 MLS ID #53159289, Gena Van Tries, Better Homes and Gardens Real Estate Gary Greene - Bay Area. HAR
