Welcome to 13526 Voelcker Ranch Drive, where tall ceilings, abundant natural light, and hardwood and tile floors make an impression from the moment you step inside. Just off the entry, a dedicated flex room offers space for a home office, library, craft room, or whatever else suits your needs. Continue past the formal dining room into the living room, where a fireplace anchors the space and windows draw your eye toward the tree-filled backyard. The living room, kitchen, and breakfast nook all overlook that outdoor setting, making the backyard part of everyday life. Remodeled in 2025, the kitchen pairs bright cabinetry and updated finishes with an island for gathering. Updated tile carries through the kitchen and breakfast nook. A laundry room and half bath complete the main level. Step outside to the feature that makes this home memorable: a custom pool with a waterfall and spa, surrounded by patio space for dining, lounging, and entertaining. An app-controlled pool system make it easy to settle in for an afternoon by the water. Brand-new carpet throughout the upstairs bedroom level gives all four bedrooms a fresh feel. The spacious primary suite features bay windows overlooking the backyard, an ensuite bath, and two dedicated closets. Three additional bedrooms and a second full bath complete the upper level. With 2,621 square feet, app-controlled lighting and fans, and a Rachio sprinkler system, the home offers space and convenience inside and out. Located in a guard-gated community with convenient access to NEISD schools, shopping, and dining, this home brings together a practical layout and standout outdoor living in North Central San Antonio.
Under contract
Price cut: $25K (10/20)
$525,000
13526 VOELCKER RANCH DR, San Antonio, TX 78231
4beds
2,621sqft
Single Family Residence
Built in 1996
9,060 Square Feet Lot
$516,400 Zestimate®
$200/sqft
$165/mo HOA
What's special
Formal dining roomAbundant natural lightHardwood and tile floorsTall ceilingsDedicated flex roomLaundry roomThree additional bedrooms
- 32 days
- 957
- 82
Likely to sell faster than
Zillow last checked:
Listing updated:
Listed by:
Andrew Stumph TREC #733154 (713) 444-5902,
Keller Williams Heritage
Source: LERA MLS,MLS#: 2013304
Facts & features
Interior
Bedrooms & bathrooms
- Bedrooms: 4
- Bathrooms: 3
- Full bathrooms: 2
- 1/2 bathrooms: 1
Primary bedroom
- Features: Sitting Room, Walk-In Closet(s), Multi-Closets, Ceiling Fan(s)
- Level: Upper
- Area: 286
- Dimensions: 22 x 13
Bedroom 2
- Area: 154
- Dimensions: 14 x 11
Bedroom 3
- Area: 120
- Dimensions: 10 x 12
Bedroom 4
- Area: 132
- Dimensions: 11 x 12
Primary bathroom
- Features: Tub/Shower Separate, Double Vanity
- Area: 90
- Dimensions: 9 x 10
Dining room
- Area: 120
- Dimensions: 10 x 12
Family room
- Area: 306
- Dimensions: 17 x 18
Kitchen
- Area: 176
- Dimensions: 16 x 11
Office
- Area: 99
- Dimensions: 11 x 9
Heating
- Central, Natural Gas
Cooling
- Two Central
Appliances
- Included: Cooktop, Built-In Oven, Microwave, Disposal, Dishwasher, Gas Water Heater
- Laundry: Main Level, Washer Hookup, Dryer Connection
Features
- One Living Area, Separate Dining Room, Eat-in Kitchen, Two Eating Areas, Kitchen Island, Study/Library, Utility Room Inside, All Bedrooms Upstairs, 1st Floor Lvl/No Steps, High Speed Internet, Ceiling Fan(s), Chandelier, Programmable Thermostat
- Flooring: Carpet, Ceramic Tile, Wood
- Has basement: No
- Attic: Pull Down Storage
- Number of fireplaces: 1
- Fireplace features: One, Living Room, Gas Logs Included, Gas
Interior area
- Total interior livable area: 2,621 sqft
Property
Parking
- Total spaces: 2
- Parking features: Two Car Garage, Attached, Garage Door Opener
- Attached garage spaces: 2
Features
- Levels: Two
- Stories: 2
- Exterior features: Rain Gutters
- Has private pool: Yes
- Pool features: In Ground, Heated, Fenced, Pool Sweep, Community
- Has spa: Yes
- Spa features: Heated
- Fencing: Privacy
Lot
- Size: 9,060 Square Feet
- Features: Cul-De-Sac, Curbs, Sidewalks
- Residential vegetation: Mature Trees
Details
- Additional structures: Shed(s)
- Parcel number: 171800020120
Construction
Type & style
- Home type: SingleFamily
- Property subtype: Single Family Residence
Materials
- Brick, 4 Sides Masonry
- Foundation: Slab
- Roof: Composition
Condition
- Pre-Owned
- New construction: No
- Year built: 1996
Utilities & green energy
- Electric: CPS
- Gas: CPS
- Sewer: SAWS, Sewer System
- Water: SAWS
Community & HOA
Community
- Features: Clubhouse, Playground, Jogging Trails, Bike Trails, Basketball Court
- Security: Security System Owned, Controlled Access, Security Guard
- Subdivision: Summerfield
HOA
- Has HOA: Yes
- HOA fee: $495 quarterly
- HOA name: SUMMERFIELD HOMEOWNERS ASSOCIATION
Location
- Region: San Antonio
Financial & listing details
- Price per square foot: $200/sqft
- Tax assessed value: $478,676
- Annual tax amount: $10,419
- Price range: $525K - $525K
- Date on market: 9/24/2026
- Cumulative days on market: 33 days
- Listing terms: Conventional,FHA,VA Loan,Cash
- Road surface type: Paved
Estimated market value
$516,400
$491,000 - $542,000
$3,197/mo
Price history
| Date | Event | Price |
|---|---|---|
| 10/26/2026 | Contingent | $525,000$200/sqft |
Source:  LERA MLS #2013304 Report a problem LERA MLS #2013304 Report a problem | ||
| 10/20/2026 | Price change | $525,000-4.5%$200/sqft |
Source: LERA MLS #2013304 Report a problem | ||
| 9/24/2026 | Listed for sale | $549,999+46.9%$210/sqft |
Source: LERA MLS #2013304 Report a problem | ||
| 9/18/2019 | Sold | -- |
Source: LERA MLS #44006_1396970 Report a problem | ||
| 8/23/2019 | Pending sale | $374,500$143/sqft |
Source: RE/MAX Integrity #1396970 Report a problem | ||
| 8/13/2019 | Price change | $374,500-3.7%$143/sqft |
Source: RE/MAX Integrity #1396970 Report a problem | ||
| 7/25/2019 | Price change | $389,000-1.5%$148/sqft |
Source: RE/MAX Integrity #1396970 Report a problem | ||
| 7/9/2019 | Listed for sale | $395,000$151/sqft |
Source: RE/MAX Integrity #1396970 Report a problem | ||
| 2/28/2006 | Sold | -- |
Source: LERA MLS #570462 Report a problem | ||
| 10/7/2004 | Sold | -- |
Source: LERA MLS #499991 Report a problem | ||
Public tax history
| Year | Property taxes | Tax assessment |
|---|---|---|
| 2025 | $8,397 -8.9% | $478,676 -3.5% |
| 2024 | $9,215 +7.3% | $496,000 +7.9% |
| 2023 | $8,588 -8.2% | $459,800 +10% |
| 2022 | $9,361 +1% | $418,000 +5.4% |
| 2021 | $9,270 | $396,430 +6% |
| 2020 | $9,270 +0.5% | $373,940 -0.1% |
| 2019 | $9,221 | $374,130 +7% |
| 2018 | $9,221 +15% | $349,800 +10% |
| 2017 | $8,015 +0.8% | $318,000 +3.2% |
| 2016 | $7,953 +8.1% | $308,000 +7.7% |
| 2015 | $7,355 | $286,000 +4.4% |
| 2014 | $7,355 | $274,000 -0.7% |
| 2013 | -- | $276,000 -0.8% |
| 2012 | -- | $278,300 -1% |
| 2011 | -- | $281,010 -1% |
| 2010 | -- | $283,710 +6.4% |
| 2009 | -- | $266,760 -7.1% |
| 2008 | -- | $287,170 +4.3% |
| 2007 | -- | $275,300 +15.2% |
| 2006 | -- | $238,940 +20.1% |
| 2005 | -- | $199,000 |
| 2004 | -- | -- |
| 2003 | -- | -- |
| 2002 | -- | -- |
| 2001 | -- | -- |
| 2000 | -- | -- |
Find assessor info on the county website
Monthly payment
Est. payment
Payment breakdown
Explore the cost of this home by adjusting the details. Changes won't be saved.Climate risks
Neighborhood: 78231
Nearby schools
Schools provided by the listing agent
- Elementary: Oak Meadow
- Middle: Jackson
- High: Churchill
- District: North East I.S.D.
Source: LERA MLS. This data may not be complete. We recommend contacting the local school district to confirm school assignments for this home.
- $597,8004 bd2 ba3.6k sqft13522 Voelcker Ranch Dr, San Antonio, TX 78231Off Market

- $514,8004 bd3 ba2.6k sqft13530 Voelcker Ranch Dr, San Antonio, TX 78231Off Market
- $--4 bd4 ba3.1k sqft13518 Voelcker Ranch Dr, San Antonio, TX 78231Sold
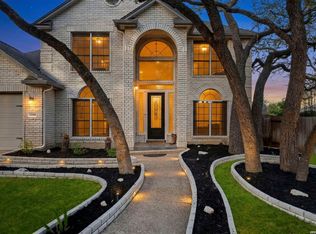
- $510,1004 bd2 ba3.1k sqft13531 Crescent Creek Dr, San Antonio, TX 78231Off Market
Similar homes
- $524,9004 bd3 ba2.5k sqft2311 Brighton Oaks, San Antonio, TX 78231For Sale
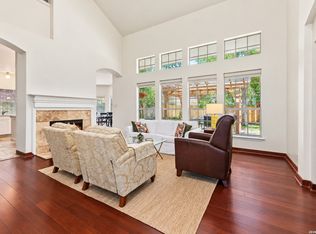
 MLS ID #2019051, Andy Perez TREC #746375, Redbird Realty LLC. LERA MLS
 - $499,9994 bd3 ba2.8k sqft13518 Orchard Ridge, San Antonio, TX 78231For Sale
 MLS ID #2016843, Laura Vincelette TREC #615856, Phillips & Associates Realty. LERA MLS
 - $515,0003 bd2 ba2.3k sqft13534 Charter Bend, San Antonio, TX 78231For Sale
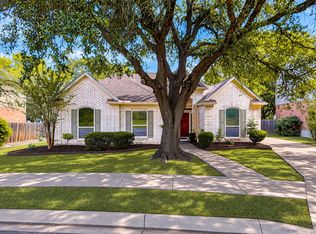 MLS ID #2023798, Cora Turpin TREC #592998, 210 Realty Group LLC. LERA MLS
 - $549,0003 bd3 ba2.5k sqft13107 Winding Creek, San Antonio, TX 78231For Sale
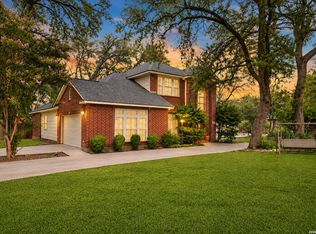 MLS ID #2006325, Brandon Ramirez TREC #667359, Keller Williams Heritage. LERA MLS
 - $539,0004 bd3 ba2.5k sqft13107 Vista Del La Laguna, San Antonio, TX 78216For SaleMLS ID #2024388, Leslie Weber TREC #344409, eXp Realty. LERA MLS
- $379,0004 bd3 ba2.7k sqft13718 PEBBLE POINT DR, San Antonio, TX 78231For SaleMLS ID #2025227, Scott Bosmans TREC #717512, Xsellence Realty. LERA MLS
- $480,0004 bd3 ba2.8k sqft2831 Peppermill Run, San Antonio, TX 78231For SaleMLS ID #1971298, Roy Horn TREC #288635, The Horn Company Residental. LERA MLS
- $365,0004 bd2 ba2.1k sqft14018 GRAY WING ST, San Antonio, TX 78231For SaleMLS ID #2026138, Sheree Hamilton TREC #653291, Orchard Brokerage. LERA MLS
- $559,0004 bd3 ba3.2k sqft1110 CHARLISAS WAY, San Antonio, TX 78216For SaleMLS ID #2025964, Micah Dufner TREC #430611, Dufner Properties. LERA MLS
- $550,0004 bd5 ba3.7k sqft1739 Royal Crescent, San Antonio, TX 78231For SaleMLS ID #2015922, Shana Kounse TREC #635872, Keller Williams Heritage. LERA MLS
- $490,0005 bd3 ba3k sqft1818 PAISLEY ST, San Antonio, TX 78231For SaleMLS ID #2010732, Shail Patel TREC #614314, Kuper Sotheby's Int'l Realty. LERA MLS
- $390,0004 bd3 ba2.4k sqft13730 STONY FOREST DR, San Antonio, TX 78231For SaleMLS ID #2024206, Michael Schultz TREC #612159, Keller Williams Heritage. LERA MLS
- $510,0004 bd3 ba2.4k sqft13427 LA VISTA DR, San Antonio, TX 78216For SaleMLS ID #2011434, Brandi Dunagan TREC #833730, Keller Williams Heritage. LERA MLS
- $515,0003 bd2 ba2.2k sqft3764 HUNTERS CIR, San Antonio, TX 78230For SaleMLS ID #2022902, Courtney Morgan-Donnelly TREC #797109, Laughy Hilger Group Real Estate. LERA MLS
- $525,0004 bd3 ba2.9k sqft1007 VERDE VISTA DR, San Antonio, TX 78216For SaleMLS ID #1970727, Brayson Verzella TREC #538286, Real Broker, LLC. LERA MLS
- $499,0004 bd3 ba2.8k sqft13311 LA VISTA DR, San Antonio, TX 78216For SaleMLS ID #2003059, Leticia Cortines TREC #640628, Phyllis Browning Company. LERA MLS
- $415,0003 bd3 ba2.2k sqft13723 HUNTERS HAWK ST, San Antonio, TX 78230For SaleMLS ID #2025107, Kurt Jaeckle TREC #513507, Coldwell Banker D'Ann Harper. LERA MLS
- $512,0004 bd3 ba2.4k sqft14618 Porterhouse, San Antonio, TX 78248For SaleMLS ID #1999391, Shane Neal TREC #608871, eXp Realty. LERA MLS
- $549,0004 bd3 ba3.1k sqft3715 CASTLE CREST ST, San Antonio, TX 78230For SaleMLS ID #1995000, Lynn Boyd TREC #428116, Phyllis Browning Company. LERA MLS
- $479,9993 bd2 ba2.4k sqft1822 Paisley St, San Antonio, TX 78231For SaleMLS ID #2010697, Jessica Rangel TREC #651668, Keller Williams Heritage. LERA MLS
