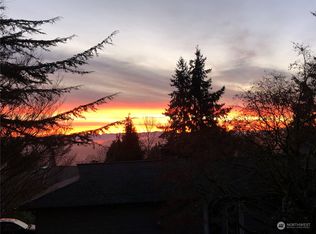
Recently upgraded sun-filled 3 BR 2.25 Bath House in desirable Finn Hill location. Stunning mountain & territorial views on the west. Double door entry, great RM including: updated kitchen w/ SS appliances, huge entertaining island w/cord counter & spacious living area, dining room. Sliding door leads to large deck for your BBQ etc. Upper level is full of nature light, features master BR suite w/walk-in closet & private deck, two add’l decent size BRs w/ full bath. Daylight basement w/ half bath, new paint, spacious and high ceiling, entertainment heaven, good for home-theater, exercise or office or partially enclosed for 4th Bedroom. Full fenced back yard w/ raised garden beds, patio, deck, possible boat/RV parking space. Attached two car garage with long driveway, hops to highway. Award winning LWSD. Move-in ready!
Active
Listed by: Better Properties Eastside • Cuixiu Zheng
Price cut: $100K (8/14)
$1,200,000
13528 95th Avenue NE, Kirkland, WA 98034
3beds
2,100sqft
Single Family Residence
Built in 1973
9,121 Square Feet Lot
$1,167,700 Zestimate®
$571/sqft
$-- HOA
What's special
Spacious and high ceilingDining roomNew paintDouble door entry
- 114 days |
- 278 |
- 10 |
Zillow last checked:
Listing updated:
Listed by:
Cuixiu Zheng,
Better Properties Eastside,
Qingqing Li,
Better Properties Eastside
Source: NWMLS as distributed by MLS GRID,MLS#: 2511440
Facts & features
Interior
Bedrooms & bathrooms
- Bedrooms: 3
- Bathrooms: 3
- Full bathrooms: 1
- 3/4 bathrooms: 1
- 1/2 bathrooms: 1
Primary bedroom
- Level: Second
Bedroom
- Level: Second
Bedroom
- Level: Second
Bathroom full
- Level: Second
Bathroom three quarter
- Level: Second
Other
- Level: Lower
Dining room
- Level: Main
Entry hall
- Level: Main
Family room
- Level: Lower
Great room
- Level: Main
Kitchen with eating space
- Level: Main
Living room
- Level: Main
Heating
- Fireplace, Forced Air, Electric, Natural Gas
Cooling
- None
Appliances
- Included: Dishwasher, Disposal, Double Oven, Dryer, Microwave, Refrigerator, Stove(s)/Range(s), Washer, Dishwasher(s), Dryer(s), Garbage Disposal, Microwave(s), Refrigerator(s), Washer(s), Water Heater: gas, Water Heater Location: garage
Features
- Bath Off Primary
- Flooring: Vinyl Plank, Carpet
- Windows: Dbl Pane/Storm Window
- Basement: Daylight,Finished
- Number of fireplaces: 1
- Fireplace features: Electric, Main Level: 1, Fireplace
Interior area
- Total structure area: 2,100
- Total interior livable area: 2,100 sqft
Property
Parking
- Total spaces: 4
- Parking features: Attached Garage
- Has attached garage: Yes
- Covered spaces: 2
- Uncovered spaces: 2
Features
- Levels: Three Or More
- Entry location: Main
- Patio & porch: Bath Off Primary, Dbl Pane/Storm Window, Fireplace, Walk-In Closet(s), Water Heater
- Has view: Yes
- View description: Mountain(s), Territorial
Lot
- Size: 9,121 Square Feet
- Features: Corner Lot, Open Lot, Paved, Cable TV, Deck, High Speed Internet, Patio
- Topography: Partial Slope
- Residential vegetation: Garden Space
Details
- Parcel number: 7905380010
- Zoning description: Jurisdiction: County
- Special conditions: Standard
Construction
Type & style
- Home type: SingleFamily
- Architectural style: Contemporary,Tri-Level
- Property subtype: Single Family Residence
Materials
- Wood Siding
- Foundation: Poured Concrete
- Roof: Composition
Condition
- Good
- Year built: 1973
- Major remodel year: 1973
Utilities & green energy
- Electric: Company: PSE
- Sewer: Sewer Connected, Company: Northshare
- Water: Public, Company: Northshore
- Utilities for property: Comcast, Comcast
Community & HOA
Community
- Subdivision: Finn Hill
Location
- Region: Kirkland
Financial & listing details
- Price per square foot: $571/sqft
- Tax assessed value: $1,022,000
- Annual tax amount: $8,963
- Date on market: 4/22/2026
- Cumulative days on market: 115 days
- Listing terms: Conventional
- Inclusions: Dishwasher(s), Double Oven, Dryer(s), Garbage Disposal, Microwave(s), Refrigerator(s), Stove(s)/Range(s), Washer(s)
Estimated market value
$1,167,700
$1.11M - $1.23M
$4,322/mo
Price history
| Date | Event | Price |
|---|---|---|
| 8/14/2026 | Price change | $1,200,000-7.7%$571/sqft |
Source:  NWMLS as distributed by MLS GRID #2511440 Report a problem NWMLS as distributed by MLS GRID #2511440 Report a problem | ||
| 7/1/2026 | Price change | $1,300,000-2.3%$619/sqft |
Source: NWMLS as distributed by MLS GRID #2511440 Report a problem | ||
| 5/9/2026 | Price change | $1,330,000-1.5%$633/sqft |
Source: NWMLS as distributed by MLS GRID #2511440 Report a problem | ||
| 4/23/2026 | Listed for sale | $1,350,000+25%$643/sqft |
Source: NWMLS as distributed by MLS GRID #2511440 Report a problem | ||
| 12/30/2021 | Sold | $1,080,000+21.5%$514/sqft |
Source: NWMLS as distributed by MLS GRID #1865405 Report a problem | ||
| 11/24/2021 | Pending sale | $889,000$423/sqft |
Source: NWMLS as distributed by MLS GRID #1865405 Report a problem | ||
| 11/18/2021 | Listed for sale | $889,000+286.5%$423/sqft |
Source: NWMLS as distributed by MLS GRID #1865405 Report a problem | ||
| 3/31/1999 | Sold | $229,990$110/sqft |
Source: Public Record Report a problem | ||
Public tax history
| Year | Property taxes | Tax assessment |
|---|---|---|
| 2025 | $8,963 +20.7% | $1,022,000 +13.9% |
| 2024 | $7,423 +10.4% | $897,000 +16.6% |
| 2023 | $6,726 -9% | $769,000 -20.1% |
| 2022 | $7,394 +16.1% | $963,000 +37.2% |
| 2021 | $6,367 +8.1% | $702,000 +18.6% |
| 2020 | $5,890 +2.5% | $592,000 -1.2% |
| 2019 | $5,745 +23.4% | $599,000 +20% |
| 2018 | $4,656 -0.5% | $499,000 +12.1% |
| 2017 | $4,680 +25.6% | $445,000 +5.7% |
| 2016 | $3,725 | $421,000 +5.5% |
| 2015 | $3,725 | $399,000 +14.7% |
| 2014 | $3,725 | $348,000 +21.7% |
| 2013 | $3,725 | $286,000 -8.6% |
| 2012 | -- | $313,000 -3.1% |
| 2011 | -- | $323,000 -5.8% |
| 2010 | -- | $343,000 |
| 2009 | -- | $343,000 -2.6% |
| 2007 | -- | $352,000 +7.6% |
| 2006 | -- | $327,000 +7.9% |
| 2005 | -- | $303,000 +42.9% |
| 2001 | $2,726 +1.9% | $212,000 +9.8% |
| 2000 | $2,674 | $193,000 |
Find assessor info on the county website
Monthly payment
Est. payment
Payment breakdown
Explore the cost of this home by adjusting the details. Changes won't be saved.Climate risks
Neighborhood: Finn Hill
Nearby schools
GreatSchools rating
- 7/10Juanita Elementary SchoolGrades: PK-5Distance: 0.3 mi
- 6/10Finn Hill Junior High SchoolGrades: 6-8Distance: 0.8 mi
- 10/10Juanita High SchoolGrades: 9-12Distance: 0.8 mi
Schools provided by the listing agent
- Elementary: Juanita Elem
- Middle: Finn Hill Middle
- High: Juanita High
Source: NWMLS as distributed by MLS GRID. This data may not be complete. We recommend contacting the local school district to confirm school assignments for this home.
- $1,145,0005 bd3 ba2.1k sqft9523 NE 137th St, Kirkland, WA 98034Sold
- $1,160,0004 bd3 ba1.6k sqft9706 NE 136th St, Kirkland, WA 98034Sold
- $1,785,0004 bd3 ba3.1k sqft9522 NE 137th St, Kirkland, WA 98034Sold
- $925,0003 bd2 ba1.4k sqft9314 NE 135th Ln, Kirkland, WA 98034Sold
- $1,520,0004 bd3 ba2.8k sqft9423 NE 137th St, Kirkland, WA 98034Sold
- $1,200,0005 bd3 ba2.4k sqft9309 NE 135th Ln, Kirkland, WA 98034Sold
- $1,225,0004 bd3 ba2.5k sqft9303 NE 135th Ln, Kirkland, WA 98034Sold
- $1,360,4204 bd4 ba2.5k sqft13455 94th Pl NE, Kirkland, WA 98034Sold
A local agent can set up tours, give advice and negotiate with sellers.
Similar homes
- $1,250,0003 bd3 ba2.4k sqftJuanita Dell, Kirkland, WA 98034Active
 MLS ID #2547591, Valerie A Verburg. NWMLS as distributed by MLS GRID
 - $1,299,9504 bd3 ba1.9k sqft10009 NE 141st Street, Kirkland, WA 98034Active
 MLS ID #2563917, John Lux. NWMLS as distributed by MLS GRID
 - $1,200,0004 bd3 ba2.4k sqft9509 NE 140 Street, Kirkland, WA 98034Active
 MLS ID #2531133, Yasemin San. NWMLS as distributed by MLS GRID
 - $1,099,0004 bd3 ba2.5k sqftTimberwood #3, Kirkland, WA 98034Active
 MLS ID #2567734, Duke Young. NWMLS as distributed by MLS GRID
 - $1,150,0004 bd3 ba2.1k sqft14433 106th Place NE, Kirkland, WA 98034ActiveMLS ID #2568155, Nadia Anderson. NWMLS as distributed by MLS GRID
- $1,149,0003 bd2 ba1.3k sqft12828 111th Avenue NE, Kirkland, WA 98034ActiveMLS ID #2568514, Ying Ku. NWMLS as distributed by MLS GRID
- $1,099,0004 bd3 ba2.1k sqftInglemoor Highlands, Kirkland, WA 98034ActiveMLS ID #2566610, Junior Torres. NWMLS as distributed by MLS GRID
- $1,120,0003 bd3 ba1.6k sqft9605 132nd Street, Kirkland, WA 98034ActiveMLS ID #2543792, Sharon Parmenter. NWMLS as distributed by MLS GRID
- $1,198,0004 bd5 ba2.9k sqft9420 NE 129th Place, Kirkland, WA 98034ActiveMLS ID #2476945, Ron Upshaw. NWMLS as distributed by MLS GRID
- $1,028,0003 bd2 ba1.1k sqft9323 NE 124th Street, Kirkland, WA 98034ActiveMLS ID #2568054, Forbes Fu. NWMLS as distributed by MLS GRID
- $1,163,0004 bd3 ba2.1k sqft12016 106th Avenue NE, Kirkland, WA 98034ActiveMLS ID #2565662, Cheyanna Fugo. NWMLS as distributed by MLS GRID
- $1,225,0003 bd3 ba1.5k sqft12419 93rd Avenue NE, Kirkland, WA 98034ActiveMLS ID #2561645, Mi Shun Shin. NWMLS as distributed by MLS GRID
- $1,099,0004 bd3 ba1.9k sqft10520 NE 136th Place, Kirkland, WA 98034ActiveMLS ID #2549833, Tahoma Doyon. NWMLS as distributed by MLS GRID
- $940,5003 bd3 ba1.6k sqft12402 107th Place NE, Kirkland, WA 98034ActiveMLS ID #2569327, Mengyang Lei. NWMLS as distributed by MLS GRID
- $1,299,9504 bd3 ba2.4k sqft8706 NE 135th Place, Kirkland, WA 98034ActiveMLS ID #2552176, Jeffrey Thornton. NWMLS as distributed by MLS GRID
- $1,198,0005 bd3 ba2.9k sqft8618 NE 143rd Street, Kirkland, WA 98034ActiveMLS ID #2556019, Christine Andreasen. NWMLS as distributed by MLS GRID
- $1,197,0003 bd2 ba1.3k sqft14225 104th Avenue NE, Kirkland, WA 98034ActiveMLS ID #2505260, Curtis Covington. NWMLS as distributed by MLS GRID
- $1,275,0004 bd3 ba1.8k sqft10702 NE 144th Court, Kirkland, WA 98034ActiveMLS ID #2560188, Brian Hopper. NWMLS as distributed by MLS GRID
- $1,083,0004 bd3 ba1.8k sqft8414 NE 144th Place, Kirkland, WA 98034ActiveMLS ID #2551988, Lindsay Davis. NWMLS as distributed by MLS GRID
- $1,125,0004 bd2 ba1.6k sqft9437 NE 126th Place, Kirkland, WA 98034ActiveMLS ID #2558954, Jim Muenz. NWMLS as distributed by MLS GRID
