$17,000 in Summer Incentives!!!
Welcome home to this beautifully designed 2-bedroom, 2-bath residence offering 1,463 square feet of comfortable living space. Thoughtfully laid out with both functionality and style in mind, this home features an open-concept living and dining area that flows seamlessly into the kitchen and breakfast nook — perfect for everyday living and entertaining alike.
The spacious primary suite offers a private retreat with an en-suite bath and generous closet space, while the second bedroom and full bath provide flexibility for guests, family, or a home office. Enjoy natural light throughout, convenient interior laundry, and ample storage.
Step outside to a covered patio ideal for relaxing or outdoor dining, and take advantage of the attached 2-car garage for added convenience. With its smart layout and inviting spaces, this home blends comfort, practicality, and charm in every square foot.
For sale
$297,456
13537 Stage Coach Ln, Cresson, TX 76035
2beds
1,463sqft
:
Get pre-qualified$2,228/mo
Single Family Residence
Built in 2026
6,098 Square Feet Lot
$296,300 Zestimate®
$203/sqft
$125/mo HOA
What's special
Natural light throughoutGenerous closet spaceAmple storageConvenient interior laundrySpacious primary suite
- 57 days |
- 24 |
- 1 |
Zillow last checked:
Listing updated:
Listed by:
Justin Hammond 0754514,
Trinity Land Group LLC 817-874-5941
Source: NTREIS,MLS#: 21283954
Facts & features
Interior
Bedrooms & bathrooms
- Bedrooms: 2
- Bathrooms: 2
- Full bathrooms: 2
Primary bedroom
- Features: Walk-In Closet(s)
- Level: First
- Dimensions: 16 x 14
Bedroom
- Level: First
- Dimensions: 10 x 13
Dining room
- Level: First
- Dimensions: 15 x 7
Living room
- Features: Ceiling Fan(s)
- Level: First
- Dimensions: 18 x 15
Appliances
- Included: Dryer, Dishwasher, Electric Range, Microwave, Refrigerator, Washer
Features
- Decorative/Designer Lighting Fixtures, Granite Counters, High Speed Internet, Kitchen Island, Open Floorplan, Walk-In Closet(s)
- Flooring: Luxury Vinyl Plank, Tile
- Has basement: No
- Has fireplace: No
Interior area
- Total interior livable area: 1,463 sqft
Video & virtual tour
Property
Parking
- Total spaces: 2
- Parking features: Driveway, Garage Faces Front, Garage, Garage Door Opener
- Attached garage spaces: 2
Features
- Levels: One
- Stories: 1
- Pool features: None
- Fencing: Wood
Lot
- Size: 6,098 Square Feet
Details
- Parcel number: 126393610411
Construction
Type & style
- Home type: SingleFamily
- Architectural style: Craftsman,Traditional,Detached
- Property subtype: Single Family Residence
Materials
- Brick
- Foundation: Slab
- Roof: Composition
Condition
- Year built: 2026
Utilities & green energy
- Utilities for property: Electricity Connected, Municipal Utilities, Sewer Available, Separate Meters, Water Available
Community & HOA
Community
- Features: Curbs
- Subdivision: Cresson Estates
HOA
- Has HOA: Yes
- Amenities included: Maintenance Front Yard
- Services included: Association Management, Internet, Maintenance Grounds
- HOA fee: $375 quarterly
- HOA name: Legacy Heritage Hoa
- HOA phone: 479-747-7996
Location
- Region: Cresson
Financial & listing details
- Price per square foot: $203/sqft
- Tax assessed value: $500
- Annual tax amount: $7
- Date on market: 5/28/2026
- Cumulative days on market: 57 days
- Listing terms: Cash,Conventional,Contract,1031 Exchange,Lease Option,Lease Purchase,See Agent,Texas Vet,VA Loan
Estimated market value
$296,300
$281,000 - $311,000
$2,129/mo
Price history
| Date | Event | Price |
|---|---|---|
| 5/28/2026 | Listed for sale | $297,456$203/sqft |
Source: NTREIS #21283954 Report a problem | ||
Public tax history
| Year | Property taxes | Tax assessment |
|---|---|---|
| 2025 | $7 -95.9% | $500 -98.8% |
| 2024 | $175 -20.4% | $40,000 -20% |
| 2023 | $220 | $50,000 |
Find assessor info on the county website
Monthly payment
Est. payment
Payment breakdown
Explore the cost of this home by adjusting the details. Changes won't be saved.Climate risks
Neighborhood: 76035
Nearby schools
GreatSchools rating
- 8/10Acton Elementary SchoolGrades: PK-5Distance: 10 mi
- 8/10Acton Middle SchoolGrades: 6-8Distance: 8.4 mi
- 6/10Granbury High SchoolGrades: 9-12Distance: 13.7 mi
Schools provided by the listing agent
- Elementary: Acton
- Middle: Acton
- High: Granbury
- District: Granbury ISD
Source: NTREIS. This data may not be complete. We recommend contacting the local school district to confirm school assignments for this home.
- $50,000-- bd-- ba-- sqft13533 Stage Coach Ln, Cresson, TX 76035Off Market
- $500-- bd-- ba-- sqft13541 Stage Coach Ln, Cresson, TX 76035Off Market
- $50,000-- bd-- ba-- sqft13529 Stage Coach Ln, Cresson, TX 76035Off Market
- $500-- bd-- ba-- sqft13545 Stage Coach Ln, Cresson, TX 76035Off Market
- $500-- bd-- ba-- sqft13568 Gunsmoke Ln, Cresson, TX 76035Off Market
- $50,000-- bd-- ba-- sqft13566 Gunsmoke Ln, Cresson, TX 76035Off Market
- $500-- bd-- ba-- sqft13572 Gunsmoke Ln, Cresson, TX 76035Off Market
- $280,4003 bd2 ba1.4k sqft13525 Stage Coach Ln, Cresson, TX 76035Off Market
A local agent can set up tours, give advice and negotiate with sellers.
A local lender can help you make sure your offer is ready when you are.
Similar homes
- $283,9003 bd2 ba1.3k sqft13420 Gitty Up Cir, Cresson, TX 76035New Construction
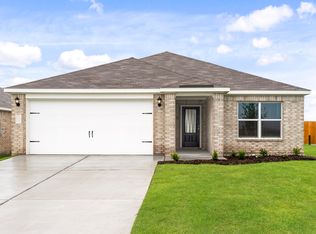 NTREIS
 - $308,5003 bd2 ba1.5k sqft13565 Bonanza Cir, Cresson, TX 76035For Sale
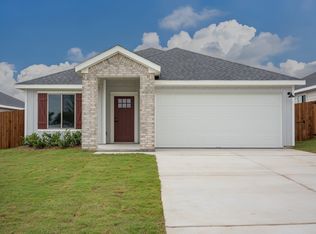 MLS ID #21283869, Justin Hammond. NTREIS
 - $293,9003 bd2 ba1.6k sqft13425 Gitty Up Cir, Cresson, TX 76035New Construction
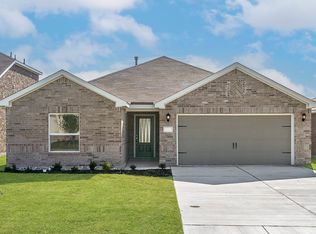 NTREIS
 - $298,9003 bd2 ba1.6k sqft13417 Stage Coach Ln, Cresson, TX 76035New ConstructionNTREIS
- $300,9004 bd2 ba1.7k sqft13428 Stage Coach Ln, Cresson, TX 76035New ConstructionNTREIS
- $298,9003 bd2 ba1.6k sqft13409 Stage Coach Ln, Cresson, TX 76035New ConstructionNTREIS
- $283,9003 bd2 ba1.3k sqft13413 Gitty Up Cir, Cresson, TX 76035New ConstructionNTREIS
- $277,9003 bd2 ba1.3k sqft13424 Stage Coach Ln, Cresson, TX 76035New ConstructionNTREIS
- from $283,9003 bd2 ba1.3k sqftBlanco Plan, Cresson Estates, Cresson, TX 76044New ConstructionLGI Homes
- from $277,9003 bd2 ba1.3k sqftAshton Plan, Cresson Estates, Godley, TX 76044New ConstructionLGI Homes
- $310,0003 bd2 ba1.5k sqft3211 Main St, Granbury, TX 76049For SaleMLS ID #21284388, Ashley Maxwell. NTREIS
- $299,0003 bd2 ba1.3k sqft4833 Elkhart Dr, Crowley, TX 76036For SaleMLS ID #21314429, Jaiden Harris. NTREIS
- $294,1113 bd2 ba1.7k sqft5007 Terlingua Dr, Granbury, TX 76048For SaleMLS ID #21276936, Jasmine Bradford. NTREIS
- $299,5003 bd2 ba1.6k sqft5236 Mountain Top Trl, Crowley, TX 76036For SaleMLS ID #21303627, Tom Brewer. NTREIS
- $275,0003 bd2 ba1.1k sqft3000 Meandering Way, Granbury, TX 76049For SaleMLS ID #21293389, Pam Knieper. NTREIS
- $320,0003 bd2 ba2k sqft8225 Manx Point, Godley, TX 76044For SaleMLS ID #21312106, Rebecca Van Buren. NTREIS
- $275,0003 bd2 ba1.6k sqft641 The Cottages Dr, Godley, TX 76044For SaleMLS ID #21190025, Peggy Villagomez. NTREIS
- $299,5004 bd2 ba1.7k sqft5115 Waterbury Ct, Granbury, TX 76048For SaleMLS ID #21319153, Sia Motlagh. NTREIS
- $295,0003 bd2 ba1.5k sqft3117 Antler Point Dr, Fort Worth, TX 76108For SaleMLS ID #21300942, Chandler Crouch. NTREIS
- $318,0003 bd2 ba1.7k sqft5424 Appalachian Way, Fort Worth, TX 76123For SaleMLS ID #21279785, David Smith. NTREIS
