Step into this stunning turnkey home with plenty of natural light and designed with an open floor plan perfect for modern living. Great Location in the Cedar Creek Subdivision! Granite countertops, stainless steel appliances, tile and wood flooring. Upgraded fireplace & Self-closing and ceiling cabinets. Built in 2017, this meticulously maintained 3-bedroom, 2-bathroom home boasts 1,685 sq. ft. of bright, open-concept living space. The kitchen features a spacious island, premium gas cooktop & built-in oven. Unwind in the luxurious primary suite complete with double sinks, a modern shower stall, walk-in closet. Enjoy effortless outdoor entertaining in the Covered patio and fully fenced backyard set against a backdrop of the Sierra Nevada mountains. A 3-car attached garage provides ample room for your vehicles, mountain gear, or hobby shop. 5 Minutes to shopping, Schools, Parks. 25 Minutes to Beautiful Heavenly Valley Ski Resort & Lake Tahoe. 45-50 minutes to Reno and just 20 minutes to Hope Valley California.
Active under contract-show
$650,000
1354 Cedar Creek Cir, Gardnerville, NV 89460
3beds
1,685sqft
:
Get pre-qualified$4,164/mo
Single Family Residence
Built in 2017
7,405 Square Feet Lot
$647,400 Zestimate®
$386/sqft
$25/mo HOA
What's special
- 28 days |
- 812 |
- 16 |
Likely to sell faster than
Zillow last checked:
Listing updated:
Listed by:
Mick Cavnar BS.146324 775-230-2033,
Intero
Source: NNRMLS,MLS#: 260008804
Facts & features
Interior
Bedrooms & bathrooms
- Bedrooms: 3
- Bathrooms: 2
- Full bathrooms: 2
Heating
- Fireplace(s), Forced Air, Natural Gas
Cooling
- Central Air
Appliances
- Included: Dishwasher, Disposal, Dryer, Gas Cooktop, Microwave, Oven, Refrigerator, Washer
- Laundry: Cabinets, Laundry Room, Sink
Features
- Breakfast Bar, Ceiling Fan(s), High Ceilings, Kitchen Island, Pantry, Walk-In Closet(s)
- Flooring: Carpet, Ceramic Tile, Vinyl
- Windows: Double Pane Windows, Vinyl Frames
- Number of fireplaces: 1
- Fireplace features: Gas
- Common walls with other units/homes: No Common Walls
Interior area
- Total structure area: 1,685
- Total interior livable area: 1,685 sqft
Video & virtual tour
Property
Parking
- Total spaces: 3
- Parking features: Attached, Garage
- Attached garage spaces: 3
Features
- Levels: One
- Stories: 1
- Patio & porch: Covered, Patio
- Exterior features: Dog Run, Rain Gutters
- Spa features: None
- Fencing: Back Yard
- Has view: Yes
- View description: Mountain(s)
Lot
- Size: 7,405 Square Feet
- Features: Landscaped, Level, Sprinklers In Front
Details
- Additional structures: None
- Parcel number: 122009710028
- Zoning: SFR
Construction
Type & style
- Home type: SingleFamily
- Property subtype: Single Family Residence
Materials
- Stucco
- Foundation: Crawl Space
- Roof: Composition,Pitched,Shingle
Condition
- New construction: No
- Year built: 2017
Utilities & green energy
- Sewer: Public Sewer
- Water: Public
- Utilities for property: Cable Available, Electricity Connected, Internet Available, Natural Gas Connected, Phone Available, Sewer Connected, Water Connected, Cellular Coverage, Water Meter Installed
Community & HOA
Community
- Security: Smoke Detector(s)
- Subdivision: Cedar Creek
HOA
- Has HOA: Yes
- Amenities included: None
- HOA fee: $25 monthly
- HOA name: Cedar Creek C/O Anchor Management
Location
- Region: Gardnerville
Financial & listing details
- Price per square foot: $386/sqft
- Tax assessed value: $160,412
- Annual tax amount: $4,591
- Date on market: 7/9/2026
- Cumulative days on market: 29 days
- Listing terms: 1031 Exchange,Cash,Conventional,FHA,VA Loan
Estimated market value
$647,400
$615,000 - $680,000
$2,674/mo
Price history
| Date | Event | Price |
|---|---|---|
| 7/15/2026 | Contingent | $650,000$386/sqft |
Source:  NNRMLS #260008804 Report a problem NNRMLS #260008804 Report a problem | ||
| 7/9/2026 | Listed for sale | $650,000+52.2%$386/sqft |
Source: NNRMLS #260008804 Report a problem | ||
| 5/9/2018 | Sold | $427,000+0.5%$253/sqft |
Source:  NNRMLS #180004308 Report a problem NNRMLS #180004308 Report a problem | ||
| 4/6/2018 | Listed for sale | $425,000+19.9%$252/sqft |
Source: LL Realty Inc. - Fernley #180004308 Report a problem | ||
| 9/18/2017 | Listing removed | $354,400-6.9%$210/sqft |
Source: RCM Realty Group CV #160016885 Report a problem | ||
| 9/15/2017 | Sold | $380,585+7.4%$226/sqft |
Source: NNRMLS #160016885 Report a problem | ||
| 11/22/2016 | Listed for sale | $354,400$210/sqft |
Source: RCM Realty Group CV #160016885 Report a problem | ||
Public tax history
| Year | Property taxes | Tax assessment |
|---|---|---|
| 2025 | $4,458 +3% | $160,412 +0% |
| 2024 | $4,328 +3% | $160,390 +5% |
| 2023 | $4,202 +3% | $152,818 +16% |
| 2022 | $4,080 +3% | $131,698 +1.5% |
| 2021 | $3,961 | $129,780 +9.1% |
| 2020 | -- | $118,965 |
| 2019 | $3,846 | $118,965 +5.1% |
| 2018 | $3,846 +67.4% | $113,243 +56% |
| 2017 | $2,297 | $72,582 +284.5% |
| 2016 | $2,297 +297.6% | $18,876 |
| 2015 | $578 | $18,876 +115.7% |
| 2010 | -- | $8,750 -70.6% |
| 2009 | -- | $29,750 -29.2% |
| 2008 | -- | $42,000 |
| 2007 | -- | $42,000 -14.3% |
| 2006 | -- | $49,000 |
Find assessor info on the county website
Monthly payment
Est. payment
Payment breakdown
Explore the cost of this home by adjusting the details. Changes won't be saved.Climate risks
Neighborhood: 89460
Nearby schools
GreatSchools rating
- 6/10C. C. Meneley Elementary SchoolGrades: PK-5Distance: 1.1 mi
- 5/10Pau Wa Lu Middle SchoolGrades: 6-8Distance: 2.1 mi
- 6/10Douglas County High SchoolGrades: 9-12Distance: 3.7 mi
Schools provided by the listing agent
- Elementary: Meneley
- Middle: Pau-Wa-Lu
- High: Douglas
Source: NNRMLS. This data may not be complete. We recommend contacting the local school district to confirm school assignments for this home.
- $666,6003 bd2 ba1.7k sqft1356 Cedar Creek Cir, Gardnerville, NV 89460Off Market
- $682,1003 bd2 ba2k sqft1051 Aspen Brook Ln, Gardnerville, NV 89460Off Market
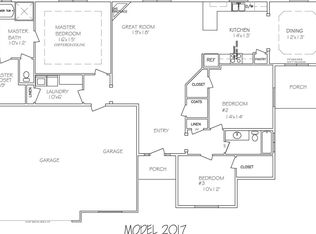
- $744,2003 bd2 ba2k sqft1352 Cedar Creek Cir, Gardnerville, NV 89460Off Market

- $652,3004 bd3 ba1.8k sqft1355 Cedar Creek Cir, Gardnerville, NV 89460Off Market
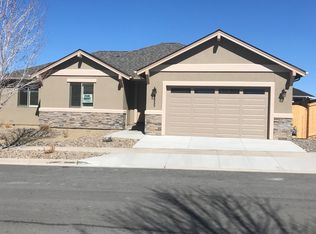
- $646,5003 bd3 ba1.8k sqft1353 Cedar Creek Cir, Gardnerville, NV 89460Off Market
- $676,2003 bd2 ba1.9k sqft1358 Cedar Creek Cir, Gardnerville, NV 89460Off Market
- $646,9003 bd2 ba1.6k sqft1357 Cedar Creek Cir, Gardnerville, NV 89460Off Market
- $698,0003 bd2 ba2k sqft1350 Cedar Creek Cir, Gardnerville, NV 89460Off Market
A local agent can set up tours, give advice and negotiate with sellers.
Similar homes
- $619,0003 bd2 ba2k sqft616 Kim Ct, Gardnerville, NV 89460Active
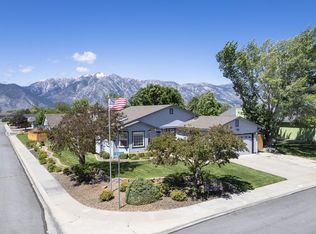
 MLS ID #260006820, Rachel Alexander, Intrepid Realty LLC. NNRMLS
 - $685,000-- bd2 ba1.7k sqft802 Lyell Way, Gardnerville, NV 89460Active
 MLS ID #260008448, Brandon Goles, Realty One Group Eminence. NNRMLS
 - $535,0003 bd2 ba1.4k sqft1349 Mary Jo Dr, Gardnerville, NV 89460Active
 MLS ID #260009393, Daniel Fisher, RE/MAX Realty Affiliates. NNRMLS
 - $758,0004 bd2 ba2.1k sqft1482 Grendon Way, Gardnerville, NV 89410Active
 MLS ID #260010013, Samira Khaled, Engel & Volkers Reno. NNRMLS
 - $565,0003 bd2 ba1.6k sqft1454 Angora Dr, Gardnerville, NV 89460ActiveMLS ID #260008309, Paul Armstrong, Dickson Realty - Caughlin. NNRMLS
- $507,0003 bd2 ba999 sqft705 Addler Rd, Gardnerville, NV 89460ActiveMLS ID #260009618, Rachel Jones, Coldwell Banker Select ZC. NNRMLS
- $539,9003 bd2 ba1.4k sqft693 Lassen Way, Gardnerville, NV 89460ActiveMLS ID #260006412, Chris Lamb, Realty One Group Eminence. NNRMLS
- $829,9993 bd2 ba1.9k sqft1216 Pleasantview Dr, Gardnerville, NV 89460ActiveMLS ID #250056952, Barbara Smallwood, Trust Realty Group. NNRMLS
- $925,0003 bd3 ba2.1k sqft965 Springfield Dr, Gardnerville, NV 89460ActiveMLS ID #260008545, Michelle Francis, Intero. NNRMLS
- $650,0003 bd2 ba1.6k sqft837 Mahogany Dr, Minden, NV 89423ActiveMLS ID #260000605, Kaycee Summers, Dickson Realty - Gardnerville. NNRMLS
- $575,0003 bd2 ba1.1k sqft2000 Fish Springs Rd, Gardnerville, NV 89410ActiveMLS ID #260009457, Michelle Francis, Intero. NNRMLS
- $740,0004 bd2 ba1.6k sqft1641 Johnson Ln, Minden, NV 89423ActiveMLS ID #260010082, Teresa Elges, Dickson Realty - Gardnerville. NNRMLS
- $599,0004 bd2 ba1.6k sqft1371 Winwood Way, Gardnerville, NV 89410ActiveMLS ID #260004667, Michelle Francis, Intero. NNRMLS
- $500,0003 bd2 ba1.3k sqft1341 Mountain Ash Way, Gardnerville, NV 89410ActiveMLS ID #260009467, Michelle Francis, Intero. NNRMLS
- $659,0004 bd3 ba1.8k sqft1778 Bougainvillea Dr, Minden, NV 89423ActiveMLS ID #260005760, Joshua Brown, Intero. NNRMLS
- $649,0003 bd2 ba1.7k sqft814 Mahogany Dr, Minden, NV 89423ActiveMLS ID #260007404, Kathy Kinder, RE/MAX Gold. NNRMLS
- $824,5004 bd3 ba2.4k sqft585 Sage Grouse Loop, Gardnerville, NV 89460ActiveNNRMLS
- $699,9994 bd3 ba1.9k sqft1721 Lantana Dr, Minden, NV 89423ActiveMLS ID #260008305, Frank Benvenuto, Intrepid Realty LLC. NNRMLS
- $755,0003 bd2 ba1.6k sqft1321 Tamzy Ct, Gardnerville, NV 89410ActiveMLS ID #260007629, Tom McDonald, Berkshire Hathaway HomeService. NNRMLS
- $745,0003 bd3 ba1.6k sqft6367 Rio Vista Ln, Carson City, NV 89701ActiveMLS ID #260009954, Kristine Seward, Chase International Carson Cit. NNRMLS
