Pre-sold home
Under contract - not showing
$553,400
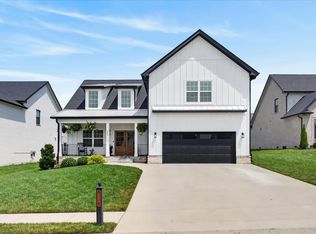
1354 English Oak Dr Lot 261, Clarksville, TN 37043
5beds
2,802sqft
Single Family Residence, Residential
Built in 2026
0.28 Acres Lot
$-- Zestimate®
$198/sqft
$75/mo HOA
What's special
- 61 days |
- 5 |
- 0 |
Zillow last checked:
Listing updated:
Listed by:
Linda Singletary 931-378-0090,
Center Point Real Estate 931-378-0090
Source: RealTracs MLS as distributed by MLS GRID,MLS#: 3251489
Facts & features
Interior
Bedrooms & bathrooms
- Bedrooms: 5
- Bathrooms: 3
- Full bathrooms: 3
- Main level bedrooms: 4
Bedroom 1
- Area: 238 Square Feet
- Dimensions: 17x14
Bedroom 2
- Area: 121 Square Feet
- Dimensions: 11x11
Bedroom 3
- Area: 121 Square Feet
- Dimensions: 11x11
Bedroom 4
- Area: 100 Square Feet
- Dimensions: 10x10
Primary bathroom
- Features: Double Vanity
- Level: Double Vanity
Dining room
- Area: 187 Square Feet
- Dimensions: 17x11
Kitchen
- Area: 110 Square Feet
- Dimensions: 11x10
Living room
- Area: 416 Square Feet
- Dimensions: 26x16
Other
- Features: Utility Room
- Level: Utility Room
- Area: 54 Square Feet
- Dimensions: 9x6
Other
- Features: Bedroom 5
- Level: Bedroom 5
- Area: 180 Square Feet
- Dimensions: 15x12
Recreation room
- Area: 288 Square Feet
- Dimensions: 18x16
Heating
- Natural Gas
Cooling
- Ceiling Fan(s), Central Air, Electric
Appliances
- Included: Electric Oven, Electric Range, Dishwasher, Microwave
Features
- Ceiling Fan(s), Extra Closets, Smart Light(s), Smart Thermostat, Walk-In Closet(s)
- Flooring: Carpet, Laminate, Tile
- Basement: None
- Number of fireplaces: 1
Interior area
- Total structure area: 2,802
- Total interior livable area: 2,802 sqft
- Finished area above ground: 2,802
Property
Parking
- Total spaces: 2
- Parking features: Garage Door Opener, Attached
- Attached garage spaces: 2
Features
- Levels: Two
- Stories: 2
- Exterior features: Smart Light(s), Smart Lock(s)
Lot
- Size: 0.28 Acres
Details
- Parcel number: 063057I H 02400 00006057I
- Special conditions: Standard
Construction
Type & style
- Home type: SingleFamily
- Property subtype: Single Family Residence, Residential
Materials
- Brick, Vinyl Siding
Condition
- New construction: Yes
- Year built: 2026
Utilities & green energy
- Sewer: Public Sewer
- Water: Public
- Utilities for property: Electricity Available, Natural Gas Available, Water Available
Green energy
- Energy efficient items: Water Heater
Community & HOA
Community
- Subdivision: The Oaks
HOA
- Has HOA: Yes
- HOA fee: $75 monthly
Location
- Region: Clarksville
Financial & listing details
- Price per square foot: $198/sqft
- Annual tax amount: $4,178
- Date on market: 6/27/2026
- Electric utility on property: Yes
Estimated market value
Not available
Estimated sales range
Not available
Not available
Price history
| Date | Event | Price |
|---|---|---|
| 6/27/2026 | Pending sale | $553,400$198/sqft |
Source:  RealTracs MLS as distributed by MLS GRID #3251489 Report a problem RealTracs MLS as distributed by MLS GRID #3251489 Report a problem | ||
Public tax history
Tax history is unavailable.
Monthly payment
Est. payment
Payment breakdown
Explore the cost of this home by adjusting the details. Changes won't be saved.Climate risks
Neighborhood: 37043
Nearby schools
GreatSchools rating
- 9/10Rossview Elementary SchoolGrades: PK-5Distance: 1.4 mi
- 7/10Rossview Middle SchoolGrades: 6-8Distance: 1.5 mi
- 8/10Rossview High SchoolGrades: 9-12Distance: 1.6 mi
Schools provided by the listing agent
- Elementary: Rossview Elementary
- Middle: Rossview Middle
- High: Rossview High
Source: RealTracs MLS as distributed by MLS GRID. This data may not be complete. We recommend contacting the local school district to confirm school assignments for this home.
- $393,3003 bd2 ba1.9k sqft20 The Oaks LOT 20, Clarksville, TN 37043Off Market
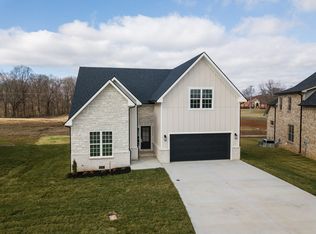
- $479,9003 bd3 ba2.4k sqft429 Blackjack Oak Ct LOT 252, Clarksville, TN 37043Sold

- $409,9904 bd3 ba2.5k sqft1417 English Oak Dr LOT 278, Clarksville, TN 37043Sold
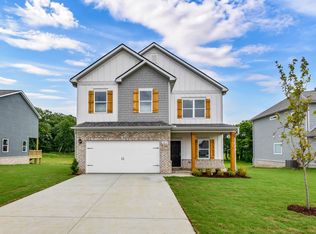
- $441,4005 bd3 ba2.5k sqft1234 English Oak Dr LOT 268, Clarksville, TN 37043Off Market
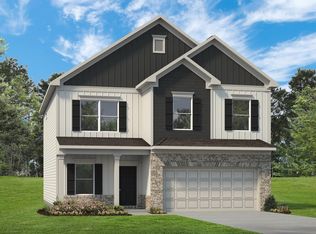
- $441,2004 bd3 ba2.5k sqft1234 English Oak Dr LOT 270, Clarksville, TN 37043Off Market
- $434,9904 bd3 ba2.5k sqft1404 English Oak Dr LOT 270, Clarksville, TN 37043Sold
- $439,9905 bd3 ba2.5k sqft1396 English Oak Dr LOT 268, Clarksville, TN 37043Sold
- $424,9904 bd3 ba2.5k sqft1399 English Oak Dr LOT 282, Clarksville, TN 37043Sold
A local agent can set up tours, give advice and negotiate with sellers.
Similar homes
- $539,0004 bd3 ba2.8k sqft1738 Oak Forest Dr, Clarksville, TN 37043For Sale
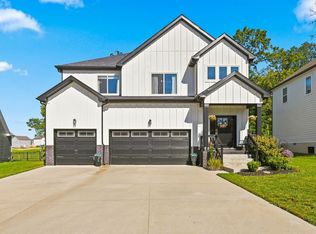
 MLS ID #3527613, Jeanelle Winston. RealTracs MLS as distributed by MLS GRID
 - $579,0004 bd5 ba3.8k sqft103 Shenandoah St, Clarksville, TN 37043For Sale
 MLS ID #3528060, Lora Pojanowski. RealTracs MLS as distributed by MLS GRID
 - $549,9004 bd3 ba2.8k sqft281 Bluebell Dr, Clarksville, TN 37043For Sale
 MLS ID #3312584, Chris Holderman. RealTracs MLS as distributed by MLS GRID
 - $519,9994 bd4 ba2.8k sqft222 Bluebell Dr, Clarksville, TN 37043For Sale
 MLS ID #3304312, Bradley K. Jackson. RealTracs MLS as distributed by MLS GRID
 - $545,0004 bd3 ba2.8k sqft459 Spiderwort Dr Lot 111, Clarksville, TN 37043New ConstructionMLS ID #3287804, Lamar Clift. RealTracs MLS as distributed by MLS GRID
- $550,0004 bd4 ba3.8k sqft592 Fairway Wingate, Clarksville, TN 37043For SaleMLS ID #3510304, Sydney B. Hedrick. RealTracs MLS as distributed by MLS GRID
- $534,5005 bd3 ba3.3k sqft2235 Jasmine Dr, Clarksville, TN 37043For SaleMLS ID #3269953, Karla Frieson. RealTracs MLS as distributed by MLS GRID
- $524,9905 bd4 ba3.2k sqft951 Laurel Dr, Clarksville, TN 37043New ConstructionRealTracs MLS as distributed by MLS GRID
- $499,9905 bd4 ba3.2k sqft910 Laurel Dr, Clarksville, TN 37043New ConstructionRealTracs MLS as distributed by MLS GRID
- $499,0004 bd4 ba3.4k sqft808 Shady Bluff Trl, Clarksville, TN 37043For SaleMLS ID #3155961, Ryan Taylor. RealTracs MLS as distributed by MLS GRID
- $474,9004 bd4 ba2.8k sqft272 Bluebell Dr, Clarksville, TN 37043For SaleMLS ID #3305172, McGarren Jones. RealTracs MLS as distributed by MLS GRID
- $465,0004 bd3 ba2.3k sqft828 Brooke Valley Trce, Clarksville, TN 37043For SaleMLS ID #3278165, Cheryl Hood. RealTracs MLS as distributed by MLS GRID
- $489,5004 bd3 ba2.5k sqft463 Spiderwort Dr Lot 112, Clarksville, TN 37043New ConstructionMLS ID #3258352, Lamar Clift. RealTracs MLS as distributed by MLS GRID
- $629,5003 bd4 ba3.6k sqft1604 Deerfield Dr, Clarksville, TN 37043For SaleMLS ID #3512992, Desiree Murphy. RealTracs MLS as distributed by MLS GRID
- $510,0003 bd2 ba3k sqft580 Stratford Way, Clarksville, TN 37043For SaleMLS ID #3500926, Sherilyn Johnson. RealTracs MLS as distributed by MLS GRID
- $499,9004 bd3 ba2.6k sqft1775 Oak Forest Dr, Clarksville, TN 37043For SaleMLS ID #3119278, Linda Singletary. RealTracs MLS as distributed by MLS GRID
- $450,0004 bd3 ba2.3k sqft654 Potomac Dr, Clarksville, TN 37043For SaleMLS ID #3516181, Jodi Griffey. RealTracs MLS as distributed by MLS GRID
- $410,0003 bd3 ba2.1k sqft1788 Theresa Dr, Clarksville, TN 37043For SaleMLS ID #3520284, Brian Gainous. RealTracs MLS as distributed by MLS GRID
- $485,0004 bd3 ba2.9k sqft423 Rivermont Dr, Clarksville, TN 37043For SaleMLS ID #3239707, Greg Myers. RealTracs MLS as distributed by MLS GRID
- $645,0004 bd4 ba3.4k sqft1610 Deerfield Dr, Clarksville, TN 37043For SaleMLS ID #3245358, Sydney B. Hedrick. RealTracs MLS as distributed by MLS GRID
