
What's Special: Gourmet Kitchen | High Ceilings | Fireplace | Covered Patio - New Construction - Ready Now! Built by America's Most Trusted Homebuilder. Welcome to the Ingram at 1355 Auburn Glen Road in Auburn Glen! This thoughtfully designed new two-story home combines comfort, function, and flexibility for everyday living. Step inside to a welcoming foyer that leads to a private secondary bedroom suite with its own walk-in closet and full bathroom, perfect for guests or multigenerational living. Just beyond in the heart of the home is the gourmet kitchen with a center island that flows seamlessly into the dining area and great room, where a cozy fireplace creates the ideal spot for relaxing or entertaining. Step outside and enjoy the covered back patio. Upstairs, the private primary suite offers a spacious retreat with a spa-inspired bath and generous walk-in closet. The attached bathroom features a dual sink vanity, soaking tub with a separate shower, and a linen closet. Three secondary bedrooms each feature walk-in closets, with one enjoying its own en-suite bath while the other two share a full bathroom. The laundry room is conveniently located upstairs for easy access. Living at Auburn Glen means more than just a beautiful home, it’s a lifestyle. Enjoy warm weather, outdoor and indoor excursions, and a friendly neighborhood atmosphere. With easy access to SR-324, Route 316/29, and I-85, everything you need is close by while your community maintains its quaint charm. Planned amenities and a shimmering lake are right outside your doorstep, and fantastic schools make this an ideal place to call home. Additional highlights include: a fireplace in the great room, main floor bedroom and full bathroom, an added upstairs secondary bathroom, stand alone tub with a separate shower in the primary bathroom, and a covered back patio. MLS#7697660
Pending
$582,990
1355 Auburn Glen Rd, Dacula, GA 30019
5beds
2,696sqft
Single Family Residence, Residential
Built in 2026
-- sqft lot
$548,500 Zestimate®
$216/sqft
$102/mo HOA
What's special
- 250 days
- 6
- 2
Zillow last checked:
Listing updated:
Listed by:
Taja Alexander,
Taylor Morrison Realty of Georgia, Inc. 770-415-9842
Source: FMLS GA,MLS#: 7697660
Facts & features
Interior
Bedrooms & bathrooms
- Bedrooms: 5
- Bathrooms: 5
- Full bathrooms: 4
- 1/2 bathrooms: 1
- Main level bathrooms: 1
- Main level bedrooms: 1
Primary bedroom
- Features: Other
- Level: Other
Bedroom
- Features: Other
Primary bathroom
- Features: Double Vanity, Separate Tub/Shower, Soaking Tub
Dining room
- Features: Open Concept
Kitchen
- Features: Eat-in Kitchen, Kitchen Island, Pantry Walk-In, View to Family Room
Heating
- Central
Cooling
- Central Air
Appliances
- Included: Gas Cooktop, Gas Water Heater, Range Hood
- Laundry: Laundry Room, Upper Level
Features
- Double Vanity, High Ceilings 9 ft Main, High Ceilings 9 ft Upper, Tray Ceiling(s), Walk-In Closet(s)
- Flooring: Carpet, Ceramic Tile, Vinyl
- Windows: None
- Basement: None
- Attic: Pull Down Stairs
- Number of fireplaces: 1
- Fireplace features: Great Room
- Common walls with other units/homes: No Common Walls
Interior area
- Total structure area: 2,696
- Total interior livable area: 2,696 sqft
Video & virtual tour
Property
Parking
- Total spaces: 2
- Parking features: Attached, Driveway, Garage, Garage Door Opener, Garage Faces Front, Kitchen Level
- Attached garage spaces: 2
- Has uncovered spaces: Yes
Accessibility
- Accessibility features: None
Features
- Levels: Two
- Stories: 2
- Patio & porch: Covered, Front Porch, Rear Porch
- Pool features: None
- Spa features: None
- Fencing: None
- Has view: Yes
- View description: Other
- Waterfront features: None
- Body of water: None
Lot
- Features: Level
Details
- Additional structures: None
- Parcel number: R2001B255
- Other equipment: None
- Horse amenities: None
Construction
Type & style
- Home type: SingleFamily
- Architectural style: Contemporary
- Property subtype: Single Family Residence, Residential
Materials
- Brick 3 Sides
- Foundation: Slab
- Roof: Shingle
Condition
- New Construction
- New construction: Yes
- Year built: 2026
Details
- Builder name: Taylor Morrison
- Warranty included: Yes
Utilities & green energy
- Electric: None
- Sewer: Public Sewer
- Water: Public
- Utilities for property: Natural Gas Available, Underground Utilities
Green energy
- Energy efficient items: None
- Energy generation: None
Community & HOA
Community
- Features: Fishing, Homeowners Assoc, Near Shopping, Near Trails/Greenway, Pool, Sidewalks, Street Lights
- Security: Carbon Monoxide Detector(s), Fire Alarm, Smoke Detector(s)
- Subdivision: Auburn Glen
HOA
- Has HOA: Yes
- Services included: Maintenance Grounds, Swim, Tennis
- HOA fee: $102 monthly
- HOA phone: 678-352-3310
Location
- Region: Dacula
Financial & listing details
- Price per square foot: $216/sqft
- Tax assessed value: $110,000
- Annual tax amount: $1,576
- Date on market: 1/2/2026
- Cumulative days on market: 266 days
- Listing terms: Cash,Conventional,FHA,VA Loan,Other
- Road surface type: Paved
Estimated market value
$548,500
$516,000 - $587,000
$3,450/mo
Price history
| Date | Event | Price |
|---|---|---|
| 7/18/2026 | Pending sale | $582,990$216/sqft |
Source:  FMLS GA #7697660 Report a problem FMLS GA #7697660 Report a problem | ||
| 3/31/2026 | Price change | $582,990-0.2%$216/sqft |
Source: FMLS GA #7697660 Report a problem | ||
| 1/23/2026 | Price change | $583,990-8.8%$217/sqft |
Source: FMLS GA #7697660 Report a problem | ||
| 1/2/2026 | Listed for sale | $639,990$237/sqft |
Source: FMLS GA #7697660 Report a problem | ||
Public tax history
| Year | Property taxes | Tax assessment |
|---|---|---|
| 2025 | $1,576 | $44,000 |
Find assessor info on the county website
Monthly payment
Est. payment
Payment breakdown
Explore the cost of this home by adjusting the details. Changes won't be saved.Climate risks
Neighborhood: 30019
Nearby schools
Schools provided by the listing agent
- Elementary: Fort Daniel
- Middle: Osborne
- High: Mill Creek
Source: FMLS GA. This data may not be complete. We recommend contacting the local school district to confirm school assignments for this home.
Similar homes
- $598,0005 bd3 ba2.9k sqft545 Grand Ivey Pl, Dacula, GA 30019For Sale By Owner

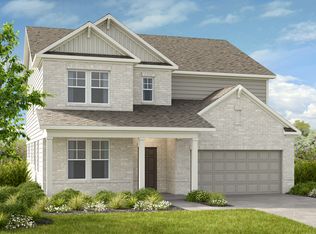
- from $582,9905 bd5 ba3.5k sqftSumner Plan, Auburn Glen, Dacula, GA 30019New Construction
 Taylor Morrison
 - $589,9006 bd4 ba3.7k sqft1524 Lake Heights Cir, Dacula, GA 30019ActiveMLS ID #10840780, Amber Wright, Virtual Properties Realty.com. GAMLS
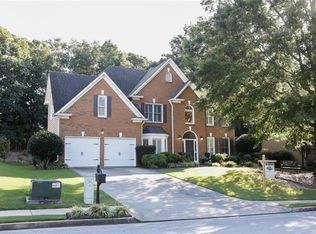
- $569,5005 bd3 ba2.9k sqft3423 Mill Grove Ter, Dacula, GA 30019For Sale
 MLS ID #7829761, Paul G Kim, Heritage GA. Realty. FMLS GA
 - $599,9905 bd5 ba2.6k sqft1693 Caldwell Bend Ln, Dacula, GA 30019Active
 MLS ID #10829540, Tajaketa Alexander, Taylor Morrison Realty of Georgia. GAMLS
 - $600,0005 bd5 ba3.2k sqft1788 Scouts Walk, Dacula, GA 30019ActiveMLS ID #10837211, Raul Ramos, T.E.O. Realty LLC. GAMLS
- $598,0005 bd4 ba3k sqft1543 Navigator Cir, Dacula, GA 30019ActiveMLS ID #10818055, Douglas Holan, Re/Max Tru, Inc.. GAMLS
- $559,9904 bd4 ba2.4k sqft1673 Caldwell Bend Ln, Dacula, GA 30019ActiveGAMLS
- $603,9905 bd5 ba3k sqft1683 Caldwell Bend Ln, Dacula, GA 30019ActiveGAMLS
- $590,0005 bd3 ba3.1k sqft2775 Daniel Park Run, Dacula, GA 30019Active Under ContractMLS ID #10789744, Bonds Realty Group, Keller Williams Realty Atl. Partners. GAMLS
- $550,0005 bd3 ba2.7k sqft2085 Mount Grove Ct, Dacula, GA 30019ActiveMLS ID #10819092, Bob Hartwell, Keller Williams Realty Atl. Partners. GAMLS
- $583,9904 bd4 ba3k sqft1131 Summit Pass Ln, Dacula, GA 30019New ConstructionFMLS GA
- $460,0004 bd3 ba3k sqft638 Glen Valley Way, Dacula, GA 30019ActiveMLS ID #10842148, Mark Spain, Mark Spain Real Estate. GAMLS
- $529,9905 bd4 ba2.6k sqft1623 Caldwell Bend Ln, Dacula, GA 30019ActiveGAMLS
- $589,9006 bd5 ba3.7k sqft1930 Hamilton Mill Pkwy, Dacula, GA 30019ActiveMLS ID #10776423, Tyler Walton, Humphries & King Realty, LLC. GAMLS
